
114 Parkway Drive, Fairburn, GA 30213
Local realty services provided by:Better Homes and Gardens Real Estate Jackson Realty
114 Parkway Drive,Fairburn, GA 30213
$279,900
- 4 Beds
- 3 Baths
- 2,000 sq. ft.
- Single family
- Active
Listed by: barbara dull, kayla sharp
Office: all 3 realty llc
MLS#:10831815
Source:METROMLS
Price summary
- Price:$279,900
- Price per sq. ft.:$139.95
- Monthly HOA dues:$27.5
About this home
Bring Your Vision & Build Some Sweat Equity! Priced under market value and being sold AS-IS, this is a great opportunity for a buyer ready to roll up their sleeves and make this home their own! With a little TLC and some cosmetic updates, this property has tons of potential to shine again. The bones are here-featuring 4 bedrooms, 2.5 bathrooms, an oversized primary suite, and plenty of space to work with. The community is well maintained, and the HOA does a great job keeping the neighborhood looking its best. The seller has priced the home with its current condition in mind and will not be completing any additional repairs or renovations prior to closing. Bring your ideas, put in a little sweat equity, and take advantage of the opportunity to add value from day one! Priced to sell. Sold AS-IS. Come see the potential!
Contact an agent
Home facts
- Year built:2004
- Subdivision & Development:Park Village
- Listing ID #:10831815
- Updated:August 25, 2026 at 11:02 AM
Rooms and interior
- Bedrooms:4
- Total bathrooms:3
- Full bathrooms:2
- Half bathrooms:1
- Flooring:Carpet, Laminate
- Bathrooms Description:Double Vanity, Separate Shower
- Kitchen Description:Breakfast Area, Breakfast Bar, Convection Oven, Dishwasher, Kitchen Island, Microwave, Oven/Range (Combo), Pantry, Refrigerator, Stainless Steel Appliance(s)
- Living area:2,000 sq. ft.
Heating and cooling
- Cooling:Central Air
- Heating:Central
- Central air:Yes
Structure and exterior
- Roof:Composition
- Year built:2004
- Building area:2,000 sq. ft.
- Lot area:0.23 Acres
- Lot Features:Level
- Architectural Style:Craftsman
- Construction Materials:Wood Siding
- Levels:2 Story
Schools
- High school:Langston Hughes
- Middle school:Renaissance
- Elementary school:Liberty Point
Utilities
- Water:Public, Water Available
- Sewer:Public Sewer, Sewer Available
Finances and disclosures
- Price:$279,900
- Price per sq. ft.:$139.95
- Tax amount:$3,139 (2025)
Features and amenities
- Appliances:Convection Oven, Dishwasher, Microwave, Oven/Range (Combo), Refrigerator, Stainless Steel Appliance(s)
- Laundry features:Laundry, Laundry Closet
- Amenities:High Ceilings
Parking
- Total parking spaces:2
- Parking description:Garage
- Garage:Yes
 2026 Georgia MLS. All rights reserved. Information Deem Reliable But Not Guaranteed August 25, 2026
New listings near 114 Parkway Drive
- Coming Soon
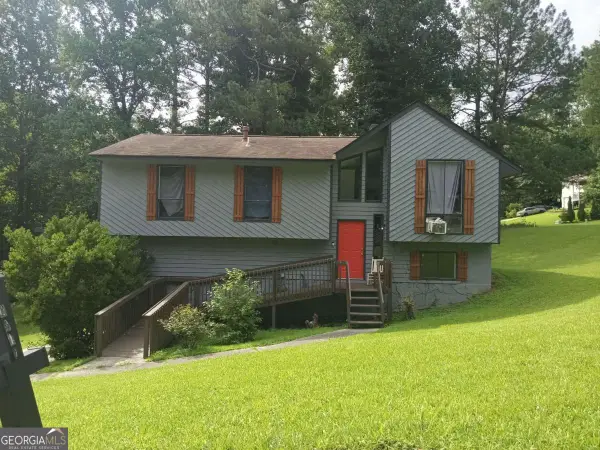 $230,000Coming Soon3 beds 3 baths1,150 sq. ft.
6949 Merrywood Drive, Fairburn, GA 30213
MLS# 10825639Listed by: RE/MAX Advantage - New
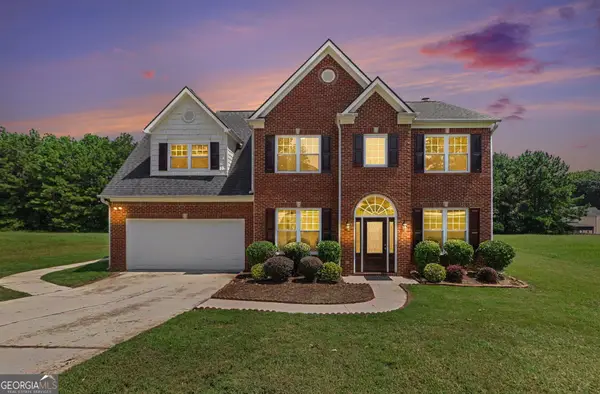 $359,900Active4 beds 3 baths2,322 sq. ft.
965 Trotters Farm Rd, Fairburn, GA 30213
MLS# 10832068Listed by: Real Broker, LLC - New
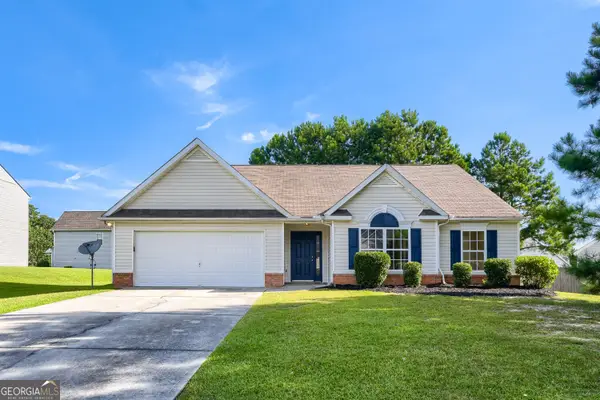 $310,000Active3 beds 2 baths1,991 sq. ft.
606 Mayfern Trace, Fairburn, GA 30213
MLS# 10831746Listed by: Watch Realty Co - New
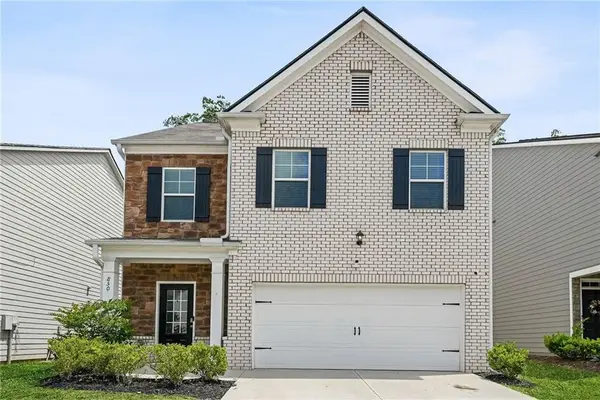 $360,000Active5 beds 3 baths2,440 sq. ft.
850 Bentley Drive, Fairburn, GA 30213
MLS# 7824610Listed by: COMPASS - New
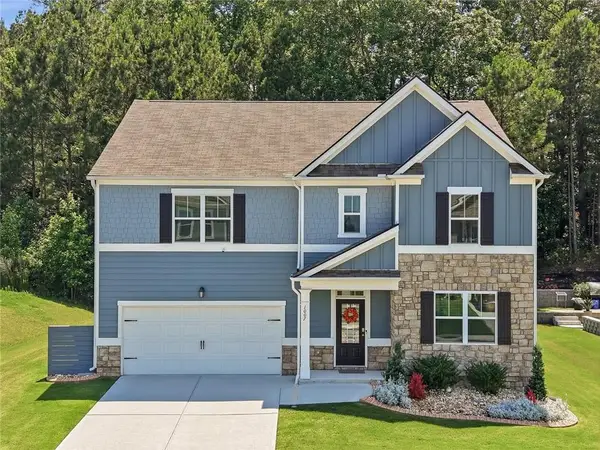 $455,000Active5 beds 3 baths3,209 sq. ft.
1007 Sly Fox Run, Fairburn, GA 30213
MLS# 7826292Listed by: TREND ATLANTA REALTY, INC. - New
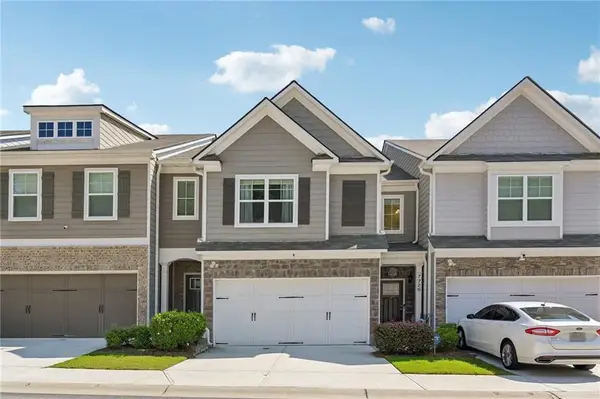 $309,900Active3 beds 3 baths1,932 sq. ft.
7726 Baron Road, Fairburn, GA 30213
MLS# 7823592Listed by: REDFIN CORPORATION - New
 $65,000Active0.16 Acres
4055 Oriole Lane, Fairburn, GA 30213
MLS# 10830876Listed by: VICI Real Estate - New
 $345,000Active4 beds 4 baths2,451 sq. ft.
1020 Buckingham Terrace, Fairburn, GA 30213
MLS# 10830620Listed by: Mark Spain Real Estate - New
 $300,000Active3 beds 3 baths
5825 Radford Loop, Fairburn, GA 30213
MLS# 10830473Listed by: Atlanta Communities


Protect your home and budget from life's surprises with an Assurant Home Warranty, backed by a partner that supports you through every step of homeownership. Explore Plans.
© 2026 Better Homes and Gardens Real Estate LLC. An Anywhere Real Estate company. All rights reserved. Better Homes and Gardens® Real Estate is a registered trademark owned by Meredith Operations Corporation, licensed to Better Homes and Gardens Real Estate LLC and used with permission. Better Homes and Gardens Real Estate LLC fully supports the principles of the Fair Housing Act and the Equal Opportunity Act. Listing information is deemed reliable but is not guaranteed accurate.
Each office is independently owned and operated.
Any services or products provided by third parties are not provided by, affiliated with or related to Better Homes and Gardens Real Estate LLC, or its affiliated companies.