
965 Trotters Farm Road, Fairburn, GA 30213
Local realty services provided by:Better Homes and Gardens Real Estate Jackson Realty
Listed by: steve freeman group
Office: real broker, llc
MLS#:10832068
Source:METROMLS
Price summary
- Price:$359,900
- Price per sq. ft.:$155
- Monthly HOA dues:$25
About this home
Location, lifestyle, and move-in-ready living come together at 965 Trotters Farm Road in Fairburn. Ideally positioned in South Fulton, this beautifully renovated home offers the space and neighborhood setting you've been looking for while keeping you conveniently connected to everything Metro Atlanta has to offer. Enjoy easy access to Hartsfield-Jackson Atlanta International Airport, Downtown Atlanta, major employment centers, shopping, dining, entertainment, Trilith Studios, Peachtree City, and the growing communities throughout South Fulton and Fayette County. Offering more than 2,300 square feet, this home has been thoughtfully updated inside and out, creating a fresh, modern feel that's ready to enjoy from day one. New flooring flows throughout the home, complemented by fresh interior and exterior paint. The renovated kitchen features crisp white shaker-style cabinetry, granite countertops, stainless steel appliances, and an updated look that makes it equally suited for everyday living and entertaining. The spacious primary suite provides a private retreat of its own, complete with a separate sitting area that offers the flexibility for a quiet reading space, home office, exercise area, or simply a comfortable place to unwind at the end of the day. A new water heater adds another important update, while the home's generous layout provides plenty of room to spread out, entertain, work from home, or simply enjoy everyday life. Outside, the backyard offers a peaceful setting with a dedicated sitting area for morning coffee, evening conversations, grilling, or relaxing outdoors. When you're ready for a little more activity, neighborhood amenities including a community swimming pool and tennis courts make it easy to enjoy recreation close to home. Whether your day takes you into Atlanta, to the airport, across the Southside, or simply around the corner to enjoy nearby shopping and dining, 965 Trotters Farm Road offers the combination that's increasingly hard to find: a beautifully updated home, room to live comfortably, neighborhood amenities, and a location that keeps Metro Atlanta within easy reach....
Contact an agent
Home facts
- Year built:2002
- Subdivision & Development:Trotters Farm Estates
- Listing ID #:10832068
- Updated:October 16, 2026 at 11:07 AM
Rooms and interior
- Bedrooms:4
- Total bathrooms:3
- Full bathrooms:2
- Half bathrooms:1
- Flooring:Carpet
- Dining Description:Separate Room
- Bathrooms Description:Separate Shower
- Kitchen Description:Breakfast Area, Dishwasher, Disposal, Microwave, Oven/Range (Combo), Pantry, Refrigerator, Stainless Steel Appliance(s)
- Bedroom Description:Walk-In Closet(s)
- Living area:2,322 sq. ft.
Heating and cooling
- Cooling:Ceiling Fan(s), Central Air, Electric, Heat Pump
- Heating:Central, Electric, Forced Air, Heat Pump
- Central air:Yes
Structure and exterior
- Roof:Composition
- Year built:2002
- Building area:2,322 sq. ft.
- Lot area:0.5 Acres
- Lot Features:Level
- Architectural Style:Brick Front, Traditional
- Construction Materials:Press Board
- Exterior Features:Deck/Patio
- Foundation Description:Slab
- Levels:2 Story
Schools
- High school:Creekside
- Middle school:Bear Creek
- Elementary school:Campbell
Utilities
- Water:Public
- Sewer:Public Sewer, Sewer Connected
Finances and disclosures
- Price:$359,900
- Price per sq. ft.:$155
- Tax amount:$5,033 (2025)
Features and amenities
- Appliances:Dishwasher, Disposal, Electric Water Heater, Microwave, Oven/Range (Combo), Refrigerator, Stainless Steel Appliance(s)
- Laundry features:In Hall, Upper Level
- Amenities:Electric Water Heater, High Ceilings, Pulldown Attic Stairs, Smoke Detector(s), Split Foyer, Tray Ceiling(s), Two Story Foyer
Parking
- Total parking spaces:2
- Parking description:Attached, Garage, Garage Door Opener, Kitchen Level
- Garage:Yes
 2026 Georgia MLS. All rights reserved. Information Deem Reliable But Not Guaranteed October 16, 2026
New listings near 965 Trotters Farm Road
- Coming Soon
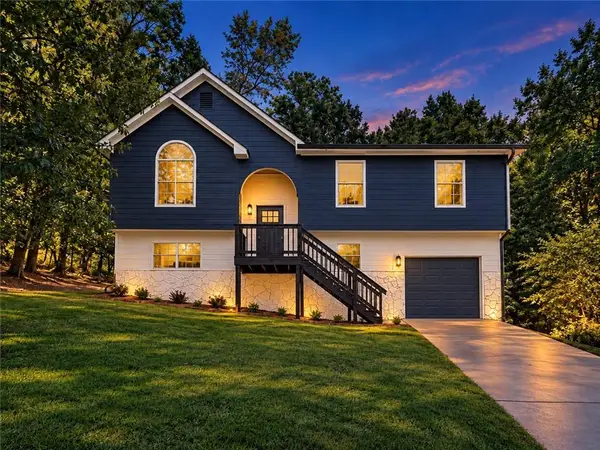 $269,900Coming Soon4 beds 2 baths1,937 sq. ft.
3480 Estate Lake Drive, Fairburn, GA 30213
MLS# 7853950Listed by: FIRST UNITED REALTY, INC. - New
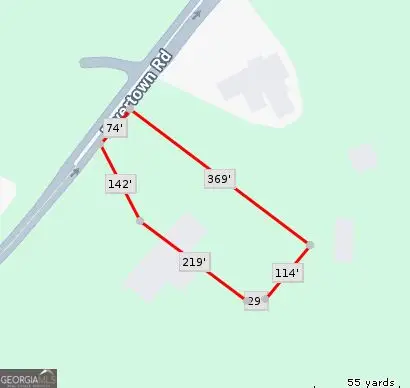 $165,000Active1.03 Acres
7514 Rivertown Road, Fairburn, GA 30213
MLS# 10873006Listed by: Foresight Real Estate Group - New
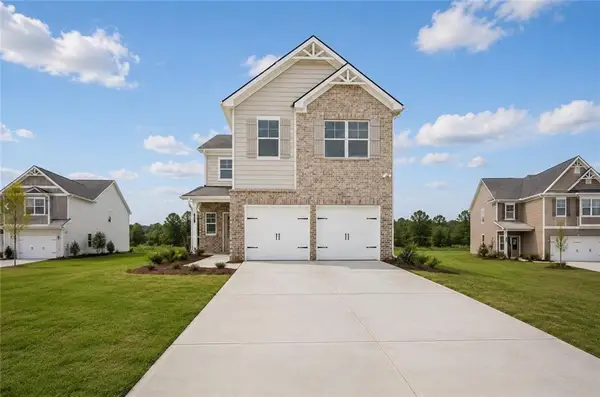 $366,900Active4 beds 3 baths2,129 sq. ft.
107 Vickers Point Drive, Fairburn, GA 30213
MLS# 7854009Listed by: DIRECT RESIDENTIAL REALTY, LLC - New
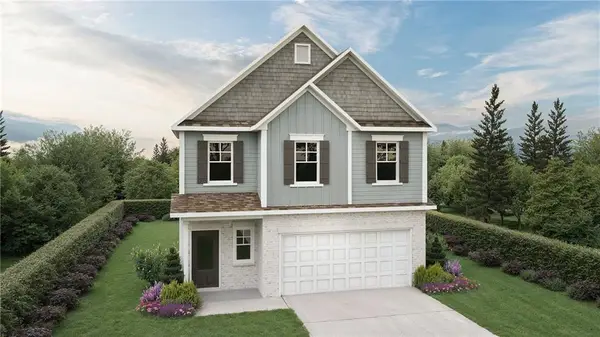 $355,400Active3 beds 3 baths1,853 sq. ft.
106 Vickers Point Drive, Fairburn, GA 30213
MLS# 7854019Listed by: DIRECT RESIDENTIAL REALTY, LLC - New
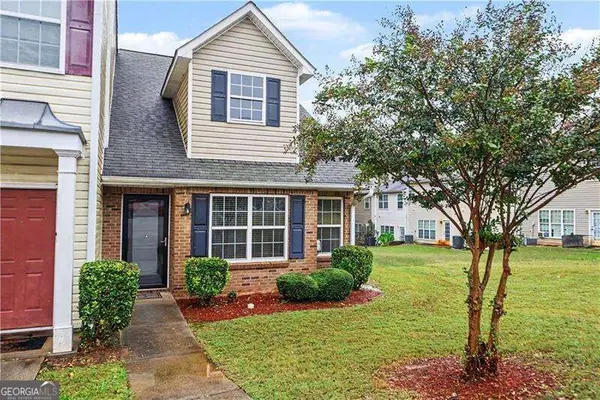 $220,000Active2 beds 2 baths
6535 Capitol Knoll, Fairburn, GA 30213
MLS# 10872362Listed by: Orchard Brokerage, LLC - New
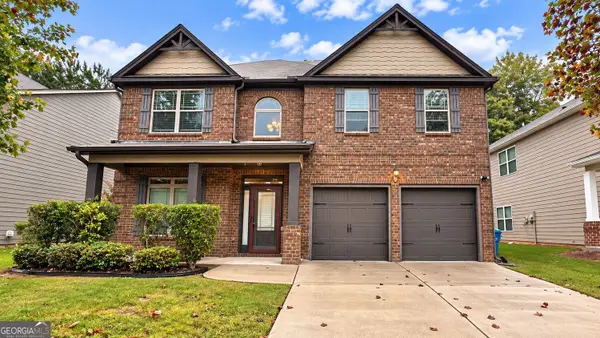 $349,500Active4 beds 3 baths2,804 sq. ft.
4243 Sir Dixon Drive, Fairburn, GA 30213
MLS# 10872197Listed by: eXp Realty - New
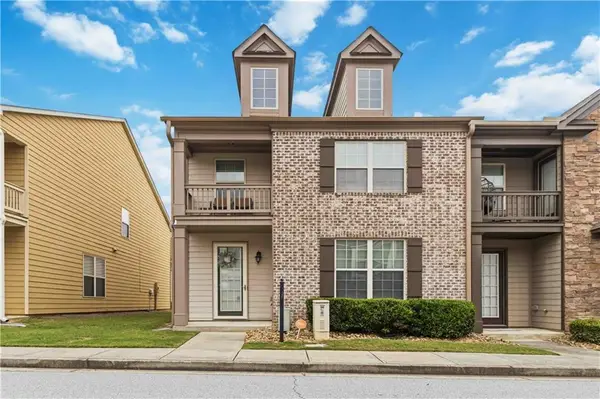 $284,000Active3 beds 3 baths1,754 sq. ft.
5708 Radford Loop, Fairburn, GA 30213
MLS# 7853173Listed by: COLDWELL BANKER BULLARD REALTY - New
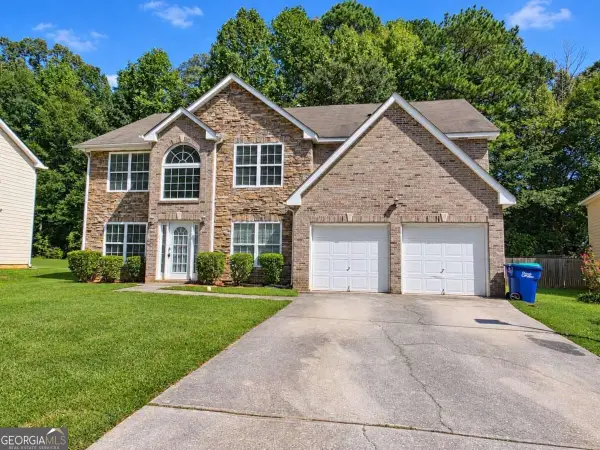 $314,900Active5 beds 3 baths2,918 sq. ft.
630 Ironstone Drive, Fairburn, GA 30213
MLS# 10871772Listed by: Southern Classic Realtors - New
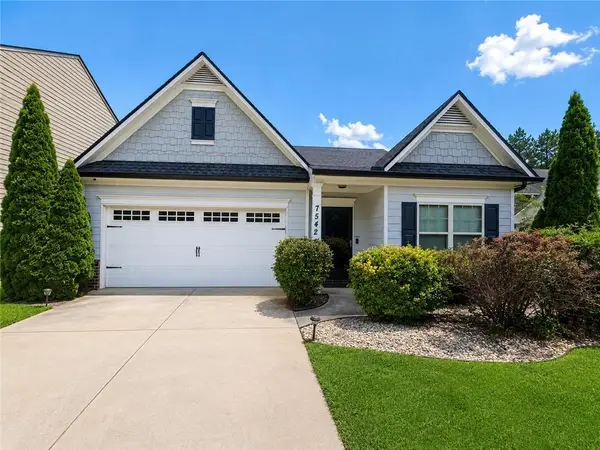 $299,500Active4 beds 2 baths1,997 sq. ft.
7542 Saint David Street, Fairburn, GA 30213
MLS# 7852661Listed by: HOMESMART - New
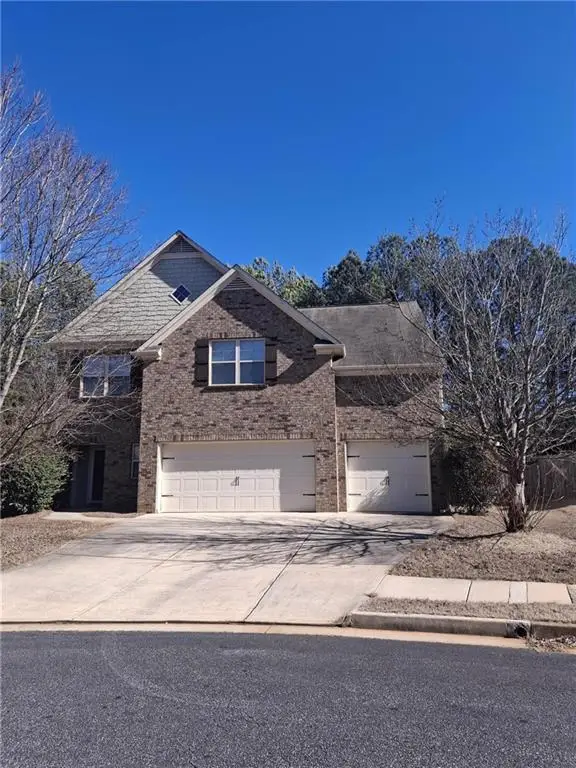 $389,000Active4 beds 4 baths3,146 sq. ft.
10 Dynasty Drive, Fairburn, GA 30213
MLS# 7852511Listed by: FIRST UNITED REALTY, INC.


Protect your home and budget from life's surprises with an Assurant Home Warranty, backed by a partner that supports you through every step of homeownership. Explore Plans.
© 2026 Better Homes and Gardens Real Estate LLC. An Anywhere Real Estate company. All rights reserved. Better Homes and Gardens® Real Estate is a registered trademark owned by Meredith Operations Corporation, licensed to Better Homes and Gardens Real Estate LLC and used with permission. Better Homes and Gardens Real Estate LLC fully supports the principles of the Fair Housing Act and the Equal Opportunity Act. Listing information is deemed reliable but is not guaranteed accurate.
Each office is independently owned and operated.
Any services or products provided by third parties are not provided by, affiliated with or related to Better Homes and Gardens Real Estate LLC, or its affiliated companies.