
23 Strandhill Court, Fairburn, GA 30213
Local realty services provided by:Better Homes and Gardens Real Estate Metro Brokers
23 Strandhill Court,Fairburn, GA 30213
$460,000
- 4 Beds
- 5 Baths
- 2,770 sq. ft.
- Single family
- Active
Listed by: mark spain, marilla lehi
Office: mark spain real estate
MLS#:7866129
Source:FIRSTMLS
Price summary
- Price:$460,000
- Price per sq. ft.:$166.06
About this home
Built in 2020, this all-brick traditional home presents an excellent opportunity for investors, renovators, or buyers looking to add their personal touch and build equity. Situated on over half an acre in the Durham Lakes community, this spacious property offers 4 bedrooms, 4 full bathrooms, and 1 half bath, providing plenty of room and potential. The main-level owner's suite features a soaking tub, separate shower, double vanity, and walk-in closet. The two-story floor plan offers additional bedrooms and full bathrooms upstairs, creating flexibility for a variety of living arrangements. Additional features include hardwood flooring throughout the main living areas, a covered back deck, a private wooded backyard, an attached two-car garage, and a spacious lot. With its newer construction, classic brick exterior, generous square footage, and desirable layout, this property offers a great opportunity for someone willing to put in the work and unlock its full potential. Bring your vision and explore the possibilities!...
Contact an agent
Home facts
- Year built:2020
- Subdivision & Development:DURHAM LAKES
- Listing ID #:7866129
- Updated:November 09, 2026 at 11:42 PM
Rooms and interior
- Bedrooms:4
- Total bathrooms:5
- Full bathrooms:4
- Half bathrooms:1
- Flooring:Carpet, Ceramic Tile, Hardwood
- Bathrooms Description:Double Vanity
- Basement Description:Full
- Living area:2,770 sq. ft.
Heating and cooling
- Cooling:Central Air
- Heating:Central, Forced Air
- Central air:Yes
Structure and exterior
- Roof:Composition, Shingle
- Year built:2020
- Building area:2,770 sq. ft.
- Lot area:0.56 Acres
- Lot Features:Level
- Architectural Style:Traditional
- Construction Materials:Stone
- Exterior Features:Covered, Deck, Private Yard, Rain Gutters
- Levels:2 Story
Schools
- High school:Langston Hughes
- Middle school:Bear Creek - Fulton
- Elementary school:Campbell
Utilities
- Water:Public
- Sewer:Public Sewer
Finances and disclosures
- Price:$460,000
- Price per sq. ft.:$166.06
- Tax amount:$6,154 (2023)
Features and amenities
- Laundry features:Common Area
- Amenities:Walk-In Closet(s)
Parking
- Total parking spaces:2
- Parking description:Attached, Garage, Garage Door Opener, Garage Faces Front
- Garage spaces:2
 Listings identified with the FMLS IDX logo come from FMLS and are held by brokerage firms other than the owner of this website. The listing brokerage is identified in any listing details. Information is deemed reliable but is not guaranteed. If you believe any FMLS listing contains material that infringes your copyrighted work please click here (https://www.fmls.com/dmca) to review our DMCA policy and learn how to submit a takedown request. ©2026 First Multiple Listing Service, Inc.
New listings near 23 Strandhill Court
- Coming Soon
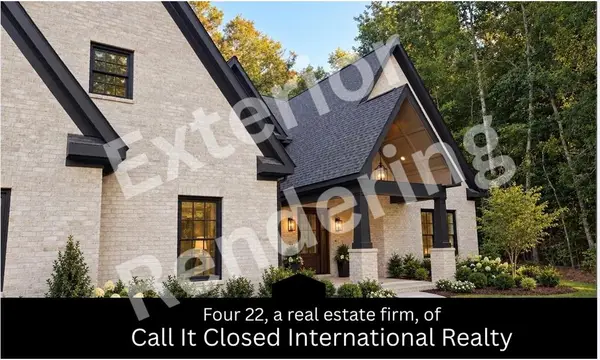 $925,000Coming Soon5 beds 5 baths4,800 sq. ft.
8155 Equinox Lane, Fairburn, GA 30213
MLS# 7865991Listed by: CALL IT CLOSED INTERNATIONAL INC. - Coming Soon
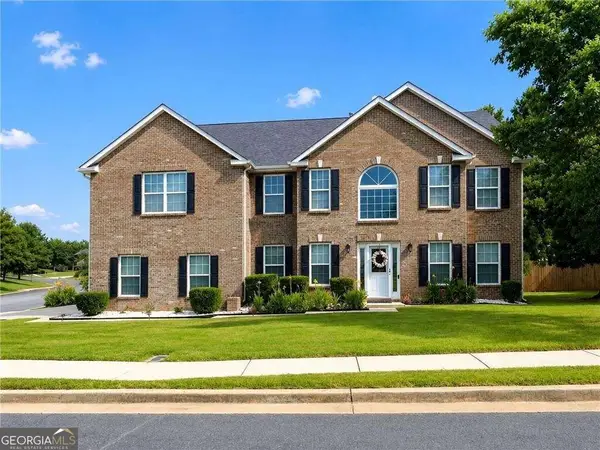 $400,000Coming Soon5 beds 3 baths3,574 sq. ft.
590 Buckingham Terrace, Fairburn, GA 30213
MLS# 10884634Listed by: Keller Williams Realty First Atlanta - Coming Soon
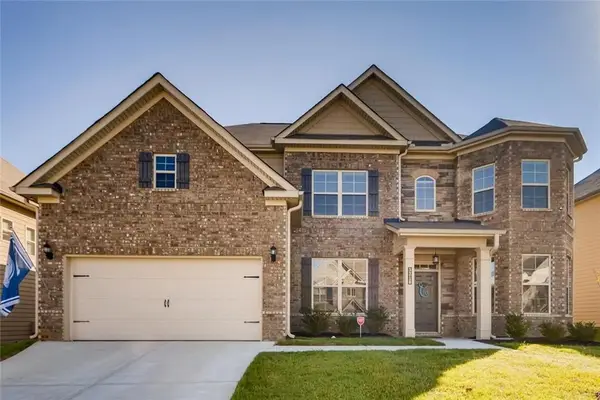 $495,000Coming Soon5 beds 4 baths3,976 sq. ft.
3218 Bowlin Drive, Fairburn, GA 30213
MLS# 7855410Listed by: COLDWELL BANKER REALTY - New
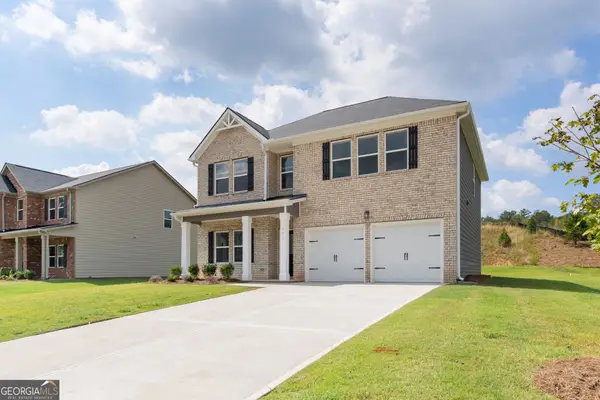 $430,990Active4 beds 3 baths2,350 sq. ft.
361 Jarrett Street, Fairburn, GA 30213
MLS# 10887038Listed by: DFH Realty Georgia - New
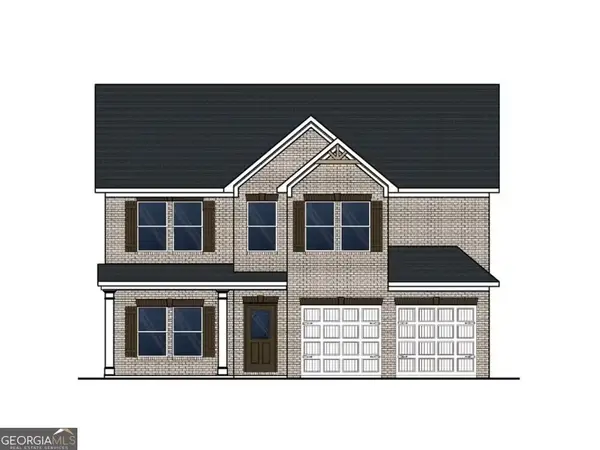 $457,300Active4 beds 3 baths2,700 sq. ft.
806 Crover Court, Fairburn, GA 30213
MLS# 10886874Listed by: DFH Realty Georgia - New
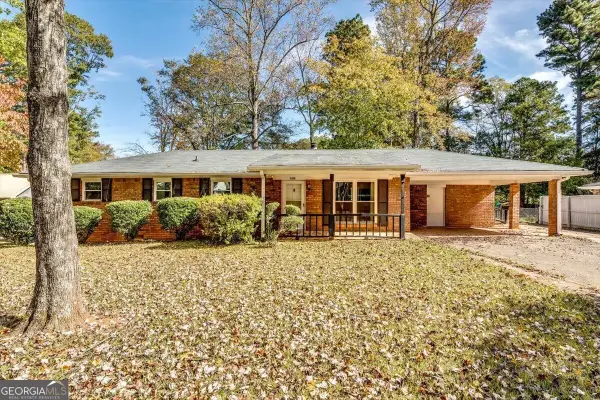 $159,900Active3 beds 2 baths1,404 sq. ft.
441 Mary Erna Drive, Fairburn, GA 30213
MLS# 10886851Listed by: HomeSmart - New
 $449,990Active4 beds 3 baths2,700 sq. ft.
355 Jarrett Street, Fairburn, GA 30213
MLS# 7865448Listed by: DFH REALTY GA, LLC - New
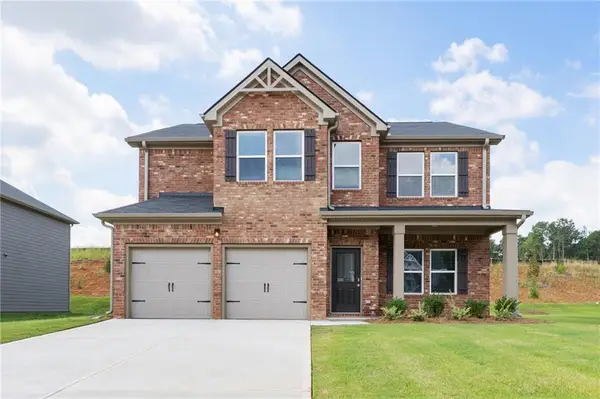 $449,990Active4 beds 3 baths2,700 sq. ft.
359 Jarrett Street, Fairburn, GA 30213
MLS# 7865451Listed by: DFH REALTY GA, LLC - New
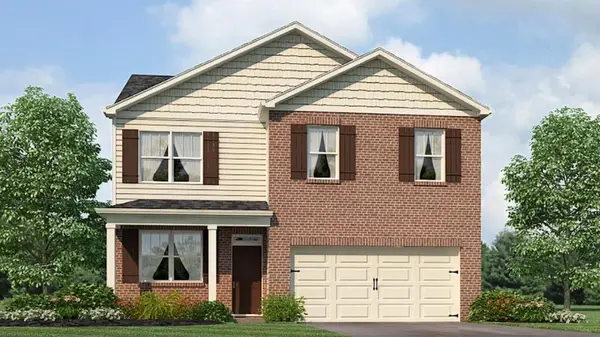 $359,990Active4 beds 3 baths1,991 sq. ft.
8168 Coldstream Drive, Fairburn, GA 30213
MLS# 7865100Listed by: D.R. HORTON REALTY OF GEORGIA INC


Protect your home and budget from life's surprises with an Assurant Home Warranty, backed by a partner that supports you through every step of homeownership. Explore Plans.
© 2026 Better Homes and Gardens Real Estate LLC. An Anywhere Real Estate company. All rights reserved. Better Homes and Gardens® Real Estate is a registered trademark owned by Meredith Operations Corporation, licensed to Better Homes and Gardens Real Estate LLC and used with permission. Better Homes and Gardens Real Estate LLC fully supports the principles of the Fair Housing Act and the Equal Opportunity Act. Listing information is deemed reliable but is not guaranteed accurate.
Each office is independently owned and operated.
Any services or products provided by third parties are not provided by, affiliated with or related to Better Homes and Gardens Real Estate LLC, or its affiliated companies.