
31 Wood Lily Way, Fairburn, GA 30213
Local realty services provided by:Better Homes and Gardens Real Estate Metro Brokers
31 Wood Lily Way,Fairburn, GA 30213
$577,195
- 5 Beds
- 4 Baths
- - sq. ft.
- Single family
- Active
Listed by: samuel bass
Office: dfh realty ga, llc.
MLS#:7871335
Source:FIRSTMLS
Price summary
- Price:$577,195
- Monthly HOA dues:$72.92
About this home
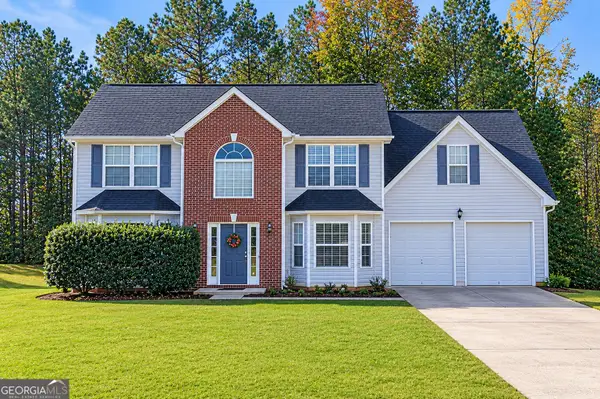
The Chesapeake is a beautifully designed two-story, four-sided brick home offering 3,712 square feet of refined living space. With 5 bedrooms, 4 full baths, and a 2-car garage, this home delivers both space and sophistication for modern living. A covered front porch welcomes you into an inviting foyer, where an open-concept layout immediately makes an impression. The living room sits to the left, while the dining room on the right flows effortlessly into the kitchen and breakfast nook-creating a seamless space for entertaining and everyday living. The kitchen overlooks the spacious family room, making it the true heart of the home. Just off the garage, a full bathroom and private fifth bedroom provide the perfect setup for guests or multi-generational living. Upstairs, the expansive primary suite offers a true retreat, complete with a large sitting area and an optional cozy fireplace. Dual walk-in closets lead into a luxurious primary bath featuring a stand-alone tub, and a double vanity. Three additional bedrooms are generously sized-two share a bathroom, while the third enjoys its own private bath. A conveniently located upstairs laundry room adds everyday ease. Thoughtfully designed with comfort, style, and functionality in mind, the Chesapeake is the perfect place to call home....
Contact an agent
Home facts
- Year built:2026
- Subdivision & Development:Trillium Reserve
- Listing ID #:7871335
- Updated:November 22, 2026 at 03:46 AM
Rooms and interior
- Bedrooms:5
- Total bathrooms:4
- Full bathrooms:4
- Flooring:Carpet, Ceramic Tile, Laminate
- Dining Description:Great Room
- Bathrooms Description:Double Vanity
- Kitchen Description:Dishwasher, Disposal, Kitchen Island, Microwave, Pantry Walk-In
- Bedroom Description:Split Bedroom Plan
Heating and cooling
- Cooling:Ceiling Fan(s), Central Air
- Heating:Central, Electric
- Central air:Yes
Structure and exterior
- Roof:Composition
- Year built:2026
- Lot Features:Back Yard
- Architectural Style:Traditional
- Construction Materials:Brick 3 Sides
- Exterior Features:Patio
- Levels:2 Story
Schools
- High school:Creekside
- Middle school:Bear Creek - Fulton
- Elementary school:Campbell
Utilities
- Water:Public, Water Available
- Sewer:Public Sewer, Sewer Available
Finances and disclosures
- Price:$577,195
Features and amenities
- Laundry features:Laundry Room, Upper Level
- Amenities:Disappearing Attic Stairs, Electric Water Heater, Entrance Foyer, High Ceilings 9 ft Lower, High Ceilings 9 ft Main, High Ceilings 9 ft Upper
Parking
- Total parking spaces:2
- Parking description:Attached
 Listings identified with the FMLS IDX logo come from FMLS and are held by brokerage firms other than the owner of this website. The listing brokerage is identified in any listing details. Information is deemed reliable but is not guaranteed. If you believe any FMLS listing contains material that infringes your copyrighted work please click here (https://www.fmls.com/dmca) to review our DMCA policy and learn how to submit a takedown request. ©2026 First Multiple Listing Service, Inc.
New listings near 31 Wood Lily Way
- Coming Soon
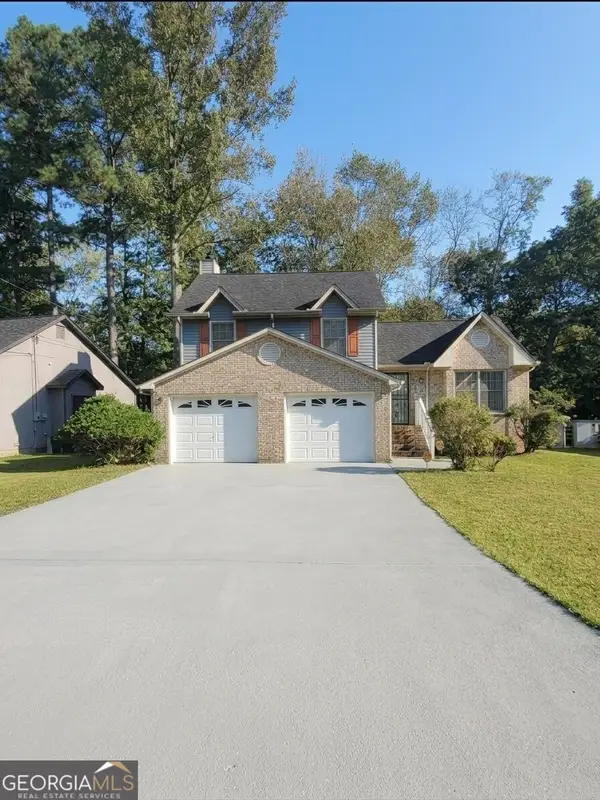 $230,000Coming Soon3 beds 2 baths1,016 sq. ft.
7175 Nunn Woods Way, Fairburn, GA 30213
MLS# 10890145Listed by: Mark Spain Real Estate - Coming Soon
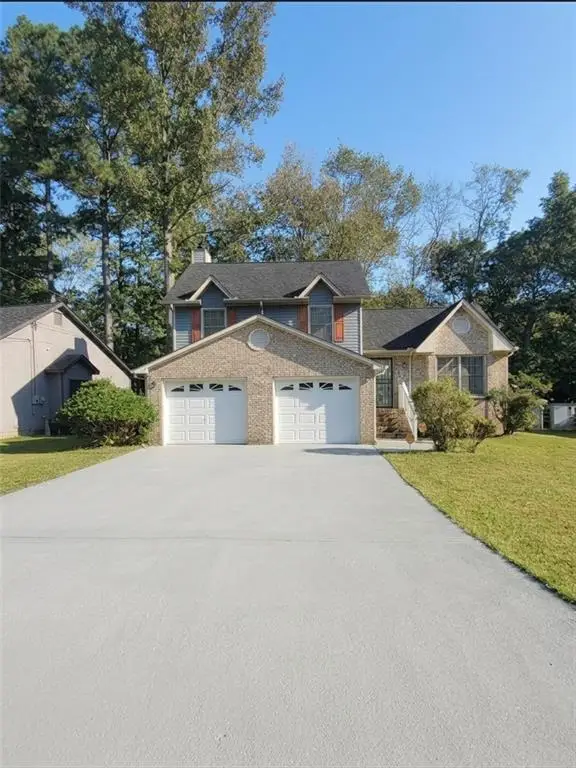 $230,000Coming Soon3 beds 2 baths1,016 sq. ft.
7175 Nunn Woods Way, Fairburn, GA 30213
MLS# 7868088Listed by: MARK SPAIN REAL ESTATE - New
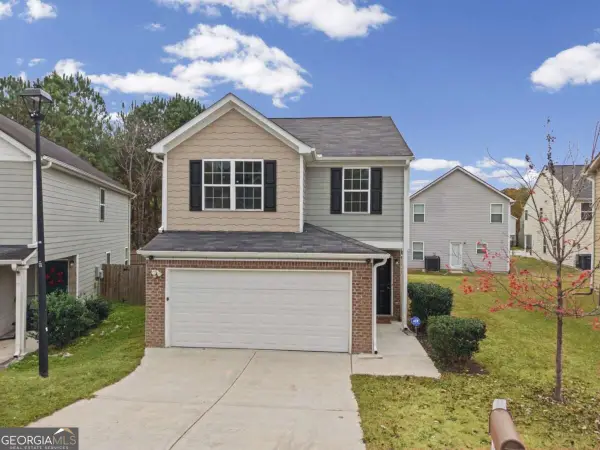 $274,500Active3 beds 3 baths1,655 sq. ft.
7715 Volion Parkway, Fairburn, GA 30213
MLS# 10894484Listed by: eXp Realty - New
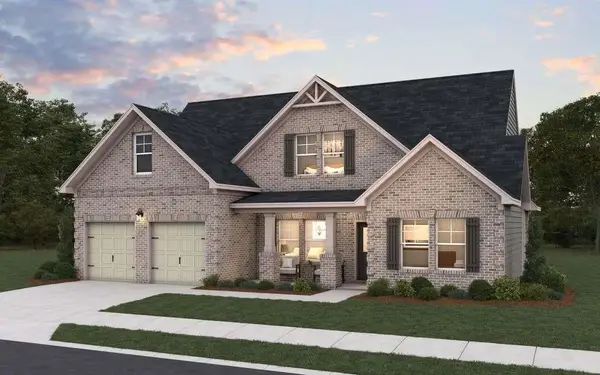
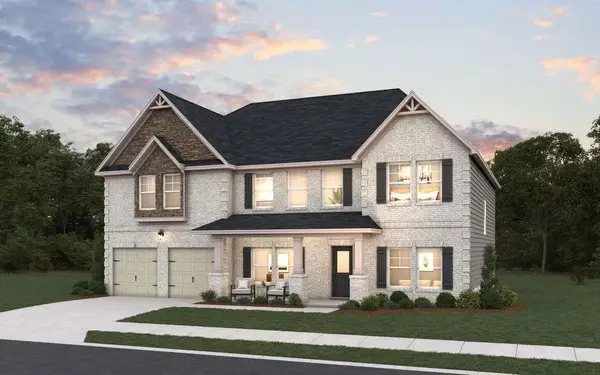 $595,868Active5 beds 4 baths
22 Wood Lily Way, Fairburn, GA 30213
MLS# 7871337Listed by: DFH REALTY GA, LLC - New
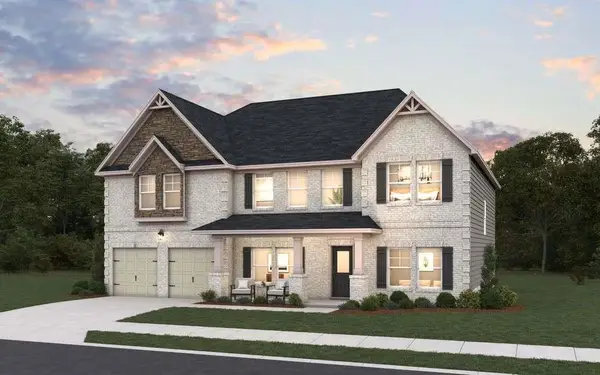
 $596,377Active4 beds 3 baths
4 Wood Lily Way, Fairburn, GA 30213
MLS# 7871339Listed by: DFH REALTY GA, LLC - New
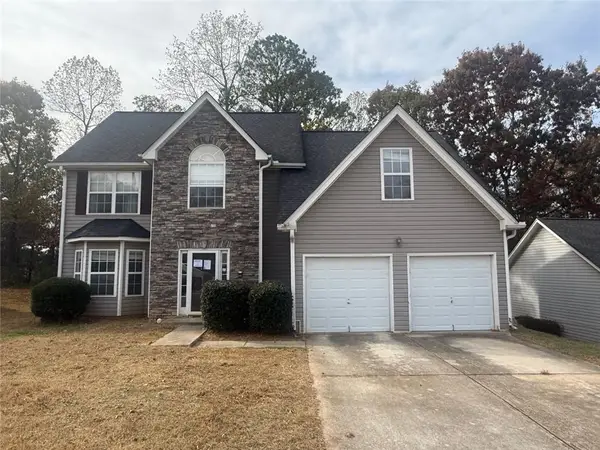
 $599,659Active5 beds 4 baths
114 Wakerobin Place, Fairburn, GA 30213
MLS# 7871340Listed by: DFH REALTY GA, LLC - New
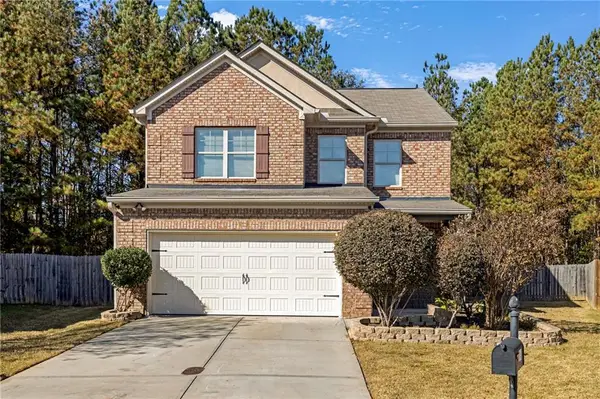
 $310,000Active4 beds 3 baths2,567 sq. ft.
430 Cherry Branch Lane, Fairburn, GA 30213
MLS# 7871275Listed by: EXP REALTY, LLC. - New
 $290,000Active4 beds 3 baths2,188 sq. ft.
145 Apian Way, Fairburn, GA 30268
MLS# 7870819Listed by: COLDWELL BANKER REALTY - New
 $254,900Active4 beds 3 baths2,090 sq. ft.
1885 Winding Crossing Trail, Fairburn, GA 30213
MLS# 10893676Listed by: RED Realty


Protect your home and budget from life's surprises with an Assurant Home Warranty, backed by a partner that supports you through every step of homeownership. Explore Plans.
© 2026 Better Homes and Gardens Real Estate LLC. An Anywhere Real Estate company. All rights reserved. Better Homes and Gardens® Real Estate is a registered trademark owned by Meredith Operations Corporation, licensed to Better Homes and Gardens Real Estate LLC and used with permission. Better Homes and Gardens Real Estate LLC fully supports the principles of the Fair Housing Act and the Equal Opportunity Act. Listing information is deemed reliable but is not guaranteed accurate.
Each office is independently owned and operated.
Any services or products provided by third parties are not provided by, affiliated with or related to Better Homes and Gardens Real Estate LLC, or its affiliated companies.