
7175 Nunn Woods Way, Fairburn, GA 30213
Local realty services provided by:Better Homes and Gardens Real Estate Metro Brokers
7175 Nunn Woods Way,Fairburn, GA 30213
$230,000
- 3 Beds
- 2 Baths
- 1,016 sq. ft.
- Single family
- Coming Soon
Listed by: mark spain, erica miller
Office: mark spain real estate
MLS#:7868088
Source:FIRSTMLS
Price summary
- Price:$230,000
- Price per sq. ft.:$226.38
About this home
We are thrilled that this home is on the market. Perfect for first-time home buyers, this beautiful home features three bedrooms, two bathrooms, and a spacious sunken family room. The loft-style kitchen is complete with stainless steel appliances, making it ideal for both everyday cooking and entertaining. Enjoy added peace of mind with a less than 2 year old HVAC, and 7 year old roof. Don’t miss this wonderful opportunity to make this house your home!
Contact an agent
Home facts
- Year built:1990
- Subdivision & Development:NA
- Listing ID #:7868088
- Updated:November 13, 2026 at 06:49 PM
Rooms and interior
- Bedrooms:3
- Total bathrooms:2
- Full bathrooms:2
- Flooring:Laminate
- Kitchen Description:Dishwasher, Eat-in Kitchen, Electric Cooktop, Refrigerator
- Living area:1,016 sq. ft.
Heating and cooling
- Cooling:Central Air
- Heating:Central, Forced Air
- Central air:Yes
Structure and exterior
- Roof:Composition
- Year built:1990
- Building area:1,016 sq. ft.
- Lot area:0.25 Acres
- Lot Features:Level
- Architectural Style:Traditional
- Construction Materials:Vinyl Siding, Wood Siding
- Exterior Features:Deck, Patio, Private Yard, Storage
- Levels:2 Story
Schools
- High school:Langston Hughes
- Middle school:Camp Creek
- Elementary school:S. L. Lewis
Utilities
- Water:Public
- Sewer:Public Sewer
Finances and disclosures
- Price:$230,000
- Price per sq. ft.:$226.38
- Tax amount:$3,663 (2025)
Features and amenities
- Laundry features:In Garage
Parking
- Total parking spaces:2
- Parking description:Attached, Garage, Garage Faces Front
- Garage spaces:2
 Listings identified with the FMLS IDX logo come from FMLS and are held by brokerage firms other than the owner of this website. The listing brokerage is identified in any listing details. Information is deemed reliable but is not guaranteed. If you believe any FMLS listing contains material that infringes your copyrighted work please click here (https://www.fmls.com/dmca) to review our DMCA policy and learn how to submit a takedown request. ©2026 First Multiple Listing Service, Inc.
New listings near 7175 Nunn Woods Way
- Coming Soon
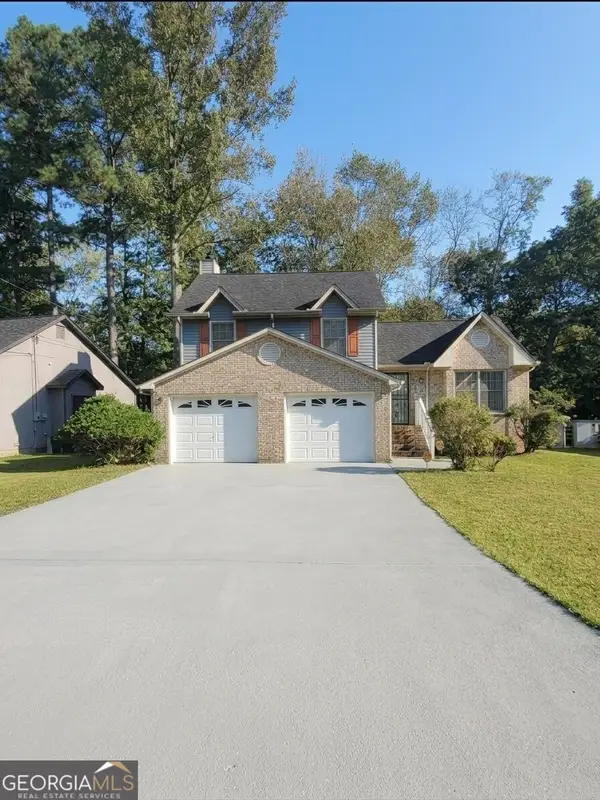 $230,000Coming Soon3 beds 2 baths1,016 sq. ft.
7175 Nunn Woods Way, Fairburn, GA 30213
MLS# 10890145Listed by: Mark Spain Real Estate - Coming Soon
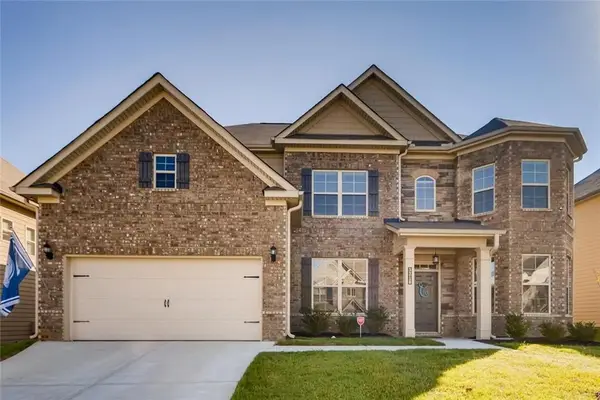 $495,000Coming Soon5 beds 4 baths3,976 sq. ft.
3218 Bowlin Drive, Fairburn, GA 30213
MLS# 7855410Listed by: COLDWELL BANKER REALTY - New
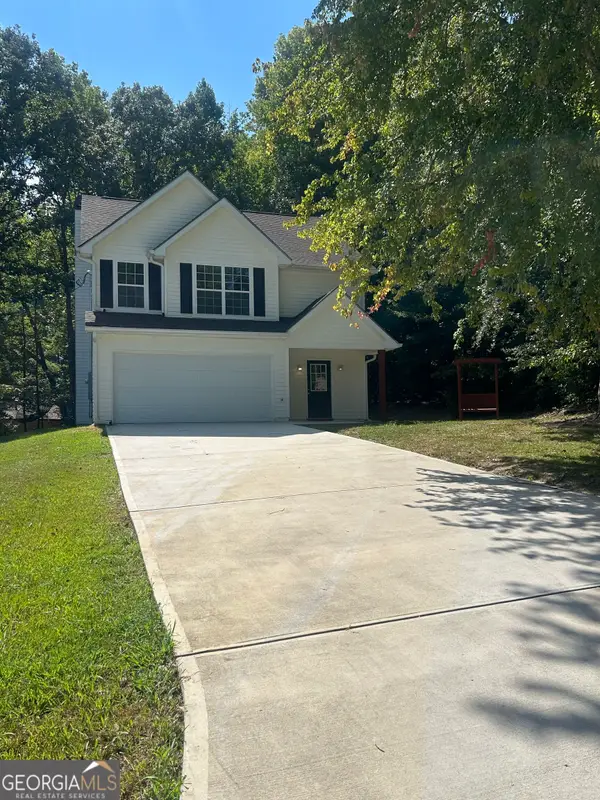 $312,000Active3 beds 3 baths1,674 sq. ft.
7040 Hassana Lane, Fairburn, GA 30213
MLS# 10889916Listed by: Virtual Properties Realty.com - New
 $250,000Active2.36 Acres
759 Giverney Way, FAIRBURN, GA 30213
MLS# 10889843Listed by: eXp Realty - New
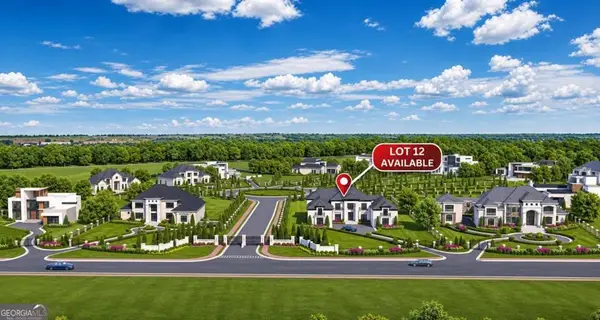 $115,000Active-- beds -- baths
7516 Rivertown Road, Fairburn, GA 30213
MLS# 7867879Listed by: M. LUX REALTY, LLC - New
 $424,900Active4 beds 3 baths3,104 sq. ft.
965 Athena Bend, Fairburn, GA 30213
MLS# 10889581Listed by: Real Broker, LLC - New
 $553,969Active5 beds 4 baths3,318 sq. ft.
107 Wakerobin Place, Fairburn, GA 30213
MLS# 10889227Listed by: DFH Realty Georgia - Open Fri, 9am to 7pmNew
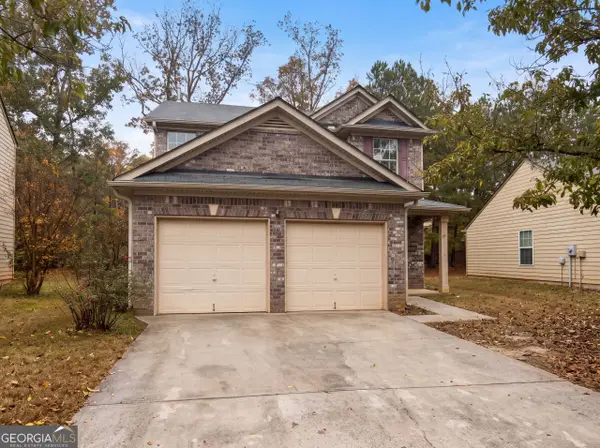 $269,000Active3 beds 3 baths1,397 sq. ft.
6653 Saint Jude Drive, Fairburn, GA 30213
MLS# 10889099Listed by: Opendoor Brokerage - New
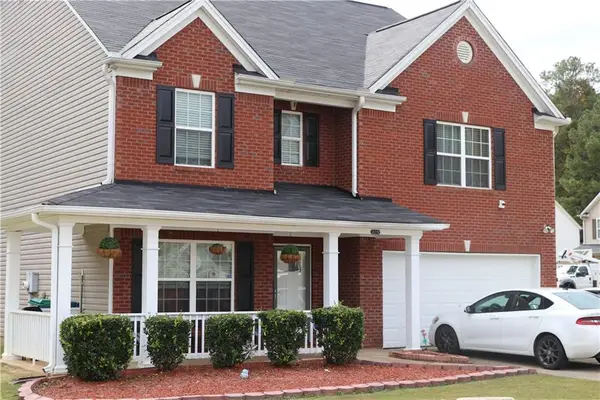 $375,000Active6 beds 4 baths2,406 sq. ft.
8219 Milam Loop, Fairburn, GA 30213
MLS# 7866267Listed by: LEGACY HOME PARTNERS


Protect your home and budget from life's surprises with an Assurant Home Warranty, backed by a partner that supports you through every step of homeownership. Explore Plans.
© 2026 Better Homes and Gardens Real Estate LLC. An Anywhere Real Estate company. All rights reserved. Better Homes and Gardens® Real Estate is a registered trademark owned by Meredith Operations Corporation, licensed to Better Homes and Gardens Real Estate LLC and used with permission. Better Homes and Gardens Real Estate LLC fully supports the principles of the Fair Housing Act and the Equal Opportunity Act. Listing information is deemed reliable but is not guaranteed accurate.
Each office is independently owned and operated.
Any services or products provided by third parties are not provided by, affiliated with or related to Better Homes and Gardens Real Estate LLC, or its affiliated companies.