
4266 Matisse Lane, Fairburn, GA 30213
Local realty services provided by:Better Homes and Gardens Real Estate Metro Brokers
4266 Matisse Lane,Fairburn, GA 30213
$858,787
- 5 Beds
- 6 Baths
- 4,291 sq. ft.
- Single family
- Active
Listed by: desmond domingo, sam akinrotiba
Office: domingo team realty
MLS#:10769868
Source:METROMLS
Price summary
- Price:$858,787
- Price per sq. ft.:$200.14
- Monthly HOA dues:$64.58
About this home
Thanks to Our Service Men & Women! Happy Memorial Day!! Up To $17878 in Closing Cost With Preferred Lender.... Welcome Home to this STUNNING 4 Sided Bicks & Stone with Black Aluminum Windows & Sliders Doors 5BR/5-1/2BA by Atlanta's Exemplary Custom Home Builder SamKins Construction Inc in the Prestigious Community of Le Jardin. ONLY Minutes from ATL Int'l Airport, Lion's Gate, Pinewood, & Metro Studios, Downtown Atlanta, Camp Creek Market Place, & Arbor Place Mall. QUINTESSENCE LUXURY Living a REALITY!! with this Thoughtfully designed and impeccably master piece. This home is scheduled for completion in Nov/Dec 2026. The Aluminum Glass Front Door Swing open into the 12' Foyer with Jaw droping Chandelier as you are Ushered into Custom TRIM Works that you Only see in Magazines. Open Concept with Hardwood Flooring throughout! and Living Room is Perfect to Entertain Guests.. Watch Family Hang Out in the 12' Double Tray Ceiling Family Room that is flooded with natural light from a wall of windows, with Contemporary Fireplace and Floating Shelves for Decor & Portraits, while Cooking Dinner in a Chef's Dream Kitchen. Quartz Counters with a Waterfall Island, Custom Cabinetry, Spacious Breakfast Area with Super Sized Walk in Pantry. Also on the main floor you will find an expansive Junior Suite. On the Second Floor, is a an oversized Family Lounge for Entertainment that leads to a Balcony style Deck. The Solid Panel French Doors opens into The Immense Luxurious 10' Double Tray Ceiling Owner's Suite with an Oversized Sitting Lounge for Comfort, and an 8 feet Aluminum Slider Doors that leads to the Private Balcony for Relaxation. The Lavishly apportioned Owner's Bathroom is Enhanced with Frameless Walk in Glass Shower, Separate Free Standing Tub, with Porcelain. The 0ver 228 Square Feet Walk In Closet Guarantees Room for each Season. The Secondary Bedrooms are Ensuite with Frameless Glass Tiled Shower. Enjoy the Extra Large Patio Overlooking Nature in the Privacy of Professionally Landscape Backyard. Private Driveway that leads to the 2 Car Garage offers Plenty of Parking for Guests....
Contact an agent
Home facts
- Year built:2026
- Listing ID #:10769868
- Updated:June 30, 2026 at 11:12 AM
Rooms and interior
- Bedrooms:5
- Total bathrooms:6
- Full bathrooms:5
- Half bathrooms:1
- Flooring:Hardwood, Tile
- Dining Description:Separate Room
- Bathrooms Description:Double Vanity, Separate Shower, Soaking Tub, Tile Bath
- Kitchen Description:Breakfast Area, Cooktop, Dishwasher, Disposal, Double Oven, Ice Maker, Kitchen Island, Microwave, Pantry, Stainless Steel Appliance(s), Walk-in Pantry
- Bedroom Description:Walk-In Closet(s)
- Living area:4,291 sq. ft.
Heating and cooling
- Cooling:Ceiling Fan(s), Central Air, Dual, Electric, Heat Pump
- Heating:Central, Dual, Heat Pump, Natural Gas
- Central air:Yes
Structure and exterior
- Roof:Composition
- Year built:2026
- Building area:4,291 sq. ft.
- Lot area:0.22 Acres
- Architectural Style:Brick 4 Side
- Construction Materials:Brick, Stone
- Foundation Description:Slab
- Levels:2 Story
Schools
- High school:Langston Hughes
- Middle school:Renaissance
- Elementary school:Cliftondale
Utilities
- Water:Public, Water Available
- Sewer:Public Sewer, Sewer Connected
Finances and disclosures
- Price:$858,787
- Price per sq. ft.:$200.14
- Tax amount:$716 (24)
Features and amenities
- Appliances:Cooktop, Dishwasher, Disposal, Double Oven, Gas Water Heater, Microwave, Stainless Steel Appliance(s), Tankless Water Heater
- Laundry features:In Hall, Laundry, Upper Level
- Amenities:Gas Water Heater, High Ceilings, Pulldown Attic Stairs, Tankless Water Heater, Tray Ceiling(s), Two Story Foyer, Wine Cellar
Parking
- Parking description:Attached, Garage, Garage Door Opener
- Garage:Yes
 2026 Georgia MLS. All rights reserved. Information Deem Reliable But Not Guaranteed June 30, 2026
New listings near 4266 Matisse Lane
- Coming Soon
 $325,000Coming Soon3 beds 3 baths
5563 Radford Loop, Fairburn, GA 30213
MLS# 7779177Listed by: HOMESMART - New
 $1,025,000Active5 beds 7 baths5,300 sq. ft.
4198 Matisse Lane, Fairburn, GA 30213
MLS# 10795568Listed by: HomeSmart - Coming Soon
 $326,900Coming Soon3 beds 3 baths
7651 Squire Court, Fairburn, GA 30213
MLS# 10795593Listed by: eXp Realty - New
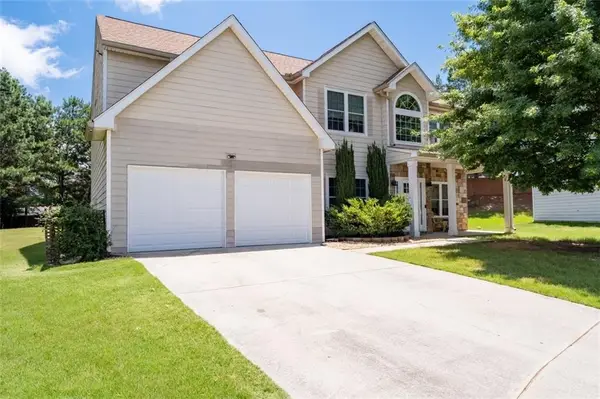 $340,000Active5 beds 3 baths3,150 sq. ft.
4132 Eldon Drive, Fairburn, GA 30213
MLS# 7796498Listed by: COLDWELL BANKER REALTY - Coming Soon
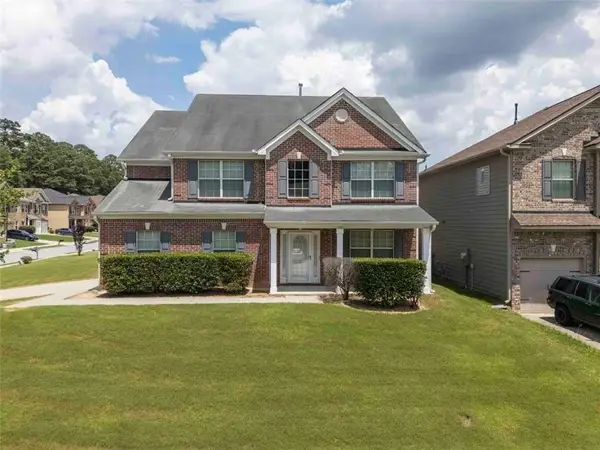 $375,000Coming Soon5 beds 3 baths
7562 Bowhead Court, Fairburn, GA 30213
MLS# 7796329Listed by: INVESTORS UNITED REALTY INC. - Coming Soon
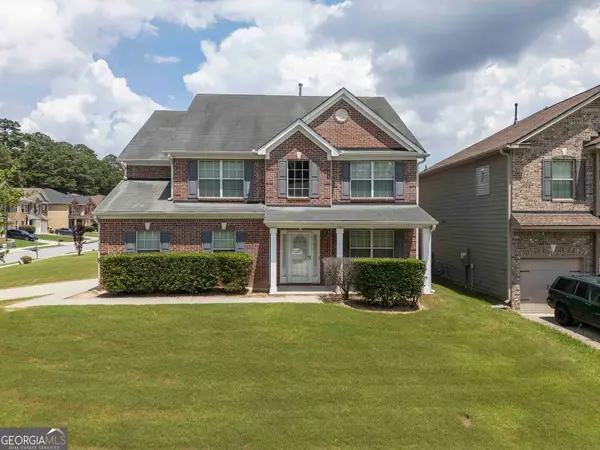 $375,000Coming Soon5 beds 3 baths
7562 Bowhead Court, Fairburn, GA 30213
MLS# 10795197Listed by: Investors United Realty - New
 $190,000Active3 beds 3 baths1,730 sq. ft.
7090 Rivertown Road, Fairburn, GA 30213
MLS# 10794881Listed by: Byrd Properties LLC - New
 $310,000Active5 beds 4 baths2,986 sq. ft.
530 Shire Lane, Fairburn, GA 30213
MLS# 10794847Listed by: Blair Myers Real Estate - New
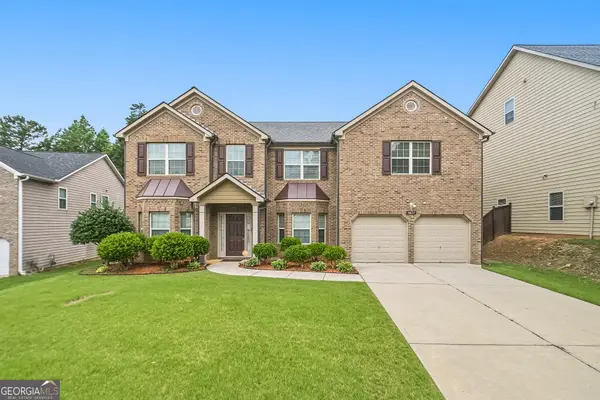 $465,000Active5 beds 4 baths4,240 sq. ft.
5617 Dendy Trace, Fairburn, GA 30213
MLS# 10794759Listed by: HOMEAdvantage - New
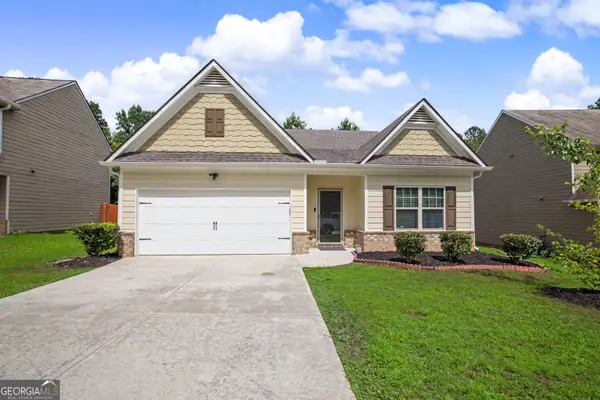 $299,000Active3 beds 2 baths1,572 sq. ft.
6526 Saint Mark Way, Fairburn, GA 30213
MLS# 10794470Listed by: CENTURY 21 NUWAY REALTY


Protect your home and budget from life's surprises with an Assurant Home Warranty, backed by a partner that supports you through every step of homeownership. Explore Plans.
© 2026 Better Homes and Gardens Real Estate LLC. An Anywhere Real Estate company. All rights reserved. Better Homes and Gardens® Real Estate is a registered trademark owned by Meredith Operations Corporation, licensed to Better Homes and Gardens Real Estate LLC and used with permission. Better Homes and Gardens Real Estate LLC fully supports the principles of the Fair Housing Act and the Equal Opportunity Act. Listing information is deemed reliable but is not guaranteed accurate.
Each office is independently owned and operated.
Any services or products provided by third parties are not provided by, affiliated with or related to Better Homes and Gardens Real Estate LLC, or its affiliated companies.