
5617 Dendy Trace, Fairburn, GA 30213
Local realty services provided by:Better Homes and Gardens Real Estate Metro Brokers
5617 Dendy Trace,Fairburn, GA 30213
$465,000
- 5 Beds
- 4 Baths
- - sq. ft.
- Single family
- Active
Listed by: linda chanthakhinh
Office: jason mitchell real estate of georgia, llc.
MLS#:7800907
Source:FIRSTMLS
Price summary
- Price:$465,000
- Monthly HOA dues:$68.33
About this home
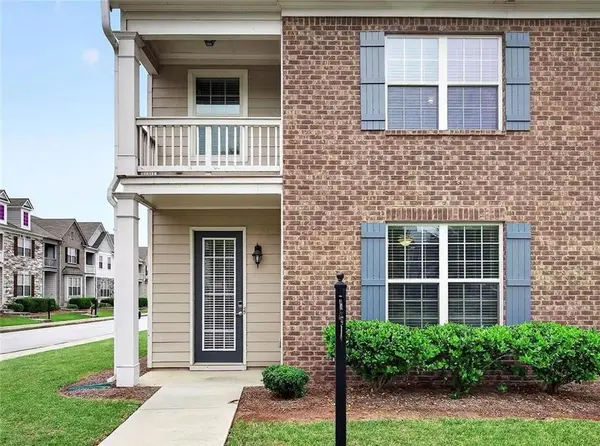
Welcome home to this beautifully maintained 5-bedroom, 4-full bathroom brick-front residence offering the perfect blend of elegance, comfort, and convenience in the heart of Fairburn. From the moment you arrive, you'll be impressed by the stately curb appeal featuring a classic brick exterior, manicured landscaping, and a spacious two-car garage. Step inside to discover an inviting floor plan with soaring ceilings. Perfect for hosting family dinners and holiday gatherings. Designed for both everyday living and entertaining, this spacious home offers generously sized living areas, abundant natural light, and a functional layout with room for everyone. The well-appointed kitchen flows seamlessly into the family room, creating the ideal space for gathering with friends and family. With five spacious bedrooms and four full bathrooms, this home provides incredible flexibility for multi-generational living, guests, or a dedicated home office. Enjoy the convenience of being just minutes from Hartsfield-Jackson Atlanta International Airport, major interstates, shopping, dining, and entertainment. You'll also appreciate the close proximity to Trilith Studios-one of Georgia's premier film production campuses. Don't miss this incredible opportunity to own a spacious, move-in ready home in one of South Metro Atlanta's most convenient locations. Schedule your tour today!...
Contact an agent
Home facts
- Year built:2009
- Subdivision & Development:Southwind
- Listing ID #:7800907
- Updated:August 14, 2026 at 01:23 PM
Rooms and interior
- Bedrooms:5
- Total bathrooms:4
- Full bathrooms:4
- Flooring:Hardwood
- Dining Description:Seats 12+
- Bathrooms Description:Double Vanity, Separate Tub/Shower, Soaking Tub
- Kitchen Description:Dishwasher, Electric Range, Kitchen Island, Microwave, Pantry
Heating and cooling
- Cooling:Central Air
- Heating:Natural Gas
- Central air:Yes
Structure and exterior
- Roof:Composition
- Year built:2009
- Lot area:0.27 Acres
- Lot Features:Private
- Architectural Style:Traditional
- Construction Materials:Brick Front, Wood Siding
- Exterior Features:Deck, Private Yard
- Levels:2 Story
Schools
- High school:Langston Hughes
- Middle school:Renaissance
- Elementary school:Renaissance
Utilities
- Water:Public, Water Available
- Sewer:Public Sewer, Sewer Available
Finances and disclosures
- Price:$465,000
- Tax amount:$68,501 (2024)
Features and amenities
- Laundry features:Laundry Room
- Amenities:Entrance Foyer 2 Story, Walk-In Closet(s)
Parking
- Parking description:Attached, Driveway, Garage, Kitchen Level, Level Driveway
- Garage spaces:2
 Listings identified with the FMLS IDX logo come from FMLS and are held by brokerage firms other than the owner of this website. The listing brokerage is identified in any listing details. Information is deemed reliable but is not guaranteed. If you believe any FMLS listing contains material that infringes your copyrighted work please click here (https://www.fmls.com/dmca) to review our DMCA policy and learn how to submit a takedown request. ©2026 First Multiple Listing Service, Inc.
New listings near 5617 Dendy Trace
 $499,850Active5 beds 4 baths3,365 sq. ft.
795 Grande Bishop Drive, Fairburn, GA 30213
MLS# 10689382Listed by: Valor Realty $469,850Active4 beds 3 baths2,362 sq. ft.
7347 Towne Bishop Lane, Fairburn, GA 30213
MLS# 10697498Listed by: Valor Realty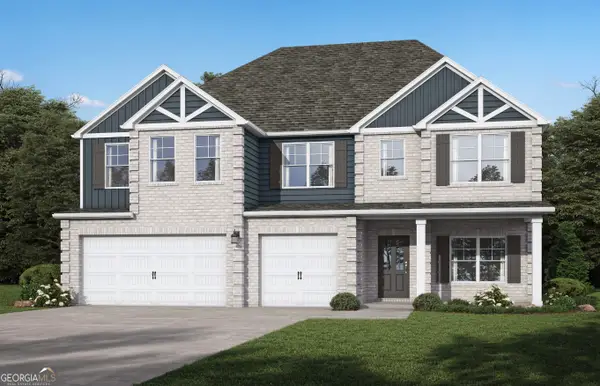 $590,700Active5 beds 5 baths3,996 sq. ft.
7224 Towne Bishop Lane, Fairburn, GA 30213
MLS# 10735949Listed by: Valor Realty- New
 $275,000Active2 beds 2 baths1,783 sq. ft.
458 Mehaffey Drive, Fairburn, GA 30213
MLS# 10825898Listed by: Keller Williams Realty Cityside - New
 $235,000Active3 beds 2 baths2,160 sq. ft.
490 Mehaffey Drive, Fairburn, GA 30213
MLS# 10825937Listed by: Keller Williams Realty Cityside  $548,350Active5 beds 5 baths3,155 sq. ft.
798 Grande Bishop Drive, Fairburn, GA 30213
MLS# 10719858Listed by: Valor Realty $573,644Active5 beds 4 baths3,393 sq. ft.
7284 Towne Bishop Lane, Fairburn, GA 30213
MLS# 10734416Listed by: Valor Realty- New
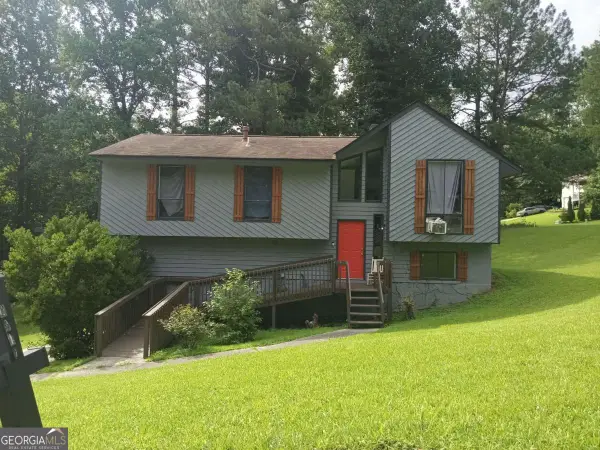 $230,000Active3 beds 3 baths1,150 sq. ft.
6949 Merrywood Drive, Fairburn, GA 30213
MLS# 10825639Listed by: RE/MAX Advantage - New
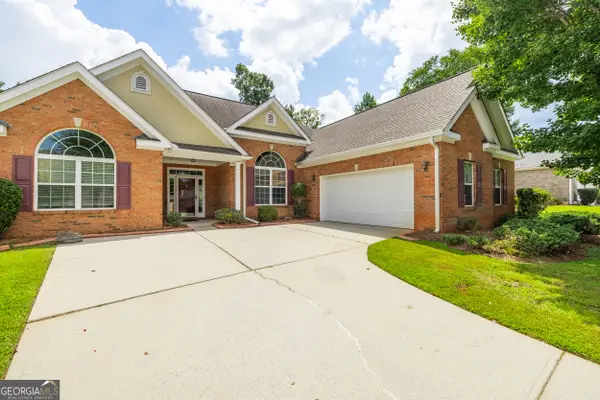 $395,000Active4 beds 3 baths2,344 sq. ft.
8004 Larksview Drive, Fairburn, GA 30213
MLS# 10825214Listed by: Southern Real Estate Properties - New
 $290,000Active3 beds 3 baths1,776 sq. ft.
200 Westwood Trail, Fairburn, GA 30213
MLS# 7820548Listed by: ATLANTA COMMUNITIES


Protect your home and budget from life's surprises with an Assurant Home Warranty, backed by a partner that supports you through every step of homeownership. Explore Plans.
© 2026 Better Homes and Gardens Real Estate LLC. An Anywhere Real Estate company. All rights reserved. Better Homes and Gardens® Real Estate is a registered trademark owned by Meredith Operations Corporation, licensed to Better Homes and Gardens Real Estate LLC and used with permission. Better Homes and Gardens Real Estate LLC fully supports the principles of the Fair Housing Act and the Equal Opportunity Act. Listing information is deemed reliable but is not guaranteed accurate.
Each office is independently owned and operated.
Any services or products provided by third parties are not provided by, affiliated with or related to Better Homes and Gardens Real Estate LLC, or its affiliated companies.