
5219 Tye Trail, Fairburn, GA 30213
Local realty services provided by:Better Homes and Gardens Real Estate Metro Brokers
5219 Tye Trail,Fairburn, GA 30213
$540,000
- 6 Beds
- 4 Baths
- 4,122 sq. ft.
- Single family
- Coming Soon
Listed by: mark spain, tamiko larkin
Office: mark spain real estate
MLS#:7845965
Source:FIRSTMLS
Price summary
- Price:$540,000
- Price per sq. ft.:$131
- Monthly HOA dues:$70.83
About this home
**SPACE, SPACE & MORE SPACE!** Welcome to 5219 Tye Trail, an impressive home offering over **4,100 square feet** of living space with plenty of room to spread out, entertain and make it your own! Step inside to a spacious floor plan featuring generous living areas, a cozy fireplace and an abundance of room for everyday living, working from home and hosting family and friends. The expansive layout provides flexibility for multiple gathering spaces, a home office, game room or additional entertainment area. The spacious kitchen and living areas create a wonderful setting for everything from quiet evenings at home to holiday gatherings. Upstairs, you'll find generously sized rooms with plenty of space to create comfortable private retreats. Located in the established **Dodson Woods** community with convenient access to shopping, dining, schools and major roadways, this home delivers the space today's buyers are searching for. **With more than 4,100 square feet, this is one you need to see in person—schedule your showing today and discover just how much this home has to offer!**...
Contact an agent
Home facts
- Year built:2017
- Subdivision & Development:Dobson Woods
- Listing ID #:7845965
- Updated:September 29, 2026 at 06:42 PM
Rooms and interior
- Bedrooms:6
- Total bathrooms:4
- Full bathrooms:4
- Flooring:Ceramic Tile, Laminate
- Kitchen Description:Dishwasher, Double Oven, Gas Cooktop, Microwave, Refrigerator, Stone Counters
- Living area:4,122 sq. ft.
Heating and cooling
- Cooling:Central Air
- Heating:Central, Forced Air
- Central air:Yes
Structure and exterior
- Roof:Composition
- Year built:2017
- Building area:4,122 sq. ft.
- Lot area:0.18 Acres
- Lot Features:Level
- Architectural Style:Traditional
- Construction Materials:Wood Siding
- Levels:2 Story
Schools
- High school:Westlake
- Middle school:Camp Creek
- Elementary school:Campbell
Utilities
- Water:Public, Water Available
- Sewer:Public Sewer, Sewer Available
Finances and disclosures
- Price:$540,000
- Price per sq. ft.:$131
- Tax amount:$5,085 (2023)
Features and amenities
- Laundry features:In Hall
- Amenities:Entrance Foyer, Walk-In Closet(s)
Parking
- Total parking spaces:2
- Parking description:Attached
 Listings identified with the FMLS IDX logo come from FMLS and are held by brokerage firms other than the owner of this website. The listing brokerage is identified in any listing details. Information is deemed reliable but is not guaranteed. If you believe any FMLS listing contains material that infringes your copyrighted work please click here (https://www.fmls.com/dmca) to review our DMCA policy and learn how to submit a takedown request. ©2026 First Multiple Listing Service, Inc.
New listings near 5219 Tye Trail
- Coming Soon
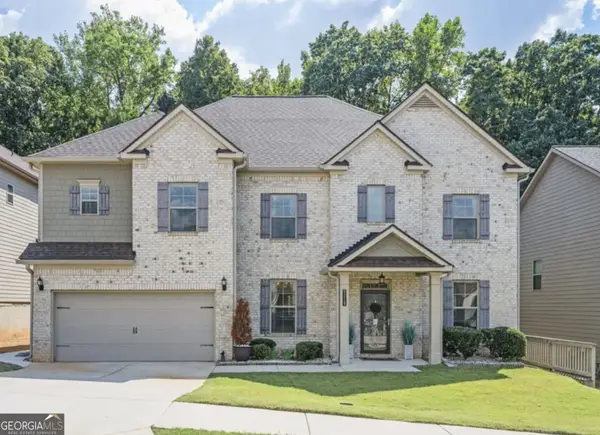 $540,000Coming Soon6 beds 4 baths4,122 sq. ft.
5219 Tye Trail, Fairburn, GA 30213
MLS# 10854875Listed by: Mark Spain Real Estate - Coming Soon
 $279,900Coming Soon4 beds 3 baths
5741 Village Loop, Fairburn, GA 30213
MLS# 10854897Listed by: Best Life Realty - Coming Soon
 $415,000Coming Soon6 beds 4 baths1,504 sq. ft.
6310 Koweta Road, Fairburn, GA 30213
MLS# 10854710Listed by: Superior Homes Realty, LLC - Coming Soon
 Listed by BHGRE$275,000Coming Soon3 beds 2 baths1,376 sq. ft.
191 Pine Street, Fairburn, GA 30213
MLS# 10845876Listed by: BHGRE Metro Brokers - New
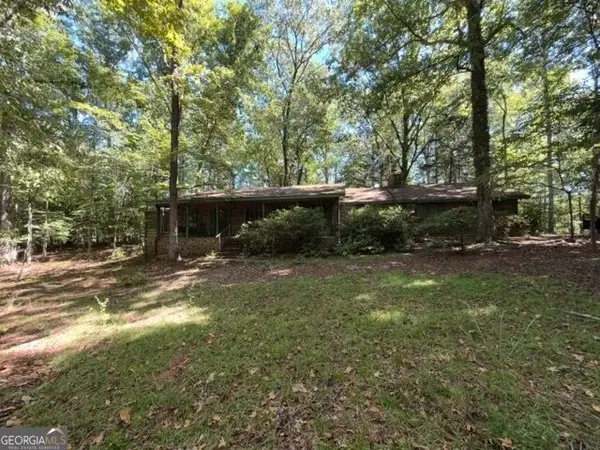 $225,000Active3 beds 2 baths2,601 sq. ft.
6225 Tennis Drive, Fairburn, GA 30213
MLS# 10855034Listed by: BHHS Georgia Properties - New
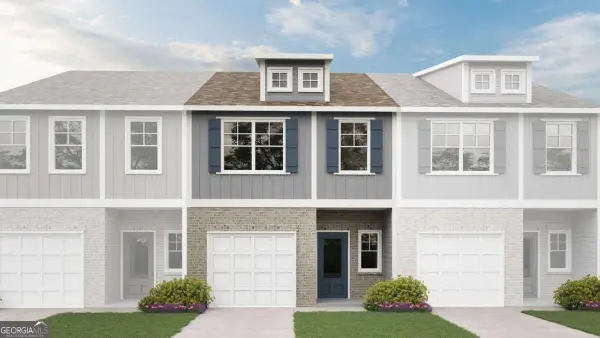 $281,900Active3 beds 3 baths
213 Birch Way, Fairburn, GA 30213
MLS# 10854876Listed by: Direct Residential Realty - New
 $269,900Active3 beds 3 baths
215 Birch Way, Fairburn, GA 30213
MLS# 10854879Listed by: Direct Residential Realty - New
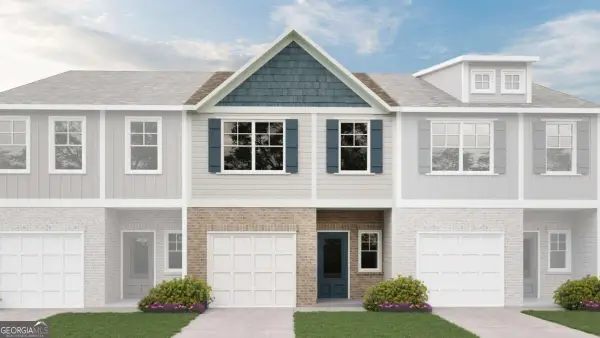 $269,900Active3 beds 3 baths
217 Birch Way, Fairburn, GA 30213
MLS# 10854887Listed by: Direct Residential Realty - New
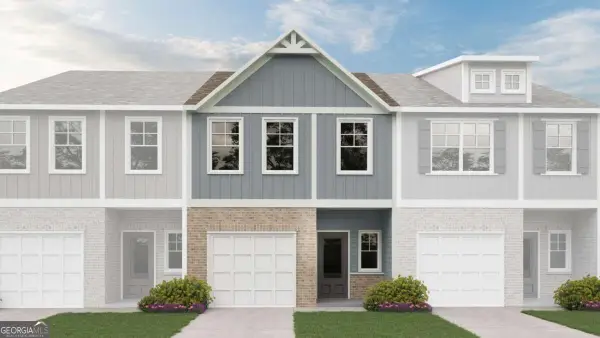 $269,900Active3 beds 3 baths
219 Birch Way, Fairburn, GA 30213
MLS# 10854896Listed by: Direct Residential Realty


Protect your home and budget from life's surprises with an Assurant Home Warranty, backed by a partner that supports you through every step of homeownership. Explore Plans.
© 2026 Better Homes and Gardens Real Estate LLC. An Anywhere Real Estate company. All rights reserved. Better Homes and Gardens® Real Estate is a registered trademark owned by Meredith Operations Corporation, licensed to Better Homes and Gardens Real Estate LLC and used with permission. Better Homes and Gardens Real Estate LLC fully supports the principles of the Fair Housing Act and the Equal Opportunity Act. Listing information is deemed reliable but is not guaranteed accurate.
Each office is independently owned and operated.
Any services or products provided by third parties are not provided by, affiliated with or related to Better Homes and Gardens Real Estate LLC, or its affiliated companies.