
5667 Radford Loop, Fairburn, GA 30213
Local realty services provided by:Better Homes and Gardens Real Estate Metro Brokers
5667 Radford Loop,Fairburn, GA 30213
$285,000
- 3 Beds
- 3 Baths
- 1,944 sq. ft.
- Townhouse
- Active
Listed by: tanishia aldred
Office: real broker, llc.
MLS#:7803315
Source:FIRSTMLS
Price summary
- Price:$285,000
- Price per sq. ft.:$146.6
- Monthly HOA dues:$225
About this home
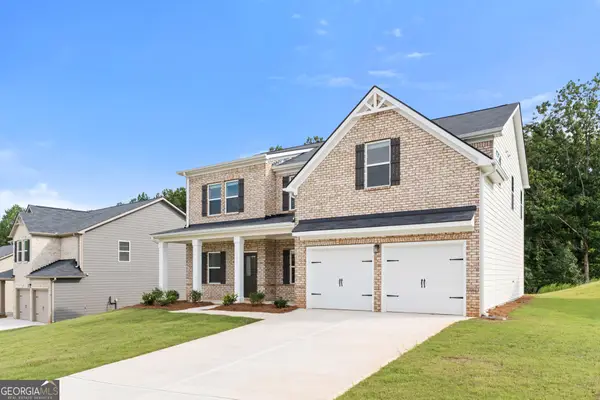
Location, Lifestyle, and Low-Maintenance Living all in one exceptional home! Welcome to this beautifully maintained 3 bedroom, 2.5 bath townhome with a 2 car garage, nestled in the highly desirable Renaissance at South Park community in Fairburn.Perfectly positioned just minutes from Hartsfield-Jackson Atlanta International Airport, major interstates, shopping, dining, and entertainment, this home offers the ideal combination of convenience and comfort.Step inside to an inviting open-concept floor plan where the living, dining, and kitchen spaces flow effortlessly together creating the perfect setting for everyday living and entertaining. Rich hardwood floors, elegant coffered ceilings, and a cozy fireplace add warmth and sophistication throughout the main living area.The kitchen is sure to impress with granite countertops, 42-inch cabinetry, stainless steel appliances, and a spacious center island, making meal preparation and gathering with family and friends both easy and enjoyable. Escape to the spacious primary suite, a true private retreat featuring elegant French doors, a spa-inspired bath with dual vanities, a soaking tub, separate walk-in shower, and an oversized walk-in closet designed for both comfort and functionality.Two generously sized secondary bedrooms provide flexible space for guests, a home office, or growing families. Outside, unwind in your private backyard; Perfect for morning coffee, evening relaxation, or weekend barbecues with friends and loved ones. As a resident of Renaissance at South Park, you’ll enjoy an array of resort-style amenities, including a sparkling swimming pool, tennis courts, playground, clubhouse, and scenic walking trails. With nearby parks and recreation just moments away, this vibrant community offers a lifestyle you’ll truly love coming home to. Whether you’re a first-time buyer, downsizing, or looking for a move-in ready home in a prime location, this one checks all the boxes. Schedule your private tour today and discover everything this exceptional home has to offer!...
Contact an agent
Home facts
- Year built:2016
- Subdivision & Development:Renaissance at South Park
- Listing ID #:7803315
- Updated:October 10, 2026 at 01:28 PM
Rooms and interior
- Bedrooms:3
- Total bathrooms:3
- Full bathrooms:2
- Half bathrooms:1
- Flooring:Carpet, Hardwood
- Dining Description:Open Concept
- Bathrooms Description:Double Vanity, Separate Tub/Shower, Soaking Tub
- Kitchen Description:Dishwasher, Disposal, Eat-in Kitchen, Electric Range, Kitchen Island, Microwave, Pantry Walk-In, Refrigerator, View to Family Room
- Bedroom Description:Oversized Master
- Living area:1,944 sq. ft.
Heating and cooling
- Cooling:Central Air
- Heating:Electric
- Central air:Yes
Structure and exterior
- Roof:Shingle
- Year built:2016
- Building area:1,944 sq. ft.
- Lot area:0.02 Acres
- Lot Features:Back Yard
- Architectural Style:Townhouse, Traditional
- Construction Materials:Vinyl Siding
- Exterior Features:Private Yard
- Levels:2 Story
Schools
- High school:Creekside
- Middle school:Bear Creek - Fulton
- Elementary school:Oakley
Utilities
- Water:Public, Water Available
- Sewer:Public Sewer, Sewer Available
Finances and disclosures
- Price:$285,000
- Price per sq. ft.:$146.6
- Tax amount:$4,148 (2025)
Features and amenities
- Laundry features:In Hall, In Kitchen
- Amenities:Electric Water Heater, Walk-In Closet(s)
Parking
- Total parking spaces:2
- Parking description:Attached, Garage
- Garage spaces:2
 Listings identified with the FMLS IDX logo come from FMLS and are held by brokerage firms other than the owner of this website. The listing brokerage is identified in any listing details. Information is deemed reliable but is not guaranteed. If you believe any FMLS listing contains material that infringes your copyrighted work please click here (https://www.fmls.com/dmca) to review our DMCA policy and learn how to submit a takedown request. ©2026 First Multiple Listing Service, Inc.
New listings near 5667 Radford Loop
- Coming Soon
 $415,000Coming Soon6 beds 4 baths1,504 sq. ft.
6310 Koweta Road, Fairburn, GA 30213
MLS# 10854710Listed by: Superior Homes Realty, LLC - New
 $299,900Active4 beds 2 baths2,002 sq. ft.
6215 Nathaniel Lane, Fairburn, GA 30213
MLS# 7850951Listed by: ENTERA REALTY, LLC - New
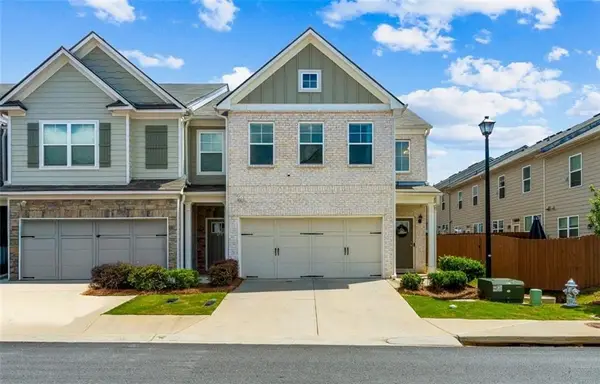 $321,900Active3 beds 3 baths1,644 sq. ft.
7651 Squire Court, Fairburn, GA 30213
MLS# 7850726Listed by: EXP REALTY, LLC. - New
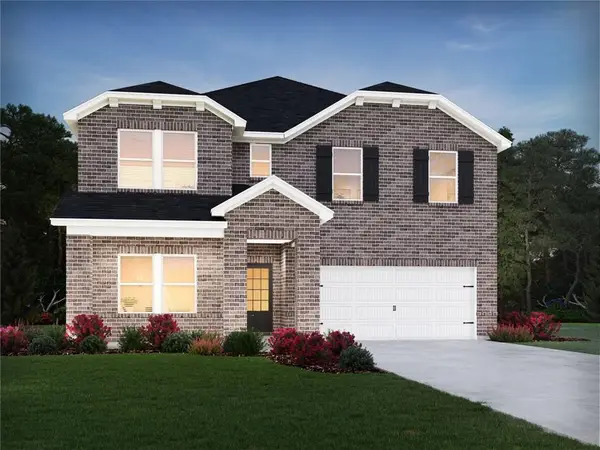 $541,980Active5 beds 5 baths3,252 sq. ft.
7297 Lyric Street, Fairburn, GA 30213
MLS# 7849821Listed by: MERITAGE HOMES OF GEORGIA REALTY, LLC - New
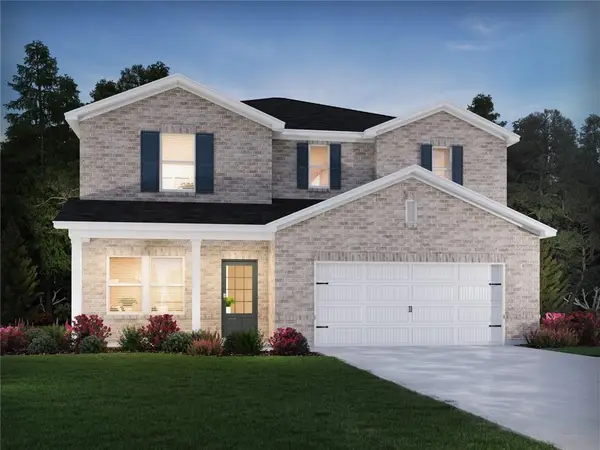 $429,980Active4 beds 3 baths2,479 sq. ft.
7275 Lyric Street, Fairburn, GA 30213
MLS# 7849826Listed by: MERITAGE HOMES OF GEORGIA REALTY, LLC - New
 $850,000Active5 beds 6 baths4,312 sq. ft.
4194 Matisse Lane, Fairburn, GA 30213
MLS# 7850465Listed by: HOMESMART - New
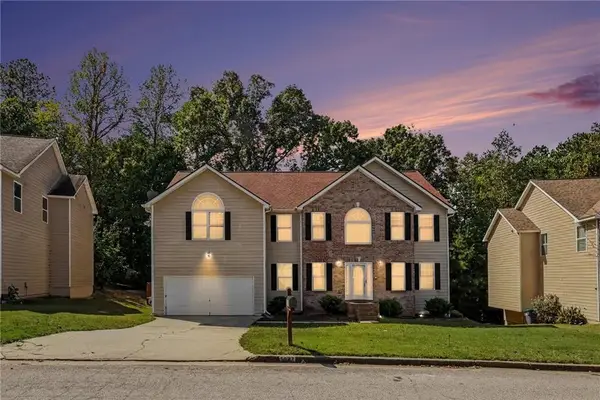 $399,000Active7 beds 4 baths4,877 sq. ft.
5027 Estonian Drive, Fairburn, GA 30213
MLS# 7848601Listed by: REMAX METRO ATLANTA - New
 $300,000Active3 beds 3 baths1,871 sq. ft.
5749 Village Loop, Fairburn, GA 30213
MLS# 10868266Listed by: Superior Homes Realty, LLC - New
 $442,990Active4 beds 3 baths2,500 sq. ft.
342 Jarrett Street, Fairburn, GA 30213
MLS# 10867702Listed by: DFH Realty Georgia - New
 $275,000Active4 beds 3 baths2,806 sq. ft.
3757 Oakman Place, Fairburn, GA 30213
MLS# 7849768Listed by: LOKATION REAL ESTATE, LLC


Protect your home and budget from life's surprises with an Assurant Home Warranty, backed by a partner that supports you through every step of homeownership. Explore Plans.
© 2026 Better Homes and Gardens Real Estate LLC. An Anywhere Real Estate company. All rights reserved. Better Homes and Gardens® Real Estate is a registered trademark owned by Meredith Operations Corporation, licensed to Better Homes and Gardens Real Estate LLC and used with permission. Better Homes and Gardens Real Estate LLC fully supports the principles of the Fair Housing Act and the Equal Opportunity Act. Listing information is deemed reliable but is not guaranteed accurate.
Each office is independently owned and operated.
Any services or products provided by third parties are not provided by, affiliated with or related to Better Homes and Gardens Real Estate LLC, or its affiliated companies.