
6310 Koweta Road, Fairburn, GA 30213
Local realty services provided by:Better Homes and Gardens Real Estate Metro Brokers
6310 Koweta Road,Fairburn, GA 30213
$415,000
- 6 Beds
- 4 Baths
- 1,504 sq. ft.
- Single family
- Coming Soon
Listed by: rose burton
Office: superior homes realty, llc
MLS#:10854710
Source:METROMLS
Price summary
- Price:$415,000
- Price per sq. ft.:$275.93
About this home
You will want this oasis for yourself. Private on 2.8 acres. Yet convenient to everything. Updated ranch with newer roof, hot water tank, and appliances. Remodeled for easy living. Open floor plan with modern features. A full finished basement that has space for multiple uses. Come out and enjoy the serenity and seclusion. But still in close proximity to the airport, the interstate and shopping.
Contact an agent
Home facts
- Year built:1983
- Subdivision & Development:None
- Listing ID #:10854710
- Updated:September 29, 2026 at 04:24 AM
Rooms and interior
- Bedrooms:6
- Total bathrooms:4
- Full bathrooms:3
- Half bathrooms:1
- Flooring:Laminate
- Dining Description:Living Room/Dining Room Combo
- Kitchen Description:Dishwasher, Oven/Range (Combo)
- Bedroom Description:Master On Main Level, Split Bedroom Plan
- Basement Description:Bath Finished, Daylight, Finished, Interior Entry
- Living area:1,504 sq. ft.
Heating and cooling
- Cooling:Ceiling Fan(s), Central Air
- Heating:Central, Forced Air, Natural Gas
- Central air:Yes
Structure and exterior
- Roof:Composition
- Year built:1983
- Building area:1,504 sq. ft.
- Lot area:2.8 Acres
- Lot Features:Private
- Architectural Style:Ranch
- Construction Materials:Brick
- Exterior Features:Deck, Deck/Patio, Screened
- Levels:1 Story
Schools
- High school:Langston Hughes
- Middle school:Renaissance
- Elementary school:Renaissance
Utilities
- Water:Public
- Sewer:Septic Tank
Finances and disclosures
- Price:$415,000
- Price per sq. ft.:$275.93
- Tax amount:$3,489 (2025)
Features and amenities
- Appliances:Dishwasher, Gas Water Heater, Oven/Range (Combo)
- Laundry features:Upper Level
- Amenities:Gas Water Heater
Parking
- Total parking spaces:2
- Parking description:Garage Door Opener
- Garage:Yes
 2026 Georgia MLS. All rights reserved. Information Deem Reliable But Not Guaranteed September 29, 2026
New listings near 6310 Koweta Road
- Coming Soon
 Listed by BHGRE$275,000Coming Soon3 beds 2 baths1,376 sq. ft.
191 Pine Street, Fairburn, GA 30213
MLS# 10845876Listed by: BHGRE Metro Brokers - New
 $399,900Active4 beds 3 baths2,448 sq. ft.
7495 Springbox Drive, Fairburn, GA 30213
MLS# 7845767Listed by: EXP REALTY, LLC. - New
 $339,000Active4 beds 3 baths2,232 sq. ft.
1033 Eldon Lane, Fairburn, GA 30213
MLS# 10854635Listed by: HomeSmart - Open Sun, 1 to 3pmNew
 $315,000Active3 beds 3 baths1,896 sq. ft.
3060 Harvest Circle, Fairburn, GA 30213
MLS# 7845712Listed by: COMPASS - New
 $350,000Active17.42 Acres
0 Cascade Palmetto Highway, Fairburn, GA 30213
MLS# 7845719Listed by: COLDWELL BANKER REALTY - Open Sat, 10am to 2pmNew
 $899,500Active3 beds 4 baths2,600 sq. ft.
8995 Gullatt Road, Palmetto, GA 30268
MLS# 10854461Listed by: LPT Realty - New
 $45,900Active0.09 Acres
0 Margaret Street, Fairburn, GA 30213
MLS# 10854426Listed by: eXp Realty - New
 $49,900Active0.13 Acres
169 Margaret Street, Fairburn, GA 30213
MLS# 10854177Listed by: eXp Realty - Open Fri, 1 to 5pm
 $470,790Pending4 beds 4 baths2,850 sq. ft.
237 Fern Dale Drive, Fairburn, GA 30213
MLS# 7837496Listed by: DFH REALTY GA, LLC - Open Fri, 1 to 5pm
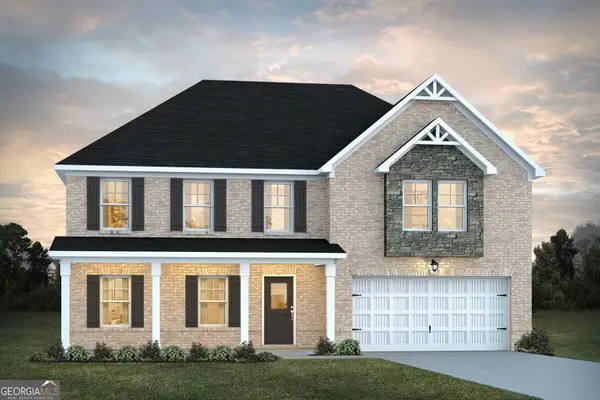 $470,790Active4 beds 4 baths2,850 sq. ft.
237 Fern Dale Drive, Fairburn, GA 30213
MLS# 10835862Listed by: DFH Realty Georgia


Protect your home and budget from life's surprises with an Assurant Home Warranty, backed by a partner that supports you through every step of homeownership. Explore Plans.
© 2026 Better Homes and Gardens Real Estate LLC. An Anywhere Real Estate company. All rights reserved. Better Homes and Gardens® Real Estate is a registered trademark owned by Meredith Operations Corporation, licensed to Better Homes and Gardens Real Estate LLC and used with permission. Better Homes and Gardens Real Estate LLC fully supports the principles of the Fair Housing Act and the Equal Opportunity Act. Listing information is deemed reliable but is not guaranteed accurate.
Each office is independently owned and operated.
Any services or products provided by third parties are not provided by, affiliated with or related to Better Homes and Gardens Real Estate LLC, or its affiliated companies.