
6273 Colonial View, Fairburn, GA 30213
Local realty services provided by:Better Homes and Gardens Real Estate Metro Brokers
6273 Colonial View,Fairburn, GA 30213
$220,500
- 3 Beds
- 3 Baths
- 1,636 sq. ft.
- Townhouse
- Active
Listed by: ramesh seegulam
Office: nation one realty group, inc.
MLS#:10771580
Source:METROMLS
Price summary
- Price:$220,500
- Price per sq. ft.:$134.78
- Monthly HOA dues:$68.33
About this home
Beautiful 2-story end-unit townhome with a sought-after primary suite on the main level and a spacious 2-car garage, nestled in the impeccably maintained South Wind community. This charming home features 3 bedrooms and 2.5 bathrooms with an inviting open-concept layout designed for comfortable living and entertaining. The impressive two-story great room showcases soaring ceilings, a cozy fireplace, dramatic floor-to-ceiling windows and access to a private patio overlooking a peaceful tree-lined lot. The kitchen is beautifully appointed with granite countertops, stainless steel appliances, wood flooring and a raised breakfast bar perfect for casual dining. Don't miss the opportunity to make this beautiful home your own.
Contact an agent
Home facts
- Year built:2006
- Listing ID #:10771580
- Updated:July 12, 2026 at 12:18 PM
Rooms and interior
- Bedrooms:3
- Total bathrooms:3
- Full bathrooms:2
- Half bathrooms:1
- Flooring:Carpet, Laminate
- Bathrooms Description:Double Vanity, Separate Shower
- Kitchen Description:Breakfast Bar, Dishwasher, Disposal, Microwave, Pantry, Refrigerator, Solid Surface Counters
- Bedroom Description:Master On Main Level, Split Bedroom Plan, Walk-In Closet(s)
- Living area:1,636 sq. ft.
Heating and cooling
- Cooling:Ceiling Fan(s), Central Air, Electric
- Heating:Central, Natural Gas
- Central air:Yes
Structure and exterior
- Roof:Composition
- Year built:2006
- Building area:1,636 sq. ft.
- Lot area:0.03 Acres
- Lot Features:Level
- Architectural Style:Brick Front, Traditional
- Construction Materials:Concrete
- Exterior Features:Deck/Patio
- Foundation Description:Slab
- Levels:2 Story
Schools
- High school:Langston Hughes
- Middle school:Renaissance
- Elementary school:Renaissance
Utilities
- Water:Public
- Sewer:Public Sewer, Sewer Available
Finances and disclosures
- Price:$220,500
- Price per sq. ft.:$134.78
- Tax amount:$3,319 (2025)
Features and amenities
- Appliances:Dishwasher, Disposal, Dryer, Gas Water Heater, Microwave, Refrigerator, Washer
- Laundry features:Dryer, In Hall, Laundry Closet, Washer
- Amenities:Gas Water Heater, Pulldown Attic Stairs, Vaulted Ceiling(s)
Parking
- Total parking spaces:2
- Parking description:Attached, Garage
- Garage:Yes
 2026 Georgia MLS. All rights reserved. Information Deem Reliable But Not Guaranteed July 12, 2026
New listings near 6273 Colonial View
- New
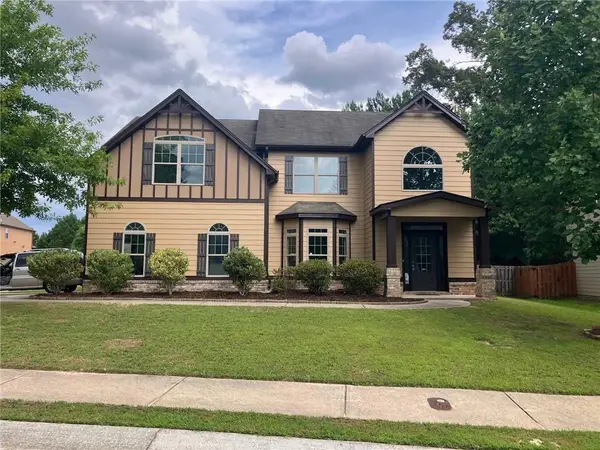 $399,900Active5 beds 3 baths2,736 sq. ft.
4209 Caveat Court, Fairburn, GA 30213
MLS# 7803422Listed by: VIRTUAL PROPERTIES REALTY.COM - New
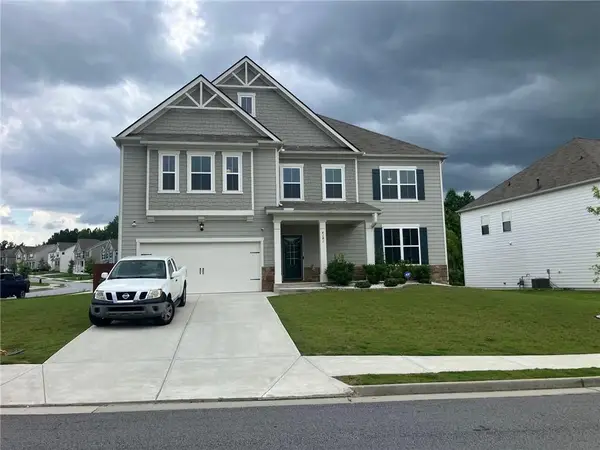 $450,000Active5 beds 3 baths3,208 sq. ft.
4181 Oakhurst Drive, Fairburn, GA 30213
MLS# 7803241Listed by: VIRTUAL PROPERTIES REALTY.COM - New
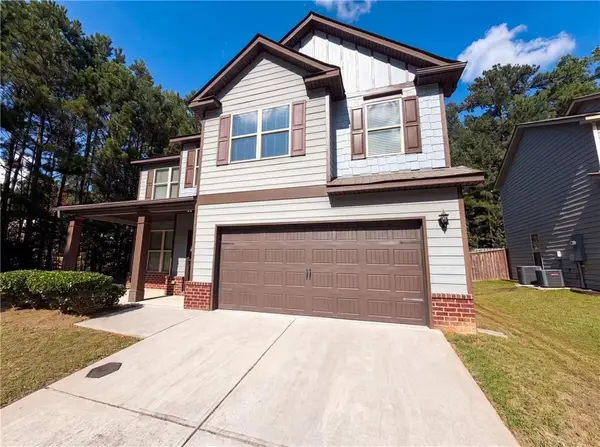 $330,000Active4 beds 3 baths2,875 sq. ft.
2471 Quincy Loop, Fairburn, GA 30213
MLS# 7803376Listed by: OPENDOOR BROKERAGE, LLC - New
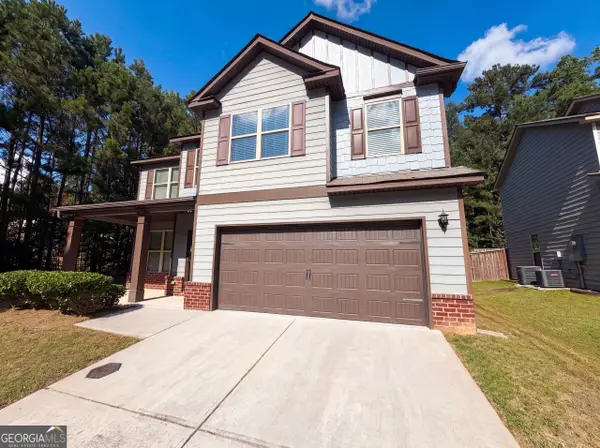 $330,000Active4 beds 3 baths2,875 sq. ft.
2471 Quincy Loop # 65, Fairburn, GA 30213
MLS# 10803724Listed by: Opendoor Brokerage - New
 $294,999Active3 beds 3 baths1,944 sq. ft.
5667 Radford Loop, Fairburn, GA 30213
MLS# 10803646Listed by: Real Broker, LLC - Open Sun, 1 to 4pmNew
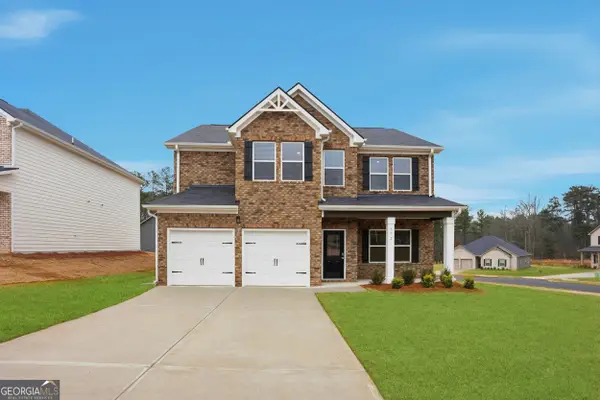 $453,150Active4 beds 3 baths2,700 sq. ft.
801 Crover Cove, Fairburn, GA 30213
MLS# 10803078Listed by: DFH Realty Georgia - New
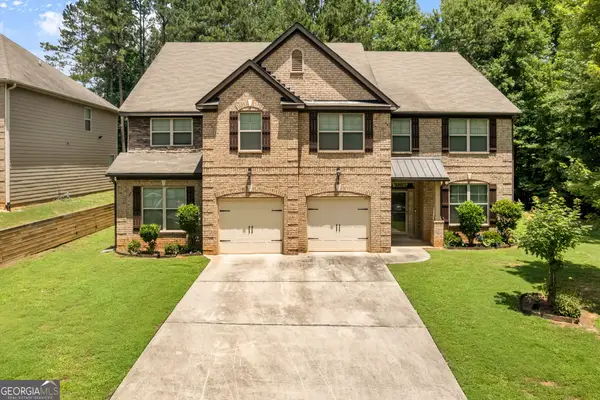 $510,000Active5 beds 5 baths4,880 sq. ft.
891 Lorrimont Lane, Fairburn, GA 30213
MLS# 10803199Listed by: WPI, Atlanta Neighborhoods,LLC - New
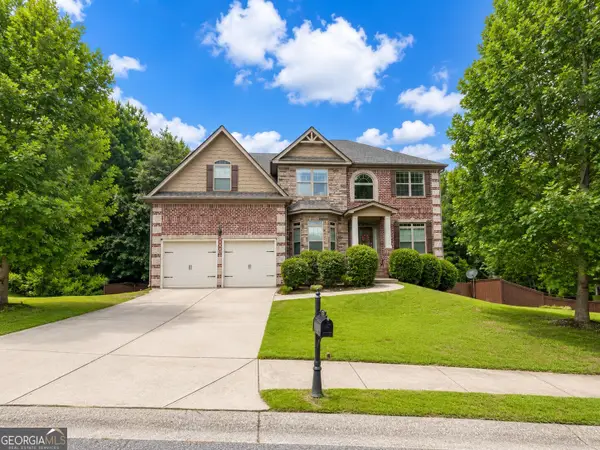 $460,000Active5 beds 3 baths3,608 sq. ft.
825 Belmar Pass, Fairburn, GA 30213
MLS# 10802855Listed by: Hardeman Real Estate - New
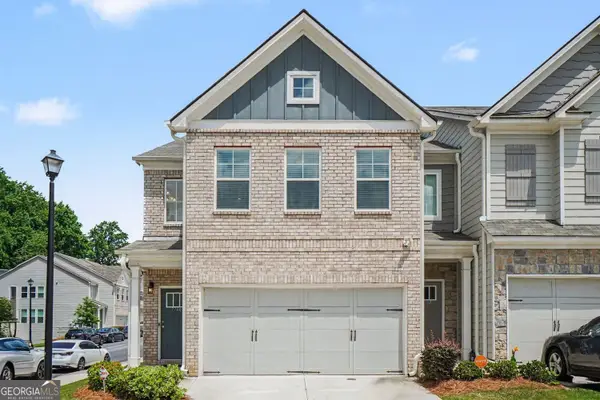 $319,000Active3 beds 3 baths1,911 sq. ft.
7740 Baron Road, Fairburn, GA 30213
MLS# 10802777Listed by: Compass - New
 $451,300Active4 beds 3 baths2,700 sq. ft.
359 Jarrett Street, Fairburn, GA 30213
MLS# 7802578Listed by: DFH REALTY GA, LLC


Protect your home and budget from life's surprises with an Assurant Home Warranty, backed by a partner that supports you through every step of homeownership. Explore Plans.
© 2026 Better Homes and Gardens Real Estate LLC. An Anywhere Real Estate company. All rights reserved. Better Homes and Gardens® Real Estate is a registered trademark owned by Meredith Operations Corporation, licensed to Better Homes and Gardens Real Estate LLC and used with permission. Better Homes and Gardens Real Estate LLC fully supports the principles of the Fair Housing Act and the Equal Opportunity Act. Listing information is deemed reliable but is not guaranteed accurate.
Each office is independently owned and operated.
Any services or products provided by third parties are not provided by, affiliated with or related to Better Homes and Gardens Real Estate LLC, or its affiliated companies.