
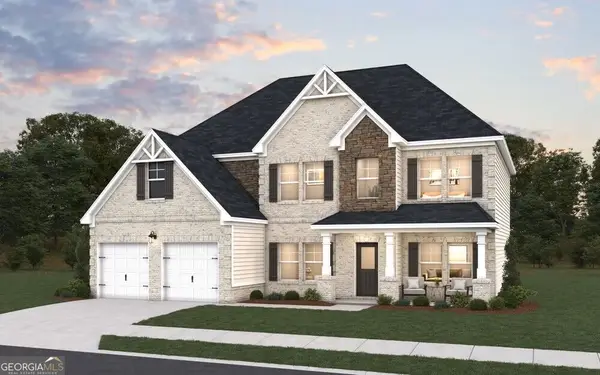
7040 Hassana Lane, Fairburn, GA 30213
Local realty services provided by:Better Homes and Gardens Real Estate Metro Brokers
7040 Hassana Lane,Fairburn, GA 30213
$312,000
- 3 Beds
- 3 Baths
- 1,674 sq. ft.
- Single family
- Active
Listed by: lillian wallace
Office: virtual properties realty.com
MLS#:10889916
Source:METROMLS
Price summary
- Price:$312,000
- Price per sq. ft.:$186.38
- Monthly HOA dues:$8.33
About this home
This is an absolutely Beautiful 2 story 3BR, 2.5 bathroom home close to I85, I285, the airport and shopping areas. The main floor includes a spacious living room and open kitchen with granite countertops and white cabinets, pantry, 1.5 bathroom and laundryroom. Upstairs to enjoy are 3 bedrooms and 2 full baths, large closet space in each bedroom and additional closet space in the hallway. The main bedroom includes his and her's walk-in closets, bathroom includes 2 vanity sinks, tiled walk-in shower and separate tub. The home is absolutely warm and inviting. You really have to see it to appreciate.
Contact an agent
Home facts
- Year built:2023
- Subdivision & Development:Hania Flowers
- Listing ID #:10889916
- Updated:November 13, 2026 at 05:27 AM
Rooms and interior
- Bedrooms:3
- Total bathrooms:3
- Full bathrooms:2
- Half bathrooms:1
- Flooring:Carpet, Laminate, Vinyl
- Bathrooms Description:Double Vanity
- Kitchen Description:Breakfast Room, Dishwasher, Pantry, Refrigerator, Solid Surface Counters
- Bedroom Description:Walk-In Closet(s)
- Living area:1,674 sq. ft.
Heating and cooling
- Cooling:Ceiling Fan(s), Central Air, Electric
- Heating:Central, Electric, Hot Water
- Central air:Yes
Structure and exterior
- Year built:2023
- Building area:1,674 sq. ft.
- Lot area:0.43 Acres
- Lot Features:Corner Lot, Private, Sloped
- Architectural Style:A-frame
- Exterior Features:Deck/Patio
- Foundation Description:Slab
- Levels:2 Story
Schools
- High school:Banneker
- Middle school:Mcnair
- Elementary school:Bethune
Utilities
- Water:Public, Water Available
- Sewer:Public Sewer, Sewer Available
Finances and disclosures
- Price:$312,000
- Price per sq. ft.:$186.38
- Tax amount:$4,836 (2025)
Features and amenities
- Appliances:Dishwasher, Electric Water Heater, Refrigerator
- Laundry features:Laundry, Laundry Closet
- Amenities:Double Pane Windows, Electric Water Heater, Pulldown Attic Stairs, Smoke Detector(s)
Parking
- Total parking spaces:2
- Parking description:Garage
- Garage:Yes
 2026 Georgia MLS. All rights reserved. Information Deem Reliable But Not Guaranteed November 13, 2026
New listings near 7040 Hassana Lane
- Coming Soon
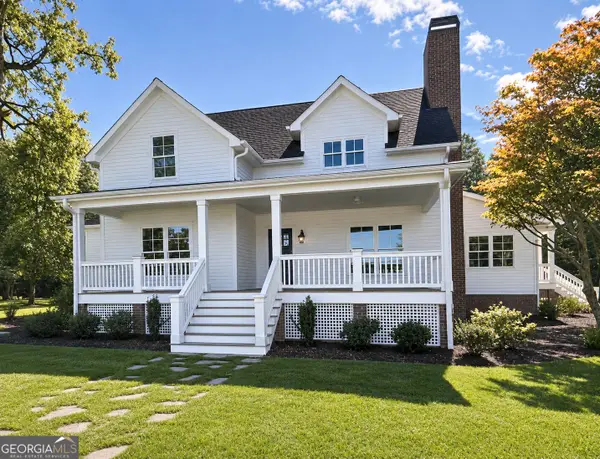 $995,000Coming Soon4 beds 4 baths3,538 sq. ft.
9050 Cedar Grove Road, Fairburn, GA 30213
MLS# 10887802Listed by: Atlanta Communities - Coming Soon
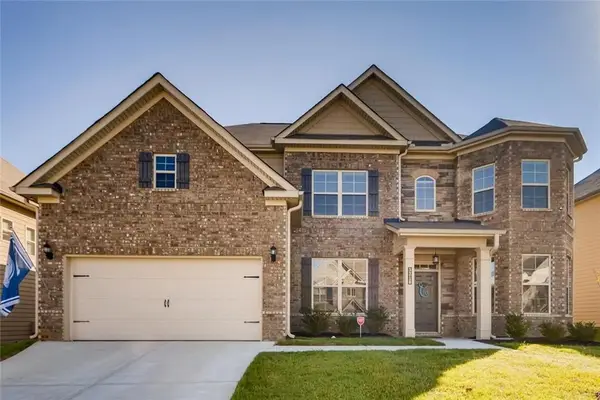 $495,000Coming Soon5 beds 4 baths3,976 sq. ft.
3218 Bowlin Drive, Fairburn, GA 30213
MLS# 7855410Listed by: COLDWELL BANKER REALTY - New
 $115,000Active1.06 Acres
7516 Rivertown Road, Fairburn, GA 30213
MLS# 10889824Listed by: M. Lux Realty - New
 $250,000Active2.36 Acres
759 Giverney Way, FAIRBURN, GA 30213
MLS# 10889843Listed by: eXp Realty - New
 $424,900Active4 beds 3 baths3,104 sq. ft.
965 Athena Bend, Fairburn, GA 30213
MLS# 10889581Listed by: Real Broker, LLC - New
 $553,969Active5 beds 4 baths3,318 sq. ft.
107 Wakerobin Place, Fairburn, GA 30213
MLS# 10889227Listed by: DFH Realty Georgia - New
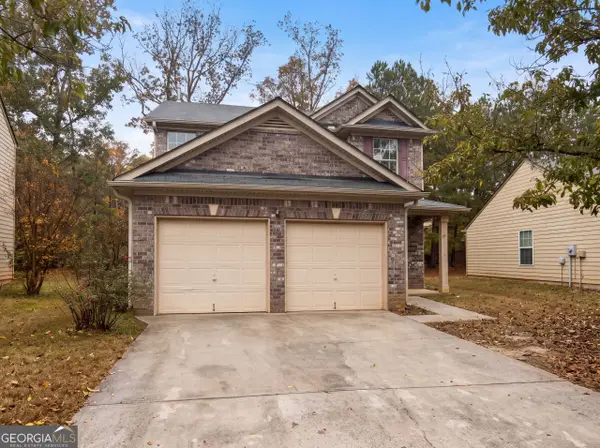 $269,000Active3 beds 3 baths1,397 sq. ft.
6653 Saint Jude Drive, Fairburn, GA 30213
MLS# 10889099Listed by: Opendoor Brokerage - New
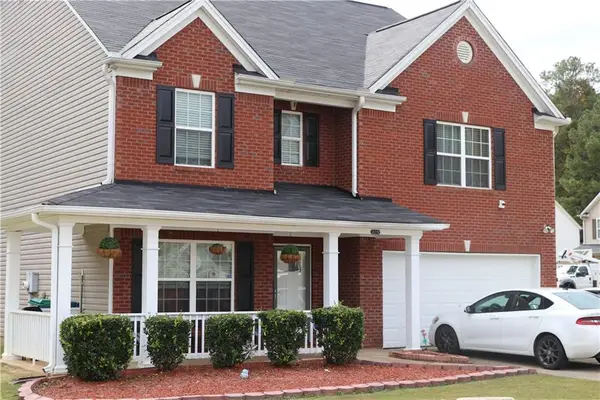 $375,000Active6 beds 4 baths2,406 sq. ft.
8219 Milam Loop, Fairburn, GA 30213
MLS# 7866267Listed by: LEGACY HOME PARTNERS - New
 $535,890Active5 beds 4 baths3,167 sq. ft.
113 Wakerobin Place, Fairburn, GA 30213
MLS# 10888420Listed by: DFH Realty Georgia


Protect your home and budget from life's surprises with an Assurant Home Warranty, backed by a partner that supports you through every step of homeownership. Explore Plans.
© 2026 Better Homes and Gardens Real Estate LLC. An Anywhere Real Estate company. All rights reserved. Better Homes and Gardens® Real Estate is a registered trademark owned by Meredith Operations Corporation, licensed to Better Homes and Gardens Real Estate LLC and used with permission. Better Homes and Gardens Real Estate LLC fully supports the principles of the Fair Housing Act and the Equal Opportunity Act. Listing information is deemed reliable but is not guaranteed accurate.
Each office is independently owned and operated.
Any services or products provided by third parties are not provided by, affiliated with or related to Better Homes and Gardens Real Estate LLC, or its affiliated companies.