
7579 Crawford Court, Fairburn, GA 30213
Local realty services provided by:Better Homes and Gardens Real Estate Metro Brokers
7579 Crawford Court,Fairburn, GA 30213
$359,999
- 4 Beds
- 3 Baths
- 2,612 sq. ft.
- Single family
- Active
Upcoming open houses
- Sat, Oct 2412:00 pm - 02:00 pm
Listed by: santian dupar
Office: keller williams realty atl. partners
MLS#:10837654
Source:METROMLS
Price summary
- Price:$359,999
- Price per sq. ft.:$137.83
- Monthly HOA dues:$54.17
About this home
Price Improvement by Motivated Sellers! Welcome home to 7579 Crawford Court in Fairburn's Autumn Lakes community! This spacious 4-bedroom, 3-bath home offers approximately 2,612 square feet of comfortable living space with the flexibility today's buyers are looking for. Enjoy outdoor living with an added screened-in patio overlooking the fenced backyard, perfect for morning coffee, relaxing evenings, entertaining, or enjoying time outdoors. The backyard also includes a storage shed, providing valuable extra space for lawn equipment, tools, and seasonal items. Inside, you'll find a spacious, versatile floor plan with a separate dining room that can easily serve as a home office, study, or flex space. Four bedrooms and three baths provide plenty of room for family, guests, or working from home. A two-car garage adds convenient parking and additional storage. Located in the Autumn Lakes community, homeowners enjoy access to a neighborhood swimming pool and pool house, with HOA dues of approximately $650 annually. The home is within the Fulton County School District and is served by Bethune Elementary School. With a screened-in patio, fenced backyard, storage shed, flexible living spaces, two-car garage, and community amenities, this home has so much to offer! Schedule your private showing today and see why 7579 Crawford Court could be the one!...
Contact an agent
Home facts
- Year built:2016
- Subdivision & Development:Autumn Lakes
- Listing ID #:10837654
- Updated:October 24, 2026 at 11:28 AM
Rooms and interior
- Bedrooms:4
- Total bathrooms:3
- Full bathrooms:2
- Half bathrooms:1
- Flooring:Carpet, Hardwood
- Bathrooms Description:Double Vanity, Separate Shower, Soaking Tub
- Kitchen Description:Dishwasher, Disposal, Microwave, Oven/Range (Combo), Refrigerator
- Bedroom Description:Walk-In Closet(s)
- Living area:2,612 sq. ft.
Heating and cooling
- Cooling:Ceiling Fan(s), Central Air
- Heating:Central, Natural Gas
- Central air:Yes
Structure and exterior
- Roof:Composition
- Year built:2016
- Building area:2,612 sq. ft.
- Lot area:0.11 Acres
- Lot Features:Private
- Architectural Style:Traditional
- Construction Materials:Wood Siding
- Exterior Features:Screened
- Levels:2 Story
Schools
- High school:Banneker
- Middle school:Mcnair
- Elementary school:Bethune
Utilities
- Water:Public
- Sewer:Public Sewer, Sewer Available
Finances and disclosures
- Price:$359,999
- Price per sq. ft.:$137.83
- Tax amount:$5,298 (2025)
Features and amenities
- Appliances:Dishwasher, Disposal, Dryer, Microwave, Oven/Range (Combo), Refrigerator, Washer
- Laundry features:Dryer, In Garage, Washer
- Amenities:Tray Ceiling(s), Two Story Foyer
Parking
- Total parking spaces:4
- Parking description:Garage
- Garage:Yes
 2026 Georgia MLS. All rights reserved. Information Deem Reliable But Not Guaranteed October 24, 2026
New listings near 7579 Crawford Court
- Coming Soon
 $279,900Coming Soon4 beds 3 baths2,448 sq. ft.
7297 Walton Hill, Fairburn, GA 30213
MLS# 10878087Listed by: Keller Williams West Atlanta - Coming Soon
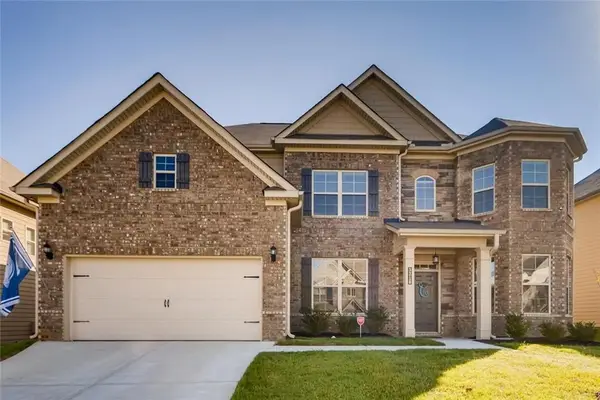 $525,000Coming Soon5 beds 4 baths3,976 sq. ft.
3218 Bowlin Drive, Fairburn, GA 30213
MLS# 7855410Listed by: COLDWELL BANKER REALTY - Coming Soon
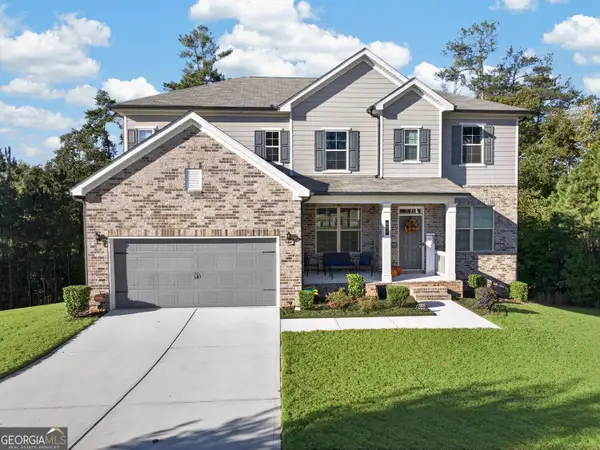 $515,000Coming Soon5 beds 4 baths3,564 sq. ft.
518 Eagles Point, Fairburn, GA 30213
MLS# 10874000Listed by: eXp Realty - New
 $344,900Active4 beds 3 baths1,980 sq. ft.
6505 Muirfield Point, Fairburn, GA 30213
MLS# 10878509Listed by: Parks Realty & Associates Inc - New
 $356,990Active3 beds 3 baths1,749 sq. ft.
8166 Coldstream Drive, Fairburn, GA 30213
MLS# 10878059Listed by: D.R. Horton Realty of Georgia, Inc. - New
 $600,000Active5 beds 4 baths
9455 Glacial Lane, Fairburn, GA 30213
MLS# 10877048Listed by: Sanders Real Estate - New
 $290,000Active4 beds 3 baths2,006 sq. ft.
19 Black Diamond Drive, Fairburn, GA 30213
MLS# 10876916Listed by: Pinnacle One Realty LLC - New
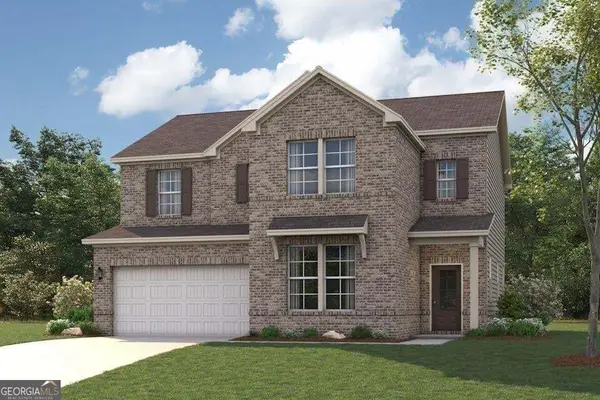 $421,790Active4 beds 3 baths2,343 sq. ft.
8039 Joyce Way, Fairburn, GA 30213
MLS# 10876420Listed by: CCG Realty Group LLC - Open Sun, 1 to 5pmNew
 $269,900Active3 beds 3 baths
206 Birch Way, Fairburn, GA 30213
MLS# 10875755Listed by: Direct Residential Realty - New
 $269,900Active3 beds 3 baths
204 Birch Way, Fairburn, GA 30213
MLS# 10875769Listed by: Direct Residential Realty


Protect your home and budget from life's surprises with an Assurant Home Warranty, backed by a partner that supports you through every step of homeownership. Explore Plans.
© 2026 Better Homes and Gardens Real Estate LLC. An Anywhere Real Estate company. All rights reserved. Better Homes and Gardens® Real Estate is a registered trademark owned by Meredith Operations Corporation, licensed to Better Homes and Gardens Real Estate LLC and used with permission. Better Homes and Gardens Real Estate LLC fully supports the principles of the Fair Housing Act and the Equal Opportunity Act. Listing information is deemed reliable but is not guaranteed accurate.
Each office is independently owned and operated.
Any services or products provided by third parties are not provided by, affiliated with or related to Better Homes and Gardens Real Estate LLC, or its affiliated companies.