
7990 Fayetteville Road, Fairburn, GA 30213
Local realty services provided by:Better Homes and Gardens Real Estate Metro Brokers
7990 Fayetteville Road,Fairburn, GA 30213
$350,000
- 3 Beds
- 2 Baths
- 1,216 sq. ft.
- Single family
- Coming Soon
Listed by: michelle mccullough
Office: maximum one realtor partners
MLS#:10884376
Source:METROMLS
Price summary
- Price:$350,000
- Price per sq. ft.:$287.83
About this home
Discover the Potential of This Unique Fairburn Property! Opportunity awaits at 7990 Fayetteville Road in Fairburn, Georgia! This property offers a wonderful combination of land, privacy, and possibilities in a desirable South Fulton County location. Featuring a home with potential for updates and improvements, this property presents an excellent opportunity for buyers looking to create their own country retreat, investors seeking their next project, or builders exploring future possibilities. Enjoy the charm of a spacious setting with convenient access to Fairburn, Fayetteville, and the surrounding South Metro Atlanta area. Whether you're looking for a place to call home, an investment opportunity, or land with long-term potential, this property is worth exploring. Bring your vision and discover the possibilities! This property is being sold with the adjoining 1.5 acre lot. The home next door at 8005 Fayetteville Road is also available.
Contact an agent
Home facts
- Year built:1966
- Subdivision & Development:None
- Listing ID #:10884376
- Updated:November 04, 2026 at 12:28 AM
Rooms and interior
- Bedrooms:3
- Total bathrooms:2
- Full bathrooms:2
- Flooring:Hardwood, Laminate, Tile
- Kitchen Description:Breakfast Area, Dishwasher, Pantry, Refrigerator
- Bedroom Description:Master On Main Level
- Living area:1,216 sq. ft.
Heating and cooling
- Cooling:Attic Fan, Ceiling Fan(s), Central Air
- Heating:Central, Propane
- Central air:Yes
Structure and exterior
- Roof:Composition
- Year built:1966
- Building area:1,216 sq. ft.
- Lot area:3.7 Acres
- Lot Features:Level, Private
- Architectural Style:Brick 4 Side, Contemporary, Ranch
- Construction Materials:Block, Brick
- Exterior Features:Deck/Patio
- Foundation Description:Pillar/Post/Pier
- Levels:1 Story
Schools
- High school:Creekside
- Middle school:Bear Creek
- Elementary school:Oakley
Utilities
- Water:Public, Water Available, Well
- Sewer:Septic Tank, Sewer Available
Finances and disclosures
- Price:$350,000
- Price per sq. ft.:$287.83
- Tax amount:$551 (2025)
Features and amenities
- Appliances:Dishwasher, Dryer, Gas Water Heater, Refrigerator, Washer
- Laundry features:Dryer, In Kitchen, Washer
- Amenities:Gas Water Heater, Pulldown Attic Stairs, Smoke Detector(s)
Parking
- Total parking spaces:2
- Parking description:Carport
 2026 Georgia MLS. All rights reserved. Information Deem Reliable But Not Guaranteed November 4, 2026
New listings near 7990 Fayetteville Road
- Coming Soon
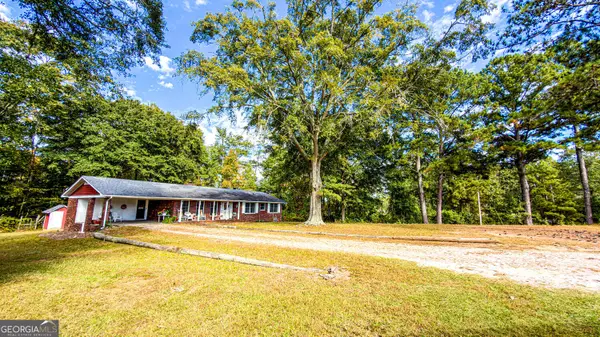 $350,000Coming Soon3 beds 2 baths1,024 sq. ft.
8005 Fayetteville Road, Fairburn, GA 30213
MLS# 10884435Listed by: Maximum One Realtor Partners - Coming Soon
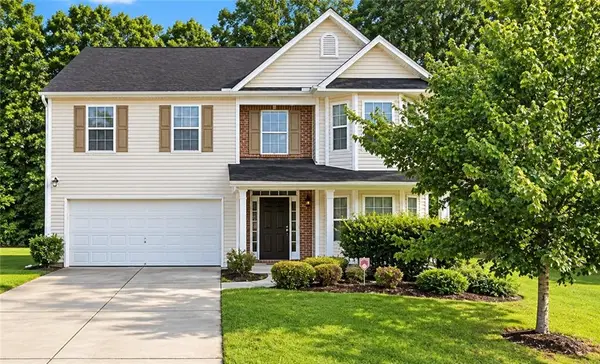 $279,900Coming Soon4 beds 3 baths2,448 sq. ft.
7297 Walton Hill, Fairburn, GA 30213
MLS# 7857720Listed by: KELLER WILLIAMS REALTY WEST ATLANTA - Coming Soon
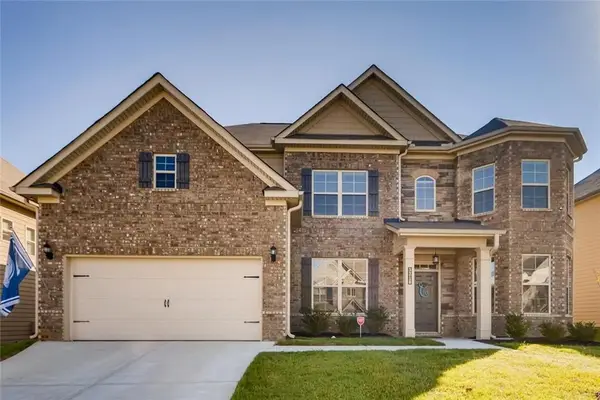 $525,000Coming Soon5 beds 4 baths3,976 sq. ft.
3218 Bowlin Drive, Fairburn, GA 30213
MLS# 7855410Listed by: COLDWELL BANKER REALTY - New
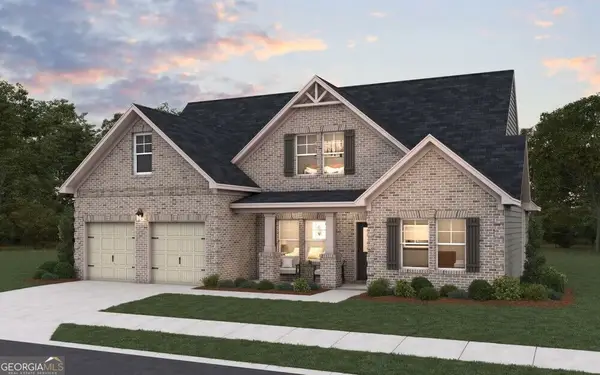 $541,008Active4 beds 3 baths2,602 sq. ft.
24 Wood Lily Way, Fairburn, GA 30213
MLS# 10883864Listed by: DFH Realty Georgia - New
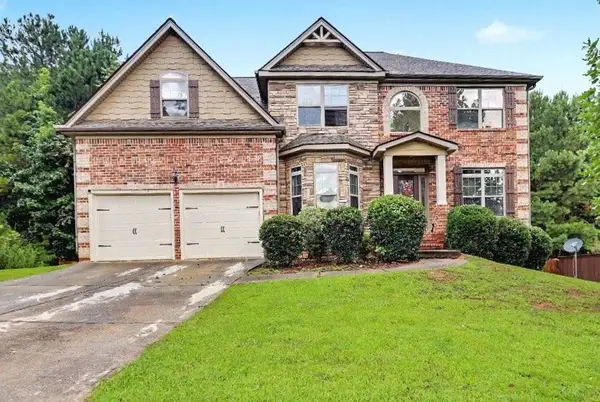 $425,000Active5 beds 3 baths
825 Belmar Pass, Fairburn, GA 30213
MLS# 7863017Listed by: KELLER WILLIAMS REALTY ATL PART - New
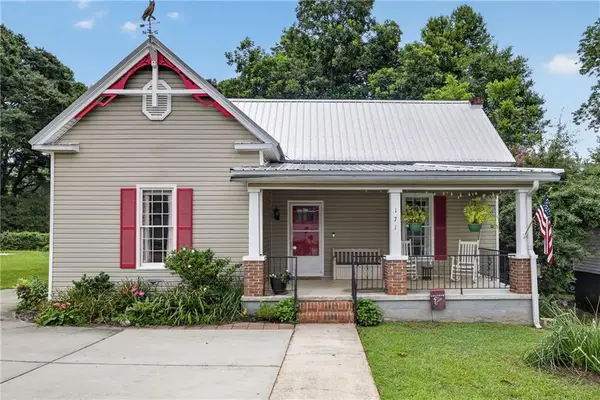 $280,000Active3 beds 2 baths1,700 sq. ft.
171 NE Broad Street, Fairburn, GA 30213
MLS# 7862924Listed by: KELLER WILLIAMS REALTY WEST ATLANTA - New
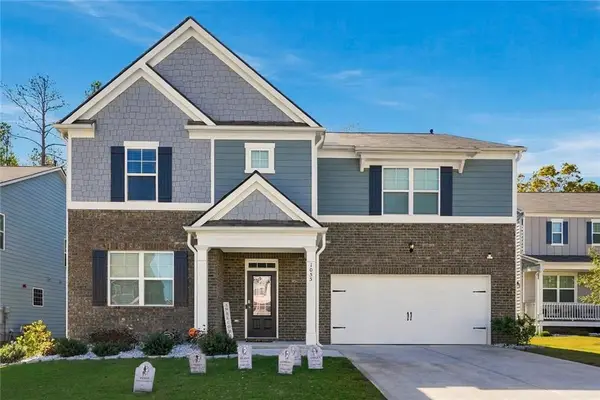 $439,900Active5 beds 3 baths3,358 sq. ft.
1055 Athena Bend, Fairburn, GA 30213
MLS# 7862555Listed by: IBUYISELL REALTY - New
 $495,900Active2.06 Acres
709 Giverny Way, Fairburn, GA 30213
MLS# 10882649Listed by: GG Sells Atlanta Inc. - New
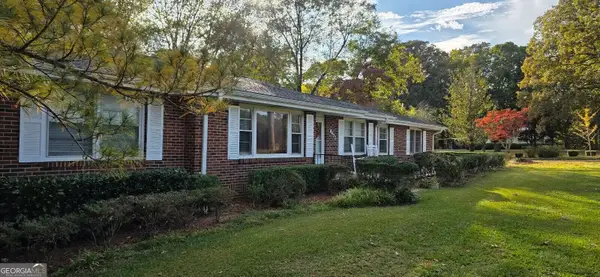 $365,000Active3 beds 1 baths1,625 sq. ft.
8470 Rivertown Road, Fairburn, GA 30213
MLS# 10881809Listed by: Metro West Realty Group LLC


Protect your home and budget from life's surprises with an Assurant Home Warranty, backed by a partner that supports you through every step of homeownership. Explore Plans.
© 2026 Better Homes and Gardens Real Estate LLC. An Anywhere Real Estate company. All rights reserved. Better Homes and Gardens® Real Estate is a registered trademark owned by Meredith Operations Corporation, licensed to Better Homes and Gardens Real Estate LLC and used with permission. Better Homes and Gardens Real Estate LLC fully supports the principles of the Fair Housing Act and the Equal Opportunity Act. Listing information is deemed reliable but is not guaranteed accurate.
Each office is independently owned and operated.
Any services or products provided by third parties are not provided by, affiliated with or related to Better Homes and Gardens Real Estate LLC, or its affiliated companies.