
86 Jacoby Drive, Fairburn, GA 30213
Local realty services provided by:Better Homes and Gardens Real Estate Metro Brokers
86 Jacoby Drive,Fairburn, GA 30213
$515,000
- 5 Beds
- 3 Baths
- 2,700 sq. ft.
- Single family
- Active
Listed by: kwame boafo
Office: virtual properties realty.com
MLS#:7828766
Source:FIRSTMLS
Price summary
- Price:$515,000
- Price per sq. ft.:$190.74
- Monthly HOA dues:$66.67
About this home
This Luxurious 5 bedrooms with 3 baths in the new Ferndale subdivision in Fairburn offers an exceptional living experience with its thoughtfully designed interior and exterior. This home features modern upgrades of the original plan such as added rear patio fireplace, farmhouse sink, stand-alone tub in bathrooms and fully fenced backyard. Families will enjoy a large kitchen that includes a prep island to sit on and eat, granite counters, tile backsplash, double oven with seating, a walk-in pantry, and dining area. There is also a stainless-steel dishwasher, and microwave.
This is an ALL-ELECTRIC home with complete energy efficient appliances and all major home systems to help ease your utility bills year-round. The downstairs primary suite features a full bath and spacious walk-in closet. Enjoy the convenience of a laundry room upstairs next to all the bedrooms with a shared full bath and the primary suite and bathroom with huge walk-in closet. This house comes with security cameras and a multi-colored decorative external lighting system that gives it a unique look at sunset.
Alongside outstanding community amenities, residents can enjoy recreational facilities such as a playground, and nearby parks, golf clubs, and entertainment venues. The community's prime location provides easy access to shopping and dining options, while its proximity to major highways ensures a convenient commute. With a vibrant neighborhood atmosphere, Fern Dale is an ideal place to call home....
Contact an agent
Home facts
- Year built:2025
- Subdivision & Development:Ferndale
- Listing ID #:7828766
- Updated:September 24, 2026 at 01:33 PM
Rooms and interior
- Bedrooms:5
- Total bathrooms:3
- Full bathrooms:3
- Flooring:Carpet
- Dining Description:Open Concept
- Bathrooms Description:Separate Tub/Shower
- Kitchen Description:Dishwasher, Eat-in Kitchen, Electric Cooktop, Electric Oven, Pantry, View to Family Room
- Bedroom Description:Oversized Master
- Living area:2,700 sq. ft.
Heating and cooling
- Cooling:Central Air
- Heating:Central
- Central air:Yes
Structure and exterior
- Roof:Shingle
- Year built:2025
- Building area:2,700 sq. ft.
- Lot area:0.39 Acres
- Lot Features:Back Yard, Corner Lot, Level
- Construction Materials:Brick Front, Vinyl Siding
- Exterior Features:Rear Porch
- Levels:2 Story
Schools
- High school:Creekside
- Middle school:Bear Creek - Fulton
- Elementary school:E. C. West
Utilities
- Water:Public, Water Available
- Sewer:Public Sewer, Sewer Available
Finances and disclosures
- Price:$515,000
- Price per sq. ft.:$190.74
- Tax amount:$886 (2025)
Features and amenities
- Laundry features:Dryer, Upper Level
- Amenities:Electric Water Heater
Parking
- Total parking spaces:2
- Parking description:Driveway, Garage, Level Driveway
- Garage spaces:2
 Listings identified with the FMLS IDX logo come from FMLS and are held by brokerage firms other than the owner of this website. The listing brokerage is identified in any listing details. Information is deemed reliable but is not guaranteed. If you believe any FMLS listing contains material that infringes your copyrighted work please click here (https://www.fmls.com/dmca) to review our DMCA policy and learn how to submit a takedown request. ©2026 First Multiple Listing Service, Inc.
New listings near 86 Jacoby Drive
- Coming Soon
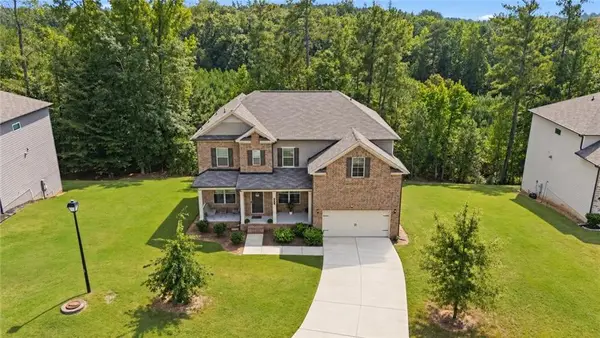 $465,000Coming Soon5 beds 4 baths3,402 sq. ft.
510 Eagles, Fairburn, GA 30213
MLS# 7840924Listed by: KELLER WILLIAMS REALTY WEST ATLANTA - Coming Soon
 Listed by BHGRE$275,000Coming Soon3 beds 2 baths1,376 sq. ft.
191 Pine Street, Fairburn, GA 30213
MLS# 10845876Listed by: BHGRE Metro Brokers - New
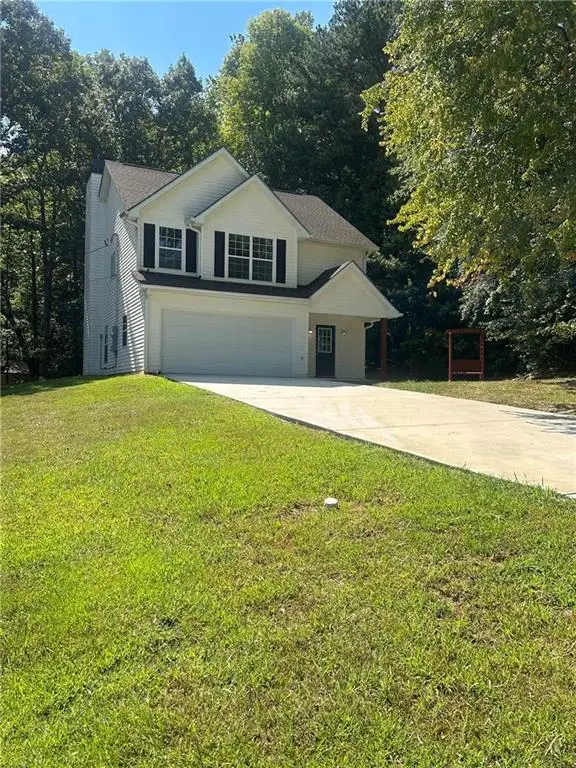 $312,000Active3 beds 3 baths1,671 sq. ft.
7040 Hassana Lane, Fairburn, GA 30213
MLS# 7843770Listed by: VIRTUAL PROPERTIES REALTY.COM - New
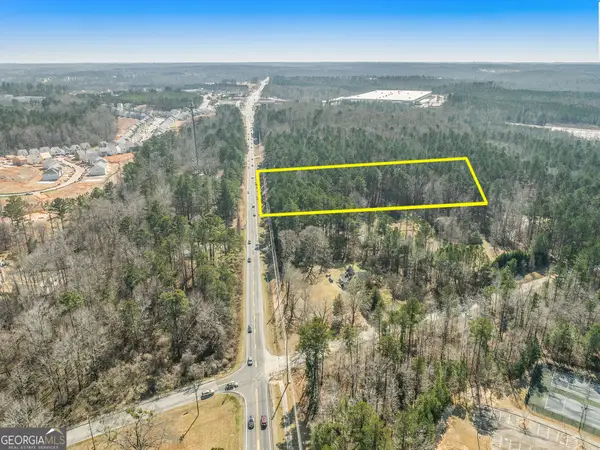 $1,399,000Active3.61 Acres
0 Campbellton Fairburn Road, Fairburn, GA 30213
MLS# 10851717Listed by: Brick and Bloom Property Management - New
 $345,990Active3 beds 2 baths1,618 sq. ft.
8158 Coldstream Drive, Fairburn, GA 30213
MLS# 7842334Listed by: D.R. HORTON REALTY OF GEORGIA INC - New
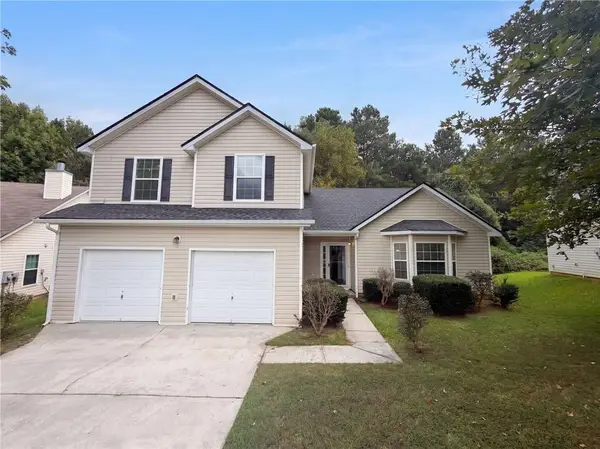 $295,000Active3 beds 3 baths2,571 sq. ft.
4720 Buffalo Street, Fairburn, GA 30213
MLS# 7841803Listed by: OPENDOOR BROKERAGE, LLC - New
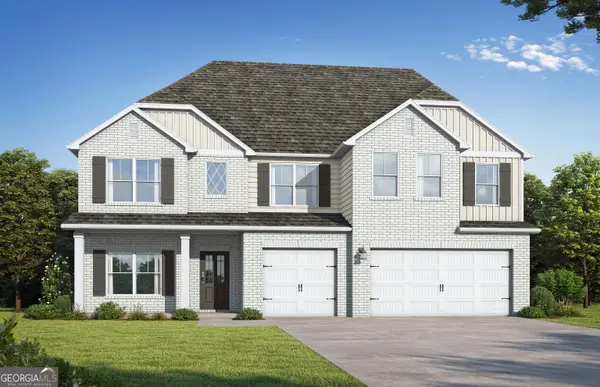 $587,350Active5 beds 5 baths3,996 sq. ft.
7197 Towne Bishop Lane, Fairburn, GA 30213
MLS# 10850910Listed by: Valor Realty - New
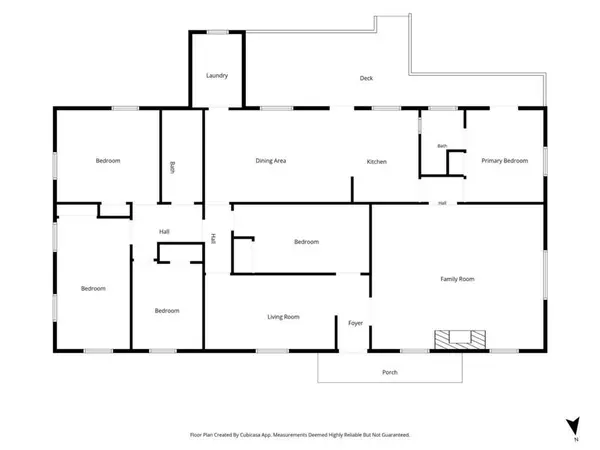 $325,000Active4 beds 2 baths
3100 Old Jonesboro Road, Fairburn, GA 30213
MLS# 7841520Listed by: BERKSHIRE HATHAWAY HOMESERVICES GEORGIA PROPERTIES - New
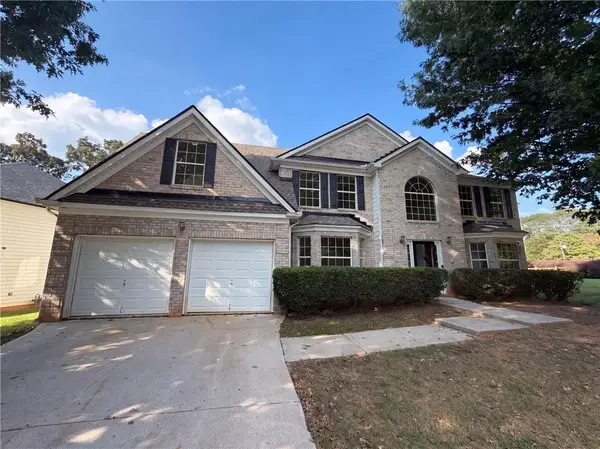 $321,000Active4 beds 3 baths2,972 sq. ft.
7425 Bodnant Drive, Fairburn, GA 30213
MLS# 7841344Listed by: OPENDOOR BROKERAGE, LLC - New
 $425,000Active5 beds 4 baths4,240 sq. ft.
5617 Dendy Trace, Fairburn, GA 30213
MLS# 10849878Listed by: HOMEAdvantage


Protect your home and budget from life's surprises with an Assurant Home Warranty, backed by a partner that supports you through every step of homeownership. Explore Plans.
© 2026 Better Homes and Gardens Real Estate LLC. An Anywhere Real Estate company. All rights reserved. Better Homes and Gardens® Real Estate is a registered trademark owned by Meredith Operations Corporation, licensed to Better Homes and Gardens Real Estate LLC and used with permission. Better Homes and Gardens Real Estate LLC fully supports the principles of the Fair Housing Act and the Equal Opportunity Act. Listing information is deemed reliable but is not guaranteed accurate.
Each office is independently owned and operated.
Any services or products provided by third parties are not provided by, affiliated with or related to Better Homes and Gardens Real Estate LLC, or its affiliated companies.