
6800 Palace Lane, Fairburn, GA 30213
Local realty services provided by:Better Homes and Gardens Real Estate Jackson Realty
6800 Palace Lane,Fairburn, GA 30213
$349,900
- 5 Beds
- 3 Baths
- 3,044 sq. ft.
- Single family
- Active
Listed by: gregory rayford
Office: exp realty
MLS#:10828023
Source:METROMLS
Price summary
- Price:$349,900
- Price per sq. ft.:$114.95
- Monthly HOA dues:$41.67
About this home
SEE THE POTENTIAL-THEN MAKE IT YOUR OWN! With your vision and a contractor's help, transform this home into your dream home! Renovation financing programs available through Preferred Lender allow qualified buyers to finance the purchase AND renovations together in one loan and complete the improvements after closing. Ask your agent for details. to 6800 Palace Ln in Fairburn, a spacious home offering approximately 3,044 square feet of living space with 5 bedrooms and 3 full bathrooms, all situated on an impressive approximately 1-acre lot. This property provides the space and flexibility today's buyers are looking for, with generous living areas, multiple bedrooms ideal for family, guests, or a home office, and plenty of room to create a layout that fits your lifestyle. The expansive lot offers added privacy and outdoor possibilities rarely found with newer construction. With its substantial size, versatile floor plan, and large homesite, this Fairburn property presents an excellent opportunity for a buyer looking for more space both inside and out. Bring your vision and make 6800 Palace Ln your own!...
Contact an agent
Home facts
- Year built:1998
- Subdivision & Development:CASTLEWALK PH 2
- Listing ID #:10828023
- Updated:October 08, 2026 at 07:26 PM
Rooms and interior
- Bedrooms:5
- Total bathrooms:3
- Full bathrooms:3
- Flooring:Carpet
- Dining Description:Seats 12+, Separate Room
- Bathrooms Description:Double Vanity
- Kitchen Description:Breakfast Bar, Dishwasher, Microwave, Pantry, Refrigerator
- Bedroom Description:Walk-In Closet(s)
- Living area:3,044 sq. ft.
Heating and cooling
- Cooling:Central Air
- Heating:Forced Air
- Central air:Yes
Structure and exterior
- Roof:Composition
- Year built:1998
- Building area:3,044 sq. ft.
- Lot area:1.03 Acres
- Lot Features:Cul-De-Sac, Level, Open Lot
- Architectural Style:Colonial
- Construction Materials:Stucco, Synthetic Stucco
- Foundation Description:Slab
- Levels:2 Story
Schools
- High school:Creekside
- Middle school:Bear Creek
- Elementary school:Abbotts Hill
Utilities
- Water:Public
- Sewer:Public Sewer, Sewer Available
Finances and disclosures
- Price:$349,900
- Price per sq. ft.:$114.95
- Tax amount:$3,083 (2025)
Features and amenities
- Appliances:Dishwasher, Microwave, Refrigerator
- Laundry features:Laundry, Laundry Closet, Upper Level
- Amenities:Carbon Monoxide Detector(s), Fire Sprinkler System, Smoke Detector(s)
Parking
- Total parking spaces:2
- Parking description:Off Street Parking
 2026 Georgia MLS. All rights reserved. Information Deem Reliable But Not Guaranteed October 8, 2026
New listings near 6800 Palace Lane
- Coming Soon
 $850,000Coming Soon5 beds 6 baths4,312 sq. ft.
4194 Matisse Lane, Fairburn, GA 30213
MLS# 7850465Listed by: HOMESMART - Coming Soon
 $415,000Coming Soon6 beds 4 baths1,504 sq. ft.
6310 Koweta Road, Fairburn, GA 30213
MLS# 10854710Listed by: Superior Homes Realty, LLC - New
 $325,000Active4 beds 3 baths2,639 sq. ft.
2611 Providence Ct, Fairburn, GA 30213
MLS# 10869303Listed by: JetSet Realty - New
 $299,900Active4 beds 2 baths2,002 sq. ft.
6215 Nathaniel Lane, Fairburn, GA 30213
MLS# 10868912Listed by: Entera Realty - New
 $321,900Active3 beds 3 baths1,644 sq. ft.
7651 Squire Court, Fairburn, GA 30213
MLS# 10868658Listed by: eXp Realty - New
 $429,980Active4 beds 3 baths2,479 sq. ft.
7275 Lyric Street, Fairburn, GA 30213
MLS# 10868521Listed by: Meritage Homes of Georgia Inc - New
 $541,980Active5 beds 5 baths3,252 sq. ft.
7297 Lyric Street, Fairburn, GA 30213
MLS# 10868512Listed by: Meritage Homes of Georgia Inc - New
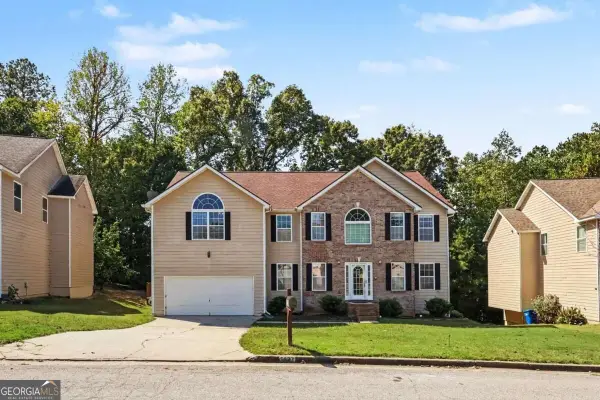 $399,000Active7 beds 4 baths4,877 sq. ft.
5027 Estonian Drive, Fairburn, GA 30213
MLS# 10868250Listed by: RE/MAX Metro Atlanta - New
 $300,000Active3 beds 3 baths1,871 sq. ft.
5749 Village Loop, Fairburn, GA 30213
MLS# 10868266Listed by: Superior Homes Realty, LLC - New
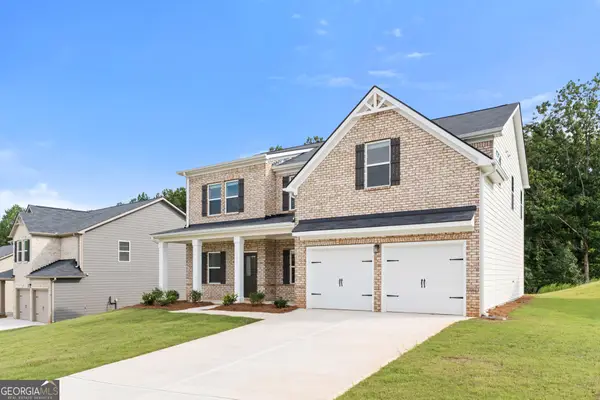 $442,990Active4 beds 3 baths2,500 sq. ft.
342 Jarrett Street, Fairburn, GA 30213
MLS# 10867702Listed by: DFH Realty Georgia


Protect your home and budget from life's surprises with an Assurant Home Warranty, backed by a partner that supports you through every step of homeownership. Explore Plans.
© 2026 Better Homes and Gardens Real Estate LLC. An Anywhere Real Estate company. All rights reserved. Better Homes and Gardens® Real Estate is a registered trademark owned by Meredith Operations Corporation, licensed to Better Homes and Gardens Real Estate LLC and used with permission. Better Homes and Gardens Real Estate LLC fully supports the principles of the Fair Housing Act and the Equal Opportunity Act. Listing information is deemed reliable but is not guaranteed accurate.
Each office is independently owned and operated.
Any services or products provided by third parties are not provided by, affiliated with or related to Better Homes and Gardens Real Estate LLC, or its affiliated companies.