
103 Linda Way #LOT 4, Fayetteville, GA 30215
Local realty services provided by:Better Homes and Gardens Real Estate Jackson Realty
103 Linda Way #LOT 4,Fayetteville, GA 30215
$439,900
- 4 Beds
- 3 Baths
- 2,157 sq. ft.
- Single family
- Active
Listed by: taylor knight
Office: chisel mill realty
MLS#:10811440
Source:METROMLS
Price summary
- Price:$439,900
- Price per sq. ft.:$203.94
About this home
Chisel Mill's well loved plan just got a little bigger. Meet the Bradwell! A take on the builder's very popular 4 bedroom ranch now with an added bonus area and half bath on the second level. Buyers will still love the classic rocking chair front porch, large open family room, and high ceilings of the original plan but now comes complete with the upstairs loft perfect for an office, library, game room, den, or whatever additional room you may need! Sitting on over 1.8 acres this could be the home of your dreams! Selections can be chosen depending on stage of construction when contract is written. Reach out to agent for more details! ***Home is under construction. Photos are of a previously completed home with the same floor plan***
Contact an agent
Home facts
- Year built:2026
- Subdivision & Development:Mitchell Estates PH 2
- Listing ID #:10811440
- Updated:September 24, 2026 at 11:07 AM
Rooms and interior
- Bedrooms:4
- Total bathrooms:3
- Full bathrooms:2
- Half bathrooms:1
- Flooring:Carpet
- Bathrooms Description:Double Vanity, Separate Shower, Soaking Tub, Tile Bath
- Kitchen Description:Dishwasher, Kitchen Island, Microwave, Oven/Range (Combo), Pantry, Stainless Steel Appliance(s)
- Bedroom Description:Master On Main Level, Walk-In Closet(s)
- Living area:2,157 sq. ft.
Heating and cooling
- Cooling:Ceiling Fan(s), Central Air, Electric
- Heating:Electric
- Central air:Yes
Structure and exterior
- Roof:Composition
- Year built:2026
- Building area:2,157 sq. ft.
- Lot area:1.87 Acres
- Architectural Style:Craftsman
- Exterior Features:Deck/Patio
- Foundation Description:Slab
- Levels:1.5 Story
Schools
- High school:Fayette
- Middle school:Bennetts Mill
- Elementary school:Spring Hill
Utilities
- Water:Public, Water Available
- Sewer:Public Sewer, Sewer Connected
Finances and disclosures
- Price:$439,900
- Price per sq. ft.:$203.94
- Tax amount:$1 (2025)
Features and amenities
- Appliances:Dishwasher, Electric Water Heater, Microwave, Oven/Range (Combo), Stainless Steel Appliance(s)
- Laundry features:In Mud Room, Laundry
- Amenities:Electric Water Heater, High Ceilings, Pulldown Attic Stairs, Vaulted Ceiling(s)
Parking
- Parking description:Attached, Garage, Garage Door Opener, Kitchen Level
- Garage:Yes
 2026 Georgia MLS. All rights reserved. Information Deem Reliable But Not Guaranteed September 24, 2026
New listings near 103 Linda Way #LOT 4
- Coming Soon
 $367,900Coming Soon4 beds 3 baths3,137 sq. ft.
136 Championship Court, Fayetteville, GA 30215
MLS# 10851740Listed by: Keller Williams Realty Atl. Partners - Coming Soon
 $1,500,000Coming Soon4 beds 4 baths4,676 sq. ft.
292 Tillman Road, Fayetteville, GA 30214
MLS# 10850595Listed by: Brick and Branch Real Estate - Coming Soon
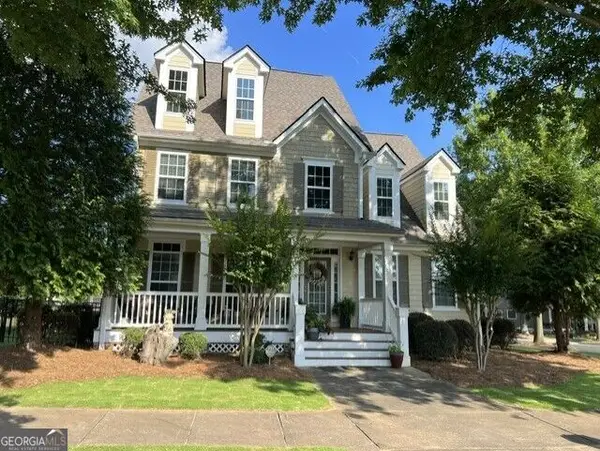 $499,900Coming Soon4 beds 4 baths2,909 sq. ft.
130 Ellsworth Point, Fayetteville, GA 30214
MLS# 10847632Listed by: The Housing Group Real Estate - Coming Soon
 $711,000Coming Soon4 beds 4 baths3,295 sq. ft.
212 Blue Point, Fayetteville, GA 30215
MLS# 7315187Listed by: VIRTUAL PROPERTIES REALTY.NET, LLC. - New
 $435,000Active3 beds 3 baths3,106 sq. ft.
12189 Lauren Way, Fayetteville, GA 30215
MLS# 7841273Listed by: CENTURY 21 CONNECT REALTY - New
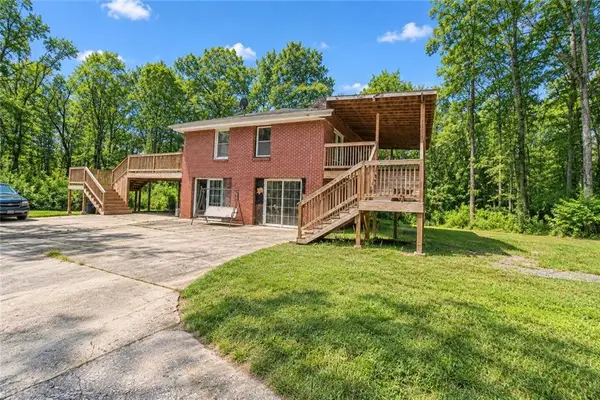 $349,500Active3 beds 2 baths2,370 sq. ft.
140 Joe Bray Rd, Fayetteville, GA 30214
MLS# 7841940Listed by: THE OFFICIAL ASCENDING REALTY, LLC - New
 $255,000Active2 beds 2 baths1,364 sq. ft.
270 Autumn Glen, Fayetteville, GA 30215
MLS# 10851408Listed by: BHHS Georgia Properties - New
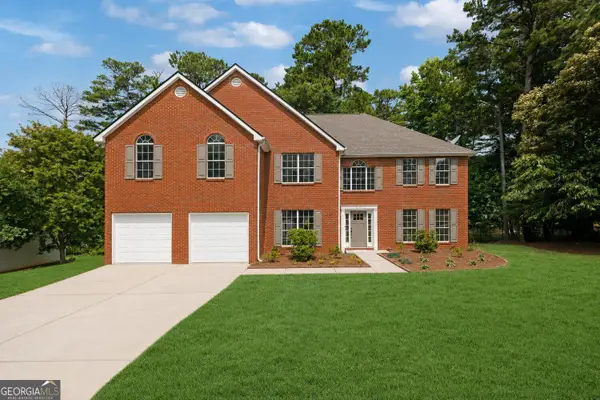 $439,900Active5 beds 3 baths3,228 sq. ft.
11939 Scottish Court, Fayetteville, GA 30215
MLS# 10851415Listed by: Lokation Real Estate LLC - New
 $749,900Active4 beds 3 baths
343 Brooks Woolsey Road, Fayetteville, GA 30215
MLS# 10850991Listed by: Keller Williams Atlanta Midtown - New
 $475,000Active3 beds 3 baths
150 Mackenzie Lane, Fayetteville, GA 30214
MLS# 7841752Listed by: WATLINGTON & BUCKLES, INC.


Protect your home and budget from life's surprises with an Assurant Home Warranty, backed by a partner that supports you through every step of homeownership. Explore Plans.
© 2026 Better Homes and Gardens Real Estate LLC. An Anywhere Real Estate company. All rights reserved. Better Homes and Gardens® Real Estate is a registered trademark owned by Meredith Operations Corporation, licensed to Better Homes and Gardens Real Estate LLC and used with permission. Better Homes and Gardens Real Estate LLC fully supports the principles of the Fair Housing Act and the Equal Opportunity Act. Listing information is deemed reliable but is not guaranteed accurate.
Each office is independently owned and operated.
Any services or products provided by third parties are not provided by, affiliated with or related to Better Homes and Gardens Real Estate LLC, or its affiliated companies.