
105 Trotters Ridge, Fayetteville, GA 30215
Local realty services provided by:Better Homes and Gardens Real Estate Jackson Realty
105 Trotters Ridge,Fayetteville, GA 30215
$1,075,000
- 5 Beds
- 5 Baths
- 4,877 sq. ft.
- Single family
- Pending
Listed by: kali bhargave
Office: keller williams realty atl. partners
MLS#:10797901
Source:METROMLS
Price summary
- Price:$1,075,000
- Price per sq. ft.:$220.42
- Monthly HOA dues:$108.33
About this home
NESTLED IN THE TREE-LINED, MAJESTIC PART OF THE HIGHLY COVETED HIGHGROVE COMMUNITY this stunning custom home is on one of the largest lots in the neighborhood!! Nearly 1.5 acre lot in the award-winning Starr's Mill School District will make you feel like a warm hug from the moment you step into the spacious interior from the wide rocking chair front porch! A true CLASSIC home with CUSTOM DETAILS in every nook and cranny with an UPDATED KITCHEN overlooking the spacious great room. No carpet in sight-unless you want rugs!! OVERSIZED laundry room can so easily be a second walk in pantry!! The MAIN LEVEL OWNER'S SUITE is spacious with a renovated bath featuring a soaking tub and oversized his-and-hers walk-in closets. Upstairs, the HARDWOODS lead you to THREE TRUE TEEN SUITES , each complete with its own private sitting area or flex space and direct access to a bathroom-giving everyone their own space to study, game, create, or simply unwind. Love to entertain? Imagine decorating THREE INVITING FIREPLACES this Christmas! One anchors the family room, another warms the EXPANSIVE SCREENED-IN PORCH for year-round outdoor living or dining, and a third creates the perfect atmosphere in the FINISHED TERRACE LEVEL recreation room! The basement doesn't feel like a basement, as the finishes match those on the main level! Movie nights just got an upgrade! The workshop on the terrace level was originally wired as a home theater, making it easy to transform into the ultimate media room whenever you're ready. The finished terrace level also includes a FIFTH BEDROOM, ideal for guests, an in-law suite, or a private home office. The LEVEL LOT is so big that the FENCED portion of the yard is perfect for soccer or football or a bonfire on the patio while beyond there are plenty of woods for privacy or playing in the custom tree fort!! The septic system's location in the front yard also gives you many options for how to have even more fun in your backyard!! The side yard with it's Zoysia gives yet another option for outdoor fun!! Highgrove has wonderful amenities too- like the pool, clubhouse, playground and more!! Sidewalks are perfect for safe nighttime strolls with your pets and loved ones! Even better, the sellers are providing incredible peace of mind by installing a BRAND NEW ROOF, scheduled to be replaced as soon as the home goes under contract. One more major investment you'll be able to check off your list before moving in. Spacious 3 Car Garage and plenty of parking pads complete the flow!! This isn't just a house-it's a home designed for the way today's families live. Preferred lender can provide a 1year rate buydown!!!...
Contact an agent
Home facts
- Year built:2005
- Subdivision & Development:Highgrove
- Listing ID #:10797901
- Updated:August 25, 2026 at 10:24 AM
Rooms and interior
- Bedrooms:5
- Total bathrooms:5
- Full bathrooms:4
- Half bathrooms:1
- Flooring:Hardwood
- Dining Description:Seats 12+
- Bathrooms Description:Separate Shower, Soaking Tub, Tile Bath
- Kitchen Description:Cooktop, Dishwasher, Double Oven, Microwave, Stainless Steel Appliance(s)
- Bedroom Description:Master On Main Level, Walk-In Closet(s)
- Basement Description:Full
- Living area:4,877 sq. ft.
Heating and cooling
- Cooling:Ceiling Fan(s), Central Air
- Heating:Central
- Central air:Yes
Structure and exterior
- Roof:Composition
- Year built:2005
- Building area:4,877 sq. ft.
- Lot area:1.45 Acres
- Lot Features:Level
- Architectural Style:Cape Cod
- Construction Materials:Brick, Concrete
- Exterior Features:Deck/Patio, Screened
- Levels:3+ Story
Schools
- High school:Starrs Mill
- Middle school:Rising Starr
- Elementary school:Braelinn
Utilities
- Water:Public, Water Available
- Sewer:Septic Tank
Finances and disclosures
- Price:$1,075,000
- Price per sq. ft.:$220.42
- Tax amount:$11,183 (25)
Features and amenities
- Appliances:Cooktop, Dishwasher, Double Oven, Microwave, Stainless Steel Appliance(s)
- Laundry features:In Mud Room, Laundry
- Amenities:Double Pane Windows, High Ceilings, Pulldown Attic Stairs, Skylight(s), Tray Ceiling(s)
Parking
- Total parking spaces:3
- Parking description:Attached
 2026 Georgia MLS. All rights reserved. Information Deem Reliable But Not Guaranteed August 25, 2026
New listings near 105 Trotters Ridge
- Coming Soon
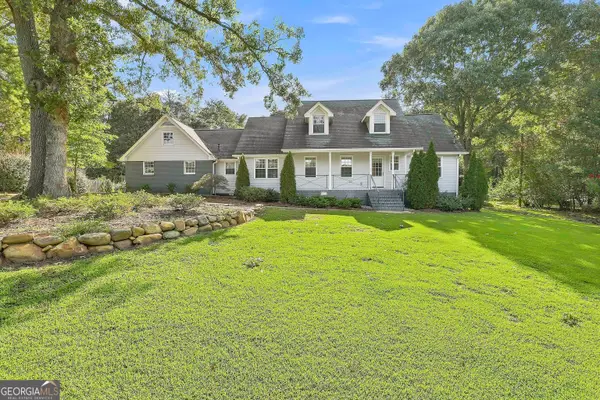 $474,900Coming Soon4 beds 3 baths2,237 sq. ft.
1060 Oak Ridge Drive, Fayetteville, GA 30214
MLS# 10827516Listed by: Keller Williams Realty Atl. Partners - Coming Soon
 $711,000Coming Soon4 beds 4 baths3,295 sq. ft.
212 Blue Point, Fayetteville, GA 30215
MLS# 7315187Listed by: VIRTUAL PROPERTIES REALTY.NET, LLC. - New
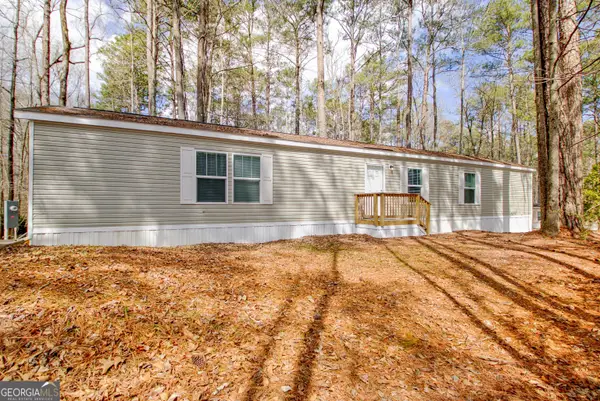 $85,000Active3 beds 2 baths1,152 sq. ft.
83 Fernwood Drive, Fayetteville, GA 30214
MLS# 10832061Listed by: Full House Realty - New
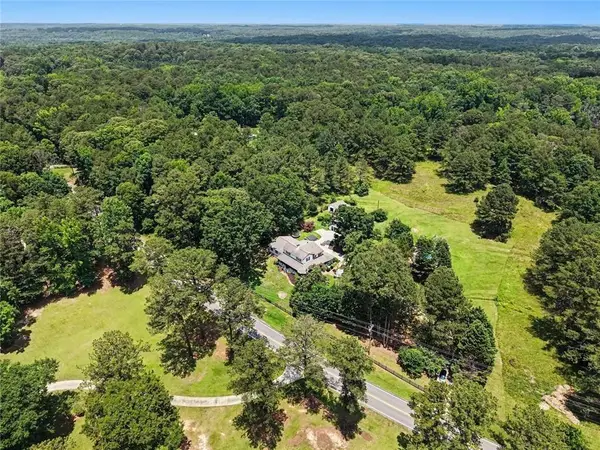 Listed by BHGRE$399,000Active5.3 Acres
813 Sandy Creek Road, Fayetteville, GA 30214
MLS# 7826463Listed by: BHGRE METRO BROKERS - New
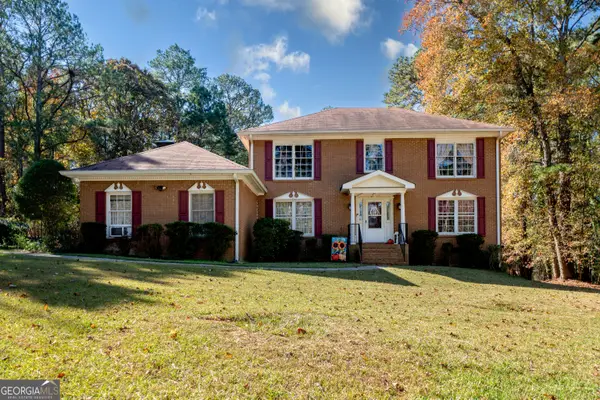 $429,900Active4 beds 3 baths2,632 sq. ft.
254 Graves Road, Fayetteville, GA 30214
MLS# 10831927Listed by: Harry Norman Realtors - New
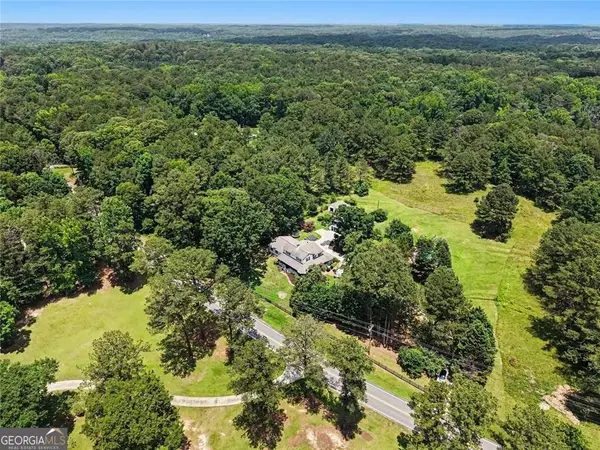 Listed by BHGRE$399,000Active5.3 Acres
813 Sandy Creek Road #LOT 2, Fayetteville, GA 30214
MLS# 10831947Listed by: BHGRE Metro Brokers - New
 $525,000Active5 beds 3 baths2,950 sq. ft.
90 Sylvan Loop, Fayetteville, GA 30214
MLS# 7824859Listed by: ATLANTIC REAL ESTATE BROKERS, LLC - New
 $1,080,000Active6 beds 5 baths4,132 sq. ft.
346 Antioch Road, Fayetteville, GA 30215
MLS# 10831490Listed by: BHHS Georgia Properties - New
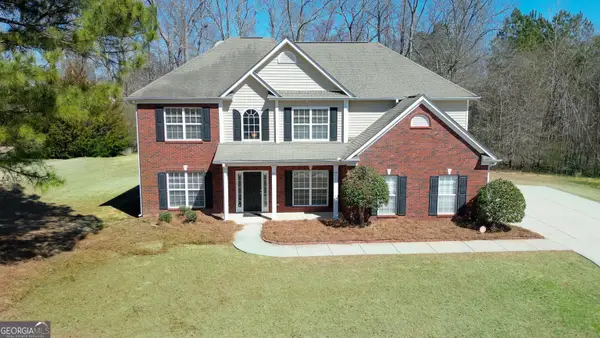 $470,000Active5 beds 3 baths3,067 sq. ft.
30 Barbara Court, Fayetteville, GA 30215
MLS# 10831116Listed by: Chapman Hall Realtors - New
 $287,000Active4 beds 3 baths1,747 sq. ft.
12241 Crestwood Court, Fayetteville, GA 30215
MLS# 10830901Listed by: Preferred Realty Services, Inc


Protect your home and budget from life's surprises with an Assurant Home Warranty, backed by a partner that supports you through every step of homeownership. Explore Plans.
© 2026 Better Homes and Gardens Real Estate LLC. An Anywhere Real Estate company. All rights reserved. Better Homes and Gardens® Real Estate is a registered trademark owned by Meredith Operations Corporation, licensed to Better Homes and Gardens Real Estate LLC and used with permission. Better Homes and Gardens Real Estate LLC fully supports the principles of the Fair Housing Act and the Equal Opportunity Act. Listing information is deemed reliable but is not guaranteed accurate.
Each office is independently owned and operated.
Any services or products provided by third parties are not provided by, affiliated with or related to Better Homes and Gardens Real Estate LLC, or its affiliated companies.