
346 Antioch Road, Fayetteville, GA 30215
Local realty services provided by:Better Homes and Gardens Real Estate Jackson Realty
346 Antioch Road,Fayetteville, GA 30215
$1,050,000
- 5 Beds
- 5 Baths
- 4,132 sq. ft.
- Single family
- Active
Listed by: kavita mcinroe
Office: bhhs georgia properties
MLS#:10831490
Source:METROMLS
Price summary
- Price:$1,050,000
- Price per sq. ft.:$254.11
About this home
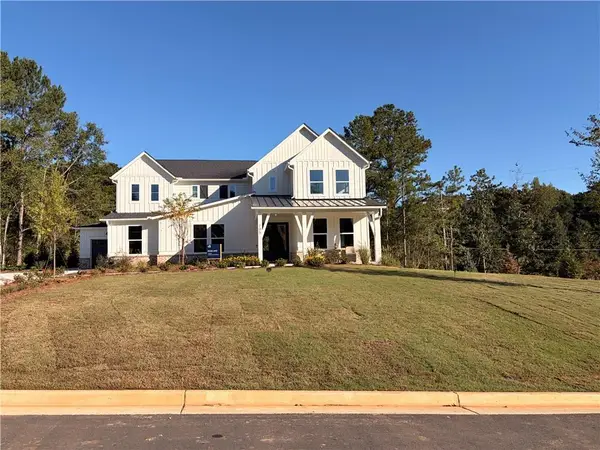
Welcome to 346 Antioch Road, a stunning 2018-built farmhouse style home offering space, comfort, and resort-style outdoor living on approximately 3 acres. With 5 bedrooms, plus flex space and 4.5 bathrooms, this spacious property is designed for both everyday living and entertaining. This home offers multiple gathering spaces, including a spacious living room and cozy keeping room. Whether you need home offices, guest rooms, a playroom or space for teenagers, the flexible floor plan gives you endless possibilities. The main level includes a spacious primary suite with en suite and walk in closet and a secondary bedroom and full bath and half bath for visiting guests. Enjoy your own private backyard retreat featuring a saltwater pool and hot tub, perfect for relaxing with family and friends. The expansive acreage provides plenty of room to enjoy the outdoors, while the beautifully maintained home offers the modern finishes and open spaces you expect from a newer construction. This is more than a beautiful house. It's a place for family dinners, pool parties, holiday gatherings and everyday moments you'll remember for years!!! Located in the Whitewater school district, this exceptional property combines privacy, space, and convenience in a highly desirable setting ....
Contact an agent
Home facts
- Year built:2018
- Subdivision & Development:Sams Crossing
- Listing ID #:10831490
- Updated:October 16, 2026 at 11:07 AM
Rooms and interior
- Bedrooms:5
- Total bathrooms:5
- Full bathrooms:4
- Half bathrooms:1
- Flooring:Carpet, Hardwood, Tile
- Dining Description:Separate Room
- Bathrooms Description:Double Vanity, Separate Shower, Tile Bath
- Kitchen Description:Convection Oven, Cooktop, Dishwasher, Microwave, Oven (Wall), Stainless Steel Appliance(s)
- Bedroom Description:Master On Main Level, Split Bedroom Plan, Walk-In Closet(s)
- Living area:4,132 sq. ft.
Heating and cooling
- Cooling:Dual, Electric, Heat Pump, Zoned
- Heating:Central, Dual, Electric, Forced Air, Heat Pump, Zoned
Structure and exterior
- Roof:Composition
- Year built:2018
- Building area:4,132 sq. ft.
- Lot area:3 Acres
- Lot Features:Level, Private
- Architectural Style:Craftsman
- Construction Materials:Concrete, Stone
- Levels:2 Story
Schools
- High school:Whitewater
- Middle school:Whitewater
- Elementary school:Minter
Utilities
- Water:Well
- Sewer:Septic Tank
Finances and disclosures
- Price:$1,050,000
- Price per sq. ft.:$254.11
- Tax amount:$8,400 (2025)
Features and amenities
- Appliances:Convection Oven, Cooktop, Dishwasher, Electric Water Heater, Microwave, Oven (Wall), Stainless Steel Appliance(s)
- Laundry features:In Hall, Laundry
- Amenities:Electric Water Heater, High Ceilings, Pulldown Attic Stairs, Tray Ceiling(s)
Parking
- Total parking spaces:2
- Parking description:Attached, Garage Door Opener, Kitchen Level, Side/Rear Entrance
- Garage:Yes
 2026 Georgia MLS. All rights reserved. Information Deem Reliable But Not Guaranteed October 16, 2026
New listings near 346 Antioch Road
- Coming Soon
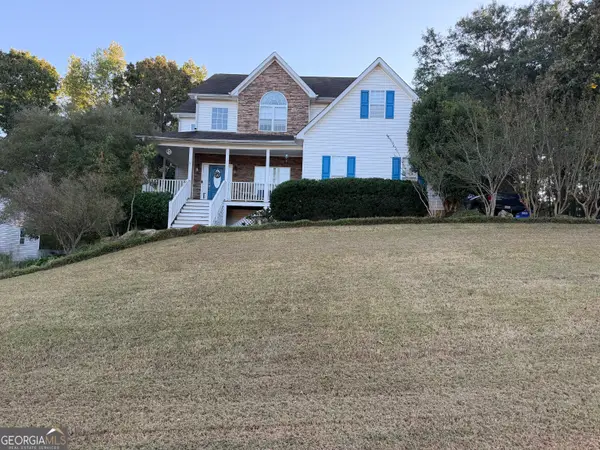 $475,000Coming Soon4 beds 3 baths3,714 sq. ft.
225 Rock Hill Drive, Fayetteville, GA 30215
MLS# 10873626Listed by: Mark Spain Real Estate - Coming Soon
 $475,000Coming Soon4 beds 3 baths2,588 sq. ft.
225 Rock Hill Drive, Fayetteville, GA 30215
MLS# 7854839Listed by: MARK SPAIN REAL ESTATE - Coming Soon
 $1,500,000Coming Soon4 beds 4 baths4,676 sq. ft.
292 Tillman Road, Fayetteville, GA 30214
MLS# 10850595Listed by: Brick and Branch Real Estate - Coming Soon
 $711,000Coming Soon4 beds 4 baths3,295 sq. ft.
212 Blue Point, Fayetteville, GA 30215
MLS# 7315187Listed by: VIRTUAL PROPERTIES REALTY.NET, LLC. - New
 $529,000Active4 beds 4 baths3,155 sq. ft.
175 Concord Court, Fayetteville, GA 30214
MLS# 10873875Listed by: Keller Williams Realty Atl. Partners - New
 $90,000Active1.99 Acres
150 Turnberry Circle, Fayetteville, GA 30215
MLS# 10873472Listed by: Watkins Real Estate Associates - New
 $589,900Active4 beds 3 baths3,393 sq. ft.
130 Trolling Way, Fayetteville, GA 30215
MLS# 10873242Listed by: Coldwell Banker Realty - New
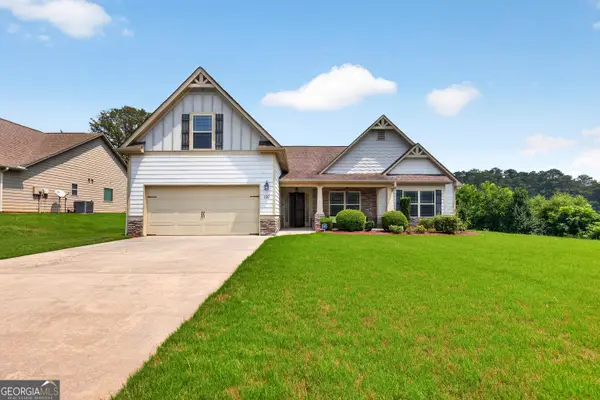 $429,500Active4 beds 3 baths2,551 sq. ft.
120 Pye Lake Drive, Fayetteville, GA 30214
MLS# 10873084Listed by: BHHS Georgia Properties - New
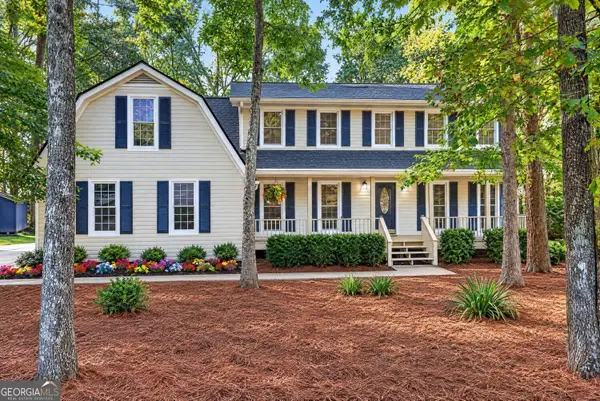 $435,000Active5 beds 3 baths2,491 sq. ft.
135 Pamela Court, Fayetteville, GA 30214
MLS# 10873000Listed by: Swanson & Associates Realty - New
 $785,645Active4 beds 5 baths4,125 sq. ft.
125 Nash Drive, Fayetteville, GA 30215
MLS# 7854135Listed by: PULTE REALTY OF GEORGIA, INC.


Protect your home and budget from life's surprises with an Assurant Home Warranty, backed by a partner that supports you through every step of homeownership. Explore Plans.
© 2026 Better Homes and Gardens Real Estate LLC. An Anywhere Real Estate company. All rights reserved. Better Homes and Gardens® Real Estate is a registered trademark owned by Meredith Operations Corporation, licensed to Better Homes and Gardens Real Estate LLC and used with permission. Better Homes and Gardens Real Estate LLC fully supports the principles of the Fair Housing Act and the Equal Opportunity Act. Listing information is deemed reliable but is not guaranteed accurate.
Each office is independently owned and operated.
Any services or products provided by third parties are not provided by, affiliated with or related to Better Homes and Gardens Real Estate LLC, or its affiliated companies.