
105 Walden Way, Fayetteville, GA 30214
Local realty services provided by:Better Homes and Gardens Real Estate Jackson Realty
105 Walden Way,Fayetteville, GA 30214
$425,000
- 4 Beds
- 3 Baths
- 2,611 sq. ft.
- Single family
- Active
Listed by: james lester
Office: tri-city realty
MLS#:10800875
Source:METROMLS
Price summary
- Price:$425,000
- Price per sq. ft.:$162.77
- Monthly HOA dues:$50
About this home
Huge RANCH HOME! Tastefully renovated and exceptionally spacious, this distinctive ranch offers 4 bedrooms, 2.5 bathrooms, and 2,611 square feet of beautifully updated living space on a private 1.1-acre lot in Walden Pond Subdivision, complete with neighborhood lake access. The home has been extensively updated with a brand-new roof, new flooring throughout, quartz countertops, and thoughtfully selected finishes that give the interior a fresh, modern feel. The generous ranch layout features expansive living areas, spacious bedrooms, and a versatile floor plan that offers plenty of room to spread out, entertain, or work from home. Located in the Fayette County School District, the property combines the privacy and elbow room of a larger lot with convenient access to Trilith, Piedmont Fayette Hospital, shopping, dining, and Hartsfield-Jackson Atlanta International Airport. Recently appraised at $490,000 and currently offered well below appraised value, this is an outstanding opportunity to own a move-in-ready, updated ranch in a desirable Fayetteville location....
Contact an agent
Home facts
- Year built:1986
- Subdivision & Development:Walden Pond
- Listing ID #:10800875
- Updated:August 25, 2026 at 11:02 AM
Rooms and interior
- Bedrooms:4
- Total bathrooms:3
- Full bathrooms:2
- Half bathrooms:1
- Flooring:Carpet, Tile, Vinyl
- Dining Description:Separate Room
- Bathrooms Description:Double Vanity, Separate Shower, Tile Bath
- Kitchen Description:Breakfast Area, Breakfast Bar, Breakfast Room, Convection Oven, Cooktop, Dishwasher, Pantry, Refrigerator, Solid Surface Counters, Stainless Steel Appliance(s)
- Bedroom Description:Master On Main Level, Walk-In Closet(s)
- Basement Description:Crawl Space
- Living area:2,611 sq. ft.
Heating and cooling
- Cooling:Ceiling Fan(s), Central Air
- Heating:Central, Natural Gas
- Central air:Yes
Structure and exterior
- Roof:Composition
- Year built:1986
- Building area:2,611 sq. ft.
- Lot area:1.1 Acres
- Lot Features:Cul-De-Sac, Level
- Architectural Style:Ranch
- Construction Materials:Brick
- Exterior Features:Deck/Patio, Garden
- Levels:1 Story
Schools
- High school:Fayette
- Middle school:Bennetts Mill
- Elementary school:North Fayette
Utilities
- Water:Public
- Sewer:Septic Tank
Finances and disclosures
- Price:$425,000
- Price per sq. ft.:$162.77
- Tax amount:$3,602 (2024)
Features and amenities
- Appliances:Convection Oven, Cooktop, Dishwasher, Dryer, Gas Water Heater, Refrigerator, Stainless Steel Appliance(s), Washer
- Laundry features:Dryer, Laundry, Laundry Closet, Washer
- Amenities:Gas Water Heater, Smoke Detector(s)
Parking
- Total parking spaces:2
- Parking description:Garage, Kitchen Level, Side/Rear Entrance
- Garage:Yes
 2026 Georgia MLS. All rights reserved. Information Deem Reliable But Not Guaranteed August 25, 2026
New listings near 105 Walden Way
- Coming Soon
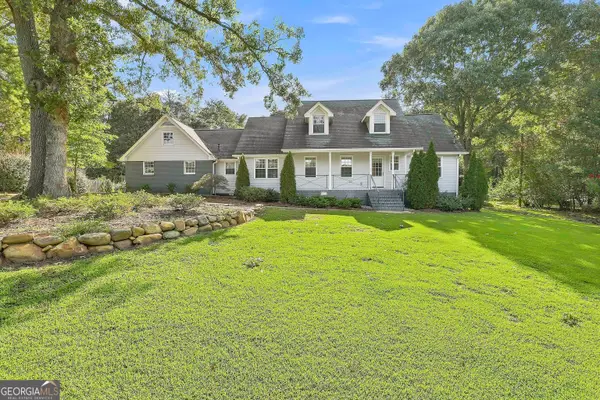 $474,900Coming Soon4 beds 3 baths2,237 sq. ft.
1060 Oak Ridge Drive, Fayetteville, GA 30214
MLS# 10827516Listed by: Keller Williams Realty Atl. Partners - Coming Soon
 $711,000Coming Soon4 beds 4 baths3,295 sq. ft.
212 Blue Point, Fayetteville, GA 30215
MLS# 7315187Listed by: VIRTUAL PROPERTIES REALTY.NET, LLC. - New
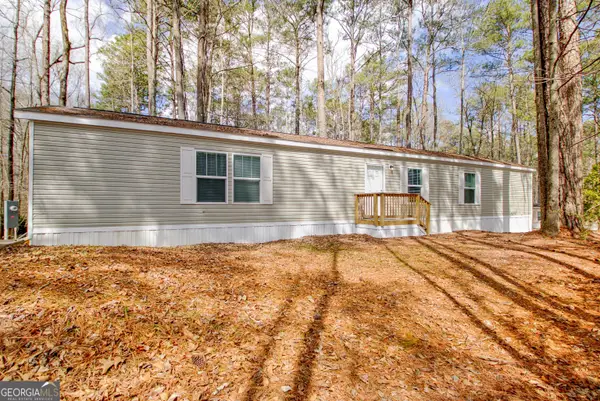 $85,000Active3 beds 2 baths1,152 sq. ft.
83 Fernwood Drive, Fayetteville, GA 30214
MLS# 10832061Listed by: Full House Realty - New
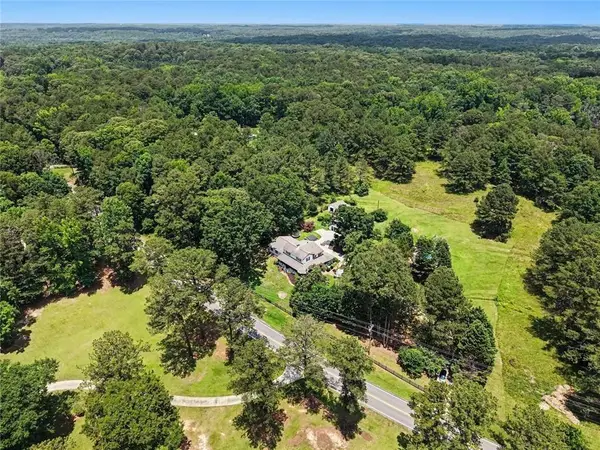 Listed by BHGRE$399,000Active5.3 Acres
813 Sandy Creek Road, Fayetteville, GA 30214
MLS# 7826463Listed by: BHGRE METRO BROKERS - New
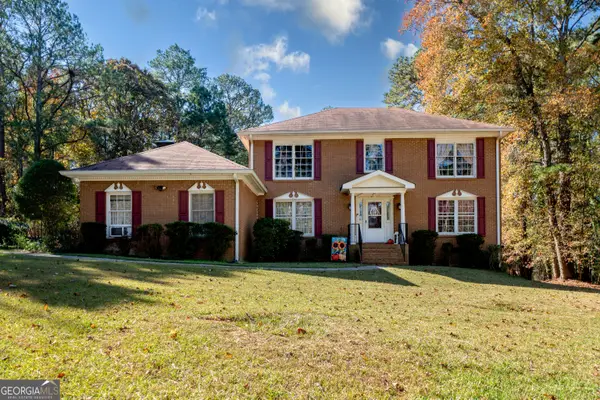 $429,900Active4 beds 3 baths2,632 sq. ft.
254 Graves Road, Fayetteville, GA 30214
MLS# 10831927Listed by: Harry Norman Realtors - New
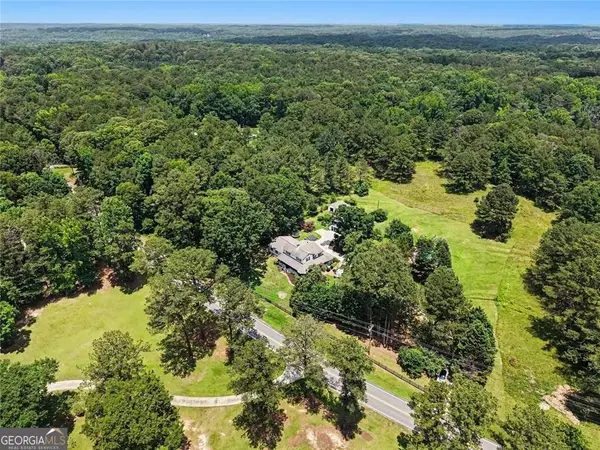 Listed by BHGRE$399,000Active5.3 Acres
813 Sandy Creek Road #LOT 2, Fayetteville, GA 30214
MLS# 10831947Listed by: BHGRE Metro Brokers - New
 $525,000Active5 beds 3 baths2,950 sq. ft.
90 Sylvan Loop, Fayetteville, GA 30214
MLS# 7824859Listed by: ATLANTIC REAL ESTATE BROKERS, LLC - New
 $1,080,000Active6 beds 5 baths4,132 sq. ft.
346 Antioch Road, Fayetteville, GA 30215
MLS# 10831490Listed by: BHHS Georgia Properties - New
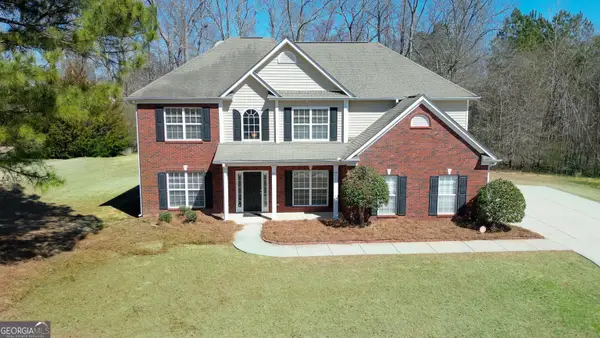 $470,000Active5 beds 3 baths3,067 sq. ft.
30 Barbara Court, Fayetteville, GA 30215
MLS# 10831116Listed by: Chapman Hall Realtors - New
 $287,000Active4 beds 3 baths1,747 sq. ft.
12241 Crestwood Court, Fayetteville, GA 30215
MLS# 10830901Listed by: Preferred Realty Services, Inc


Protect your home and budget from life's surprises with an Assurant Home Warranty, backed by a partner that supports you through every step of homeownership. Explore Plans.
© 2026 Better Homes and Gardens Real Estate LLC. An Anywhere Real Estate company. All rights reserved. Better Homes and Gardens® Real Estate is a registered trademark owned by Meredith Operations Corporation, licensed to Better Homes and Gardens Real Estate LLC and used with permission. Better Homes and Gardens Real Estate LLC fully supports the principles of the Fair Housing Act and the Equal Opportunity Act. Listing information is deemed reliable but is not guaranteed accurate.
Each office is independently owned and operated.
Any services or products provided by third parties are not provided by, affiliated with or related to Better Homes and Gardens Real Estate LLC, or its affiliated companies.