
110 Standing Oak Place, Fayetteville, GA 30214
Local realty services provided by:Better Homes and Gardens Real Estate Metro Brokers
110 Standing Oak Place,Fayetteville, GA 30214
$799,900
- 5 Beds
- 6 Baths
- 7,486 sq. ft.
- Single family
- Active
Listed by: southern reo
Office: southern reo associates, llc.
MLS#:7835648
Source:FIRSTMLS
Price summary
- Price:$799,900
- Price per sq. ft.:$106.85
- Monthly HOA dues:$75
About this home
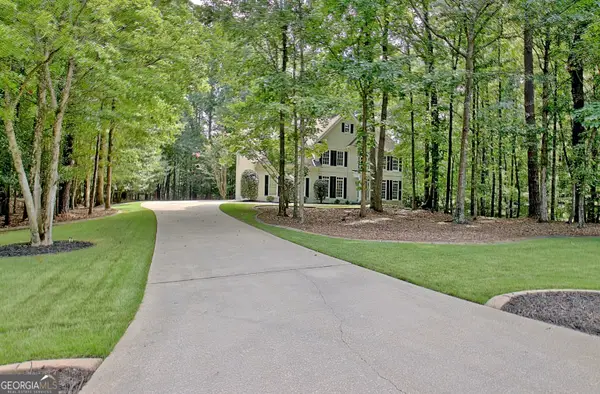
Welcome to 110 Standing Oak Place in Fayetteville, featuring 5 bedrooms, 5.5 baths, a finished basement, 4 fireplaces, and a 3 car garage. The home opens with a two-story foyer highlighted by tile floors and a dual curved staircase. In the main living area, hardwood floors and a two-story window wall bring in natural light, set around one of the home's fireplaces and looking out toward the spacious backyard and multi-level deck. The kitchen is equipped with granite countertops, double islands, custom cabinetry, a stone range hood, and a built-in stainless steel refrigerator.
Contact an agent
Home facts
- Year built:1999
- Subdivision & Development:Country Lake
- Listing ID #:7835648
- Updated:September 14, 2026 at 06:42 PM
Rooms and interior
- Bedrooms:5
- Total bathrooms:6
- Full bathrooms:5
- Half bathrooms:1
- Flooring:Carpet, Ceramic Tile, Hardwood
- Dining Description:Open Concept, Separate Dining Room
- Bathrooms Description:Double Vanity, Separate Tub/Shower, Whirlpool Tub
- Kitchen Description:Breakfast Bar, Cabinets Stain, Dishwasher, Eat-in Kitchen, Kitchen Island, Refrigerator, Stone Counters
- Bedroom Description:In-Law Floorplan, Oversized Master
- Basement Description:Daylight, Finished
- Living area:7,486 sq. ft.
Heating and cooling
- Cooling:Central Air
- Heating:Central
- Central air:Yes
Structure and exterior
- Roof:Shingle
- Year built:1999
- Building area:7,486 sq. ft.
- Lot Features:Landscaped, Level
- Construction Materials:Frame, Stucco
- Exterior Features:Balcony, Deck, Private Yard, Rain Gutters, Rear Porch, Rear Stairs
- Levels:3+ Story
Schools
- High school:Sandy Creek
- Middle school:Flat Rock
- Elementary school:North Fayette
Utilities
- Water:Public
- Sewer:Public Sewer
Finances and disclosures
- Price:$799,900
- Price per sq. ft.:$106.85
- Tax amount:$15,638 (2025)
Features and amenities
- Laundry features:Laundry Room, Main Level
- Amenities:Entrance Foyer 2 Story, Walk-In Closet(s), Wet Bar
- Pool features:In Ground
Parking
- Parking description:Attached, Garage
- Garage spaces:3
 Listings identified with the FMLS IDX logo come from FMLS and are held by brokerage firms other than the owner of this website. The listing brokerage is identified in any listing details. Information is deemed reliable but is not guaranteed. If you believe any FMLS listing contains material that infringes your copyrighted work please click here (https://www.fmls.com/dmca) to review our DMCA policy and learn how to submit a takedown request. ©2026 First Multiple Listing Service, Inc.
New listings near 110 Standing Oak Place
- Coming Soon
 $825,000Coming Soon5 beds 6 baths5,122 sq. ft.
255 Inverness Shores Drive, Fayetteville, GA 30215
MLS# 10845380Listed by: BHHS Georgia Properties - Coming Soon
 $2,095,000Coming Soon6 beds 7 baths4,404 sq. ft.
140 Guild Lane #E307, Fayetteville, GA 30214
MLS# 10844985Listed by: Chitwood Pearson Mgmt & Brokerage - Coming Soon
 $711,000Coming Soon4 beds 4 baths3,295 sq. ft.
212 Blue Point, Fayetteville, GA 30215
MLS# 7315187Listed by: VIRTUAL PROPERTIES REALTY.NET, LLC. - New
 $310,000Active3 beds 2 baths1,618 sq. ft.
100 Whitney Way, Fayetteville, GA 30214
MLS# 10845987Listed by: Maximum One Realty Greater Atlanta - New
 $389,900Active3 beds 3 baths2,010 sq. ft.
115 Ginger Cake Drive, Fayetteville, GA 30214
MLS# 10845804Listed by: Chapman Hall Realtors - Open Wed, 11:30am to 1:30pmNew
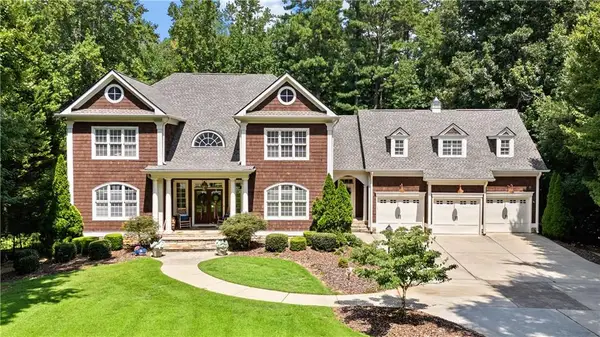 $1,500,000Active5 beds 5 baths5,593 sq. ft.
180 Ashborough Park, Fayetteville, GA 30215
MLS# 7837459Listed by: BERKSHIRE HATHAWAY HOMESERVICES GEORGIA PROPERTIES - New
 $199,900Active0.58 Acres
630 Lanier Avenue, Fayetteville, GA 30214
MLS# 7836223Listed by: INDIGO ROAD REALTY GEORGIA - New
 $1,249,900Active4 beds 3 baths
110 Godby Drive, Fayetteville, GA 30215
MLS# 7836234Listed by: INDIGO ROAD REALTY GEORGIA - New
 $1,999,900Active5 beds 5 baths
0 Ebenezer Church Road, Fayetteville, GA 30215
MLS# 7836247Listed by: INDIGO ROAD REALTY GEORGIA - New
 $2,199,900Active5 beds 5 baths5,388 sq. ft.
Lot 5 Ebenezer Road, Fayetteville, GA 30215
MLS# 7836250Listed by: INDIGO ROAD REALTY GEORGIA


Protect your home and budget from life's surprises with an Assurant Home Warranty, backed by a partner that supports you through every step of homeownership. Explore Plans.
© 2026 Better Homes and Gardens Real Estate LLC. An Anywhere Real Estate company. All rights reserved. Better Homes and Gardens® Real Estate is a registered trademark owned by Meredith Operations Corporation, licensed to Better Homes and Gardens Real Estate LLC and used with permission. Better Homes and Gardens Real Estate LLC fully supports the principles of the Fair Housing Act and the Equal Opportunity Act. Listing information is deemed reliable but is not guaranteed accurate.
Each office is independently owned and operated.
Any services or products provided by third parties are not provided by, affiliated with or related to Better Homes and Gardens Real Estate LLC, or its affiliated companies.