
114 Lees Lake Road, Fayetteville, GA 30214
Local realty services provided by:Better Homes and Gardens Real Estate Jackson Realty
114 Lees Lake Road,Fayetteville, GA 30214
$3,675,000
- 4 Beds
- 6 Baths
- 6,583 sq. ft.
- Single family
- Active
Listed by: april rowe
Office: ansley real estate | christie's int
MLS#:10740397
Source:METROMLS
Price summary
- Price:$3,675,000
- Price per sq. ft.:$558.26
About this home
Nestled on approximately 8 private, gated acres, this extraordinary architectural masterpiece blends timeless elegance with luxurious, modern amenities. With 4 bedrooms, 4 full baths, and 2 half baths, the estate is a sanctuary of bespoke design and enduring craftsmanship at every turn. From the moment you arrive, you're greeted by a showstopping copper roof, fascia, and gutters - a stunning and enduring feature that sets the tone for the home's unmatched quality. The maintenance-free exterior offers beauty and peace of mind. Step inside to heated concrete floors on the main level and gleaming hardwoods upstairs, complemented by solid oak doors, hand-cut oak trim, and custom woodwork throughout. The heart of the home is a gourmet kitchen designed for both everyday luxury and effortless entertaining. A Wolf range framed by stone and brick is paired with a striking copper backsplash that echoes the home's distinctive exterior. High-end appliances include a Sub-Zero refrigerator, a separate Sub-Zero freezer, and a Thermador warming drawer. The adjacent scullery and butler's pantry - a caterer's dream - offer custom built-in cabinetry, a wine rack, and generous prep space. The scullery opens directly to the private courtyard, allowing for seamless indoor-outdoor entertaining centered around the stunning 35-foot reflecting pond. The primary suite is an indulgent retreat, offering his and hers separate bathrooms - one with a steam shower - and a show-stopping two-story custom closet complete with a rolling library ladder. A private office with a built-in safe room provides both function and security. Every feature in this home was thoughtfully designed - from the commercial-grade drainage system beneath the surface to the custom cabinetry, antique lighting, and artisan details throughout. Antique European chandeliers, including a grand entryway piece imported from France, add dramatic charm, while locally painted stained-glass windows bring a distinctive artistic touch. Glass display cabinetry and custom bookcases are thoughtfully placed throughout. An elevator offers seamless access to all levels, including a soundproof apartment with full kitchen and private entrance above the heated and cooled 3-car garage - ideal for guests or multigenerational living. Outdoors, unwind in a landscaped courtyard featuring the reflecting pond filled with goldfish, outdoor lighting, and a full irrigation system. Additional highlights include barreled ceilings, a central vacuum system, surround sound in the great room, a water purification system, and more. This one-of-a-kind estate is more than a home - it's a curated experience of luxury, privacy, and artistry. Shown by private appointment only....
Contact an agent
Home facts
- Year built:2002
- Subdivision & Development:None
- Listing ID #:10740397
- Updated:August 14, 2026 at 11:19 AM
Rooms and interior
- Bedrooms:4
- Total bathrooms:6
- Full bathrooms:4
- Half bathrooms:2
- Flooring:Hardwood
- Dining Description:Seats 12+
- Bathrooms Description:Double Vanity, Separate Shower, Soaking Tub, Tile Bath
- Kitchen Description:Dishwasher, Double Oven, Ice Maker, Microwave, Refrigerator, Stainless Steel Appliance(s)
- Bedroom Description:Master On Main Level, Walk-In Closet(s)
- Living area:6,583 sq. ft.
Heating and cooling
- Cooling:Central Air, Zoned
- Heating:Central, Heat Pump, Zoned
- Central air:Yes
Structure and exterior
- Roof:Copper
- Year built:2002
- Building area:6,583 sq. ft.
- Lot area:7.5 Acres
- Lot Features:Private
- Architectural Style:Brick 4 Side, European
- Construction Materials:Stone
- Exterior Features:Sprinkler System
- Foundation Description:Slab
- Levels:2 Story
Schools
- High school:Sandy Creek
- Middle school:Flat Rock
- Elementary school:Burch
Utilities
- Water:Public, Water Available
- Sewer:Septic Tank
Finances and disclosures
- Price:$3,675,000
- Price per sq. ft.:$558.26
- Tax amount:$22,354 (2024)
Features and amenities
- Appliances:Dishwasher, Double Oven, Dryer, Gas Water Heater, Intercom, Microwave, Refrigerator, Stainless Steel Appliance(s), Washer
- Laundry features:Dryer, Washer
- Amenities:Beamed Ceilings, Bookcases, Central Vacuum, Double Pane Windows, Gas Water Heater, High Ceilings, In-Law Floorplan, Intercom, Rear Stairs, Security System, Vaulted Ceiling(s)
Parking
- Parking description:Attached, Garage, Kitchen Level
- Garage:Yes
 2026 Georgia MLS. All rights reserved. Information Deem Reliable But Not Guaranteed August 14, 2026
New listings near 114 Lees Lake Road
- New
 $459,999Active3 beds 3 baths2,032 sq. ft.
320 Sherwood Road, Fayetteville, GA 30215
MLS# 10825793Listed by: Pinewood Realty Group - New
 $339,900Active3 beds 2 baths2,088 sq. ft.
125 Beacon Drive, Fayetteville, GA 30215
MLS# 7821331Listed by: ENTERA REALTY, LLC - New
 $344,900Active3 beds 2 baths1,614 sq. ft.
495 Rabbits Run, Fayetteville, GA 30214
MLS# 10825615Listed by: Real Broker, LLC - Open Sat, 2 to 4pmNew
 $789,000Active4 beds 3 baths2,790 sq. ft.
165 Browns Crossing Drive, Fayetteville, GA 30215
MLS# 10825642Listed by: BHHS Georgia Properties - New
 $313,000Active3 beds 2 baths1,698 sq. ft.
328 Fayette Villa Court, Fayetteville, GA 30214
MLS# 7820496Listed by: MAINSTAY BROKERAGE LLC - New
 $449,900Active5 beds 3 baths2,339 sq. ft.
145 Linda Way #LOT 3, Fayetteville, GA 30215
MLS# 10825240Listed by: Chisel Mill Realty - Coming Soon
 $1,500,000Coming Soon5 beds 5 baths
180 Ashborough Park, Fayetteville, GA 30215
MLS# 10825442Listed by: BHHS Georgia Properties - New
 $427,000Active-- beds -- baths
TRACT 5 Chapman Road, Fayetteville, GA 30215
MLS# 10824645Listed by: Darby Real Estate - New
 $669,570Active-- beds -- baths
2552 EST. (TRAC Highway 92 South, Fayetteville, GA 30215
MLS# 10824667Listed by: Darby Real Estate - New
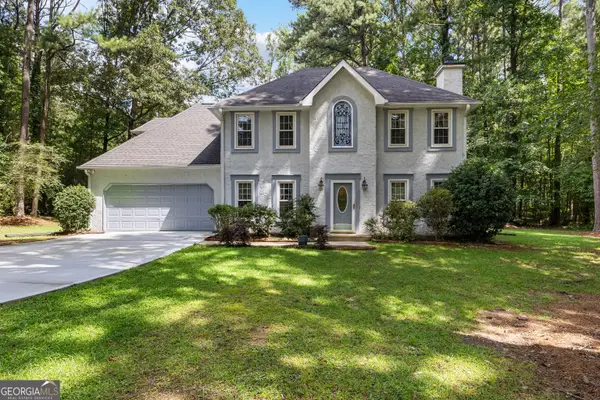 $350,000Active4 beds 3 baths2,134 sq. ft.
165 Woodsong Drive, Fayetteville, GA 30214
MLS# 10825133Listed by: BHHS Georgia Properties


Protect your home and budget from life's surprises with an Assurant Home Warranty, backed by a partner that supports you through every step of homeownership. Explore Plans.
© 2026 Better Homes and Gardens Real Estate LLC. An Anywhere Real Estate company. All rights reserved. Better Homes and Gardens® Real Estate is a registered trademark owned by Meredith Operations Corporation, licensed to Better Homes and Gardens Real Estate LLC and used with permission. Better Homes and Gardens Real Estate LLC fully supports the principles of the Fair Housing Act and the Equal Opportunity Act. Listing information is deemed reliable but is not guaranteed accurate.
Each office is independently owned and operated.
Any services or products provided by third parties are not provided by, affiliated with or related to Better Homes and Gardens Real Estate LLC, or its affiliated companies.