
115 Mountain Laurel Way, Fayetteville, GA 30215
Local realty services provided by:Better Homes and Gardens Real Estate Jackson Realty
115 Mountain Laurel Way,Fayetteville, GA 30215
$575,000
- 4 Beds
- 4 Baths
- 3,743 sq. ft.
- Single family
- Active
Listed by: carolyn jones
Office: southern classic realtors
MLS#:10772221
Source:METROMLS
Price summary
- Price:$575,000
- Price per sq. ft.:$153.62
- Monthly HOA dues:$24.75
About this home
Looking for Oversized Master on Main (approx. 32 x 16 ft) with 2 double door entrances? Bayed Window in Sitting Area with built in Bookshelves, Double Trey ceiling. Home feature 4 bdrms 3 1/2 ba. 2 Story, 4 sides Brick approx. 3,743 sq ft above ground 2,600 sq ft unfinished Daylight Basement with 3 car garage. Master ba has jetted tub & Sep. shower, Lg Walk-in Closets with His & Hers sides, Double vanities. 2 Story Foyer Open to large DR appx. 16 x 12. Great room with fireplace. Kitchen open to Keeping room with fireplace & wet bar. Island Seats 3 with built in Gas Cooktop Plus area for breakfast table, Stainless steel Appliances, built in Wall Oven & Microwave. Wall of Cabinets with Granite Counter tops. Sep. Laundry room off kitchen with Sink. Lg Pantry. Powder room off Great room. Upstairs Catwalk overlooking Great room. Access to Deck from Great room & Keeping room. 3 bdrms Up - All have Walk-In closets. Jack & Jill bath between bedroom & large Bdrm/Bonus room. 3rd bdrm has Private bath. Full Daylight Basement ready to be finished. 2 new Hot water heaters. Location apprx 15 min to shopping, 20 min to Trilith Studios & apprx 30 min to Airport. Large Flat lot apprx 9/10 of acre...
Contact an agent
Home facts
- Year built:2002
- Listing ID #:10772221
- Updated:May 27, 2026 at 02:32 PM
Rooms and interior
- Bedrooms:4
- Total bathrooms:4
- Full bathrooms:3
- Half bathrooms:1
- Flooring:Carpet, Hardwood, Tile
- Dining Description:Seats 12+, Separate Room
- Bathrooms Description:Double Vanity, Separate Shower, Tile Bath, Whirlpool Bath
- Kitchen Description:Breakfast Area, Breakfast Bar, Cooktop, Dishwasher, Disposal, Kitchen Island, Microwave, Oven (Wall), Pantry, Solid Surface Counters, Stainless Steel Appliance(s), Walk-in Pantry
- Bedroom Description:Master On Main Level, Roommate Plan, Split Bedroom Plan, Walk-In Closet(s)
- Basement Description:Concrete, Daylight, Exterior Entry, Full, Interior Entry
- Living area:3,743 sq. ft.
Heating and cooling
- Cooling:Ceiling Fan(s), Central Air, Electric
- Heating:Central, Natural Gas
- Central air:Yes
Structure and exterior
- Roof:Composition
- Year built:2002
- Building area:3,743 sq. ft.
- Lot area:0.95 Acres
- Lot Features:Level
- Architectural Style:Traditional
- Construction Materials:Brick
- Exterior Features:Deck, Sprinkler System
- Levels:1.5 Story
Schools
- High school:Whitewater
- Middle school:Whitewater
- Elementary school:Inman
Utilities
- Water:Public, Water Available
- Sewer:Septic Tank
Finances and disclosures
- Price:$575,000
- Price per sq. ft.:$153.62
- Tax amount:$6,929 (25)
Features and amenities
- Appliances:Cooktop, Dishwasher, Disposal, Gas Water Heater, Microwave, Oven (Wall), Stainless Steel Appliance(s)
- Laundry features:In Kitchen, Laundry
- Amenities:Bay Window(s), Bookcases, Double Pane Windows, Gas Water Heater, High Ceilings, Security System, Smoke Detector(s), Tray Ceiling(s), Two Story Foyer, Wet Bar
Parking
- Total parking spaces:3
- Parking description:Attached, Garage, Garage Door Opener, Kitchen Level, Side/Rear Entrance
- Garage:Yes
 2026 Georgia MLS. All rights reserved. Information Deem Reliable But Not Guaranteed May 27, 2026
New listings near 115 Mountain Laurel Way
- Coming Soon
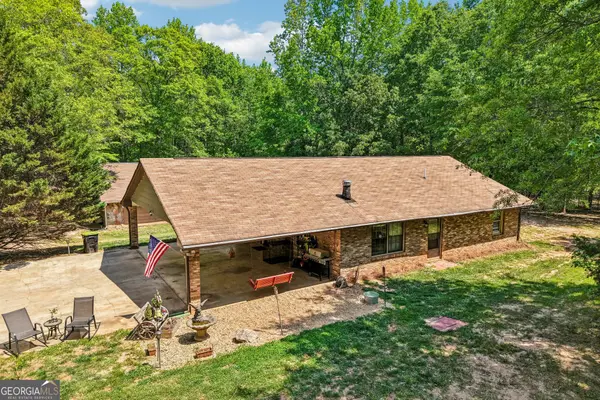 $437,000Coming Soon2 beds 2 baths
241 & 243 Busbin Road, Fayetteville, GA 30215
MLS# 10771901Listed by: Dwelli - Coming Soon
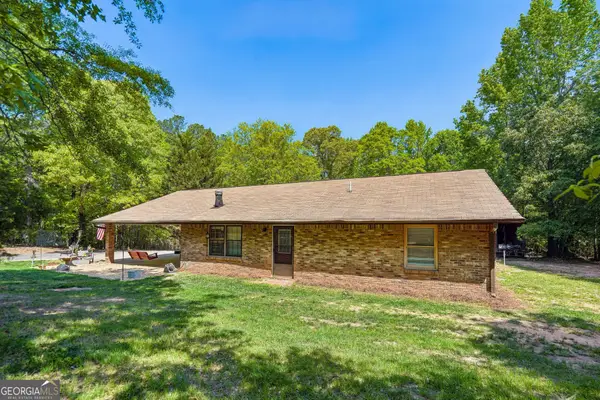 $399,000Coming Soon2 beds 2 baths
241 Busbin Road, Fayetteville, GA 30215
MLS# 10771853Listed by: Dwelli - New
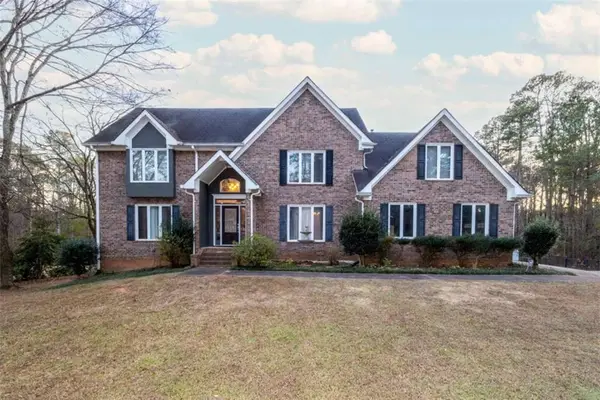 $745,000Active6 beds 5 baths3,223 sq. ft.
135 Acton Drive, Fayetteville, GA 30215
MLS# 7776515Listed by: BLACKHAWK REALTY GROUP, LLC - New
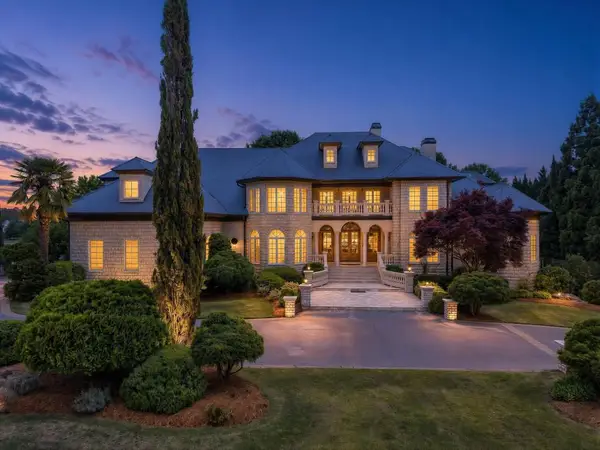 $3,330,000Active6 beds 8 baths9,122 sq. ft.
140 Carnoustie Way, Fayetteville, GA 30215
MLS# 7776680Listed by: ATLANTA FINE HOMES SOTHEBY'S INTERNATIONAL - New
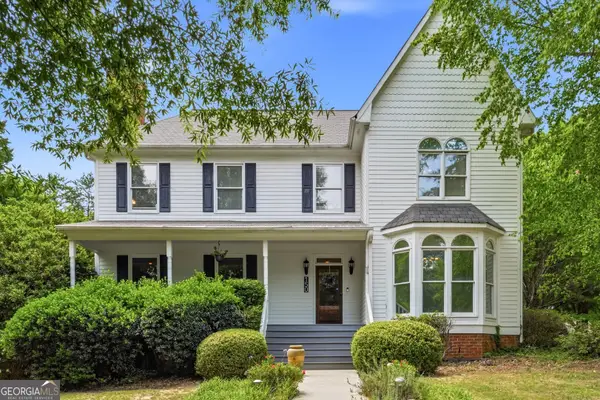 $500,000Active3 beds 3 baths2,312 sq. ft.
150 Mackenzie Lane, Fayetteville, GA 30214
MLS# 10771624Listed by: eXp Realty - New
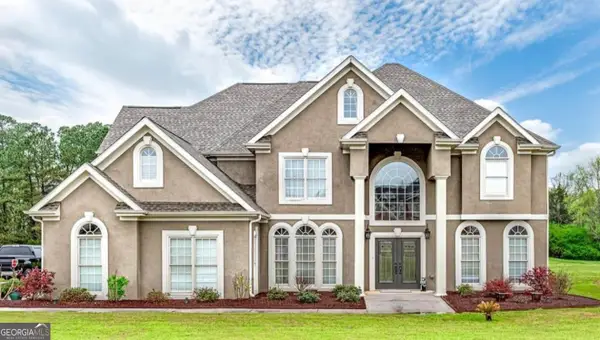 $600,000Active6 beds 4 baths4,376 sq. ft.
145 Thistlewood Lane, Fayetteville, GA 30214
MLS# 10771724Listed by: Virtual Properties Realty.Net - Coming Soon
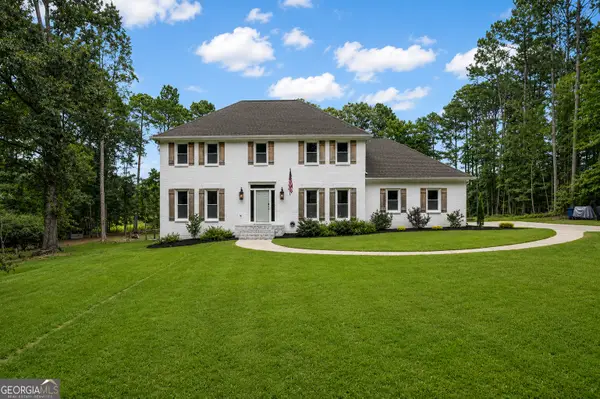 $625,000Coming Soon5 beds 3 baths
125 Lady Helen Court, Fayetteville, GA 30214
MLS# 10771517Listed by: Chapman Hall Realtors - New
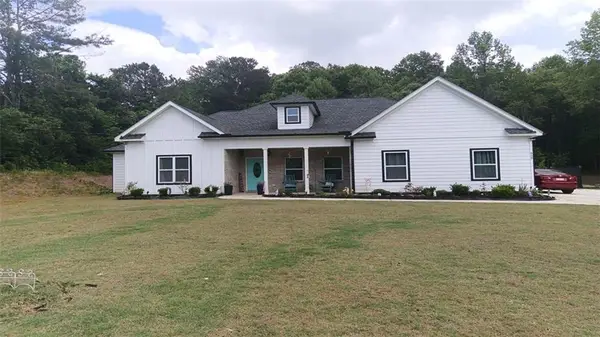 $517,991Active4 beds 3 baths2,444 sq. ft.
909 Highway 314, Fayetteville, GA 30214
MLS# 7776307Listed by: MAXIMUM ONE REALTY PARTNERS - New
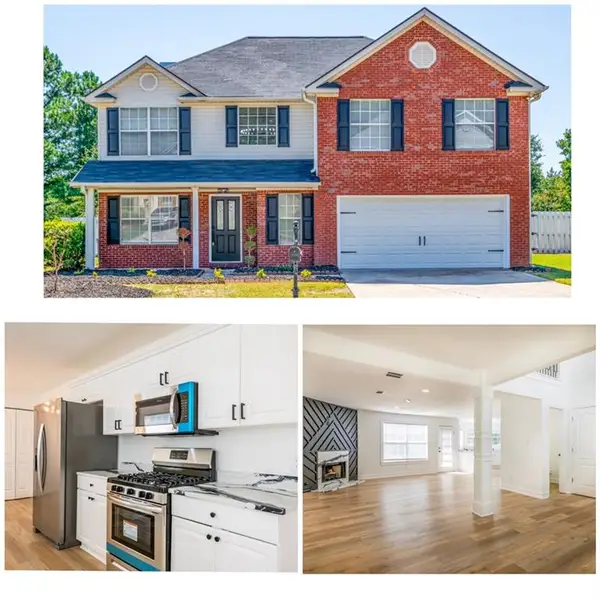 $425,000Active4 beds 3 baths
12064 Red Ivy Lane, Fayetteville, GA 30215
MLS# 7776339Listed by: DRAKE REALTY, INC


Protect your home and budget from life's surprises with an Assurant Home Warranty, backed by a partner that supports you through every step of homeownership. Explore Plans.
© 2026 Better Homes and Gardens Real Estate LLC. An Anywhere Real Estate company. All rights reserved. Better Homes and Gardens® Real Estate is a registered trademark owned by Meredith Operations Corporation, licensed to Better Homes and Gardens Real Estate LLC and used with permission. Better Homes and Gardens Real Estate LLC fully supports the principles of the Fair Housing Act and the Equal Opportunity Act. Listing information is deemed reliable but is not guaranteed accurate.
Each office is independently owned and operated.
Any services or products provided by third parties are not provided by, affiliated with or related to Better Homes and Gardens Real Estate LLC, or its affiliated companies.