
135 Huiet Drive, Fayetteville, GA 30215
Local realty services provided by:Better Homes and Gardens Real Estate Metro Brokers
135 Huiet Drive,Fayetteville, GA 30215
$849,900
- 5 Beds
- 4 Baths
- 3,571 sq. ft.
- Single family
- Coming Soon
Listed by: israel nelson
Office: drake realty of greater atlanta
MLS#:10868389
Source:METROMLS
Price summary
- Price:$849,900
- Price per sq. ft.:$238
- Monthly HOA dues:$58.33
About this home
Welcome to 135 Huiet Drive, an exceptional residence built by an award-winning homebuilder and located in the highly sought-after Canoe Club community of Fayetteville. Designed with both elegance and everyday functionality in mind, this 5-bedroom home offers a rare combination of main-level luxury living, expansive secondary living space, extensive owner upgrades, and exceptional garage capacity on approximately one acre. Extensive owner upgrades since purchase elevate this home beyond its original builder specifications, including LVP hardwood-style flooring, a screened porch, expanded backyard, heated bathroom floors, refreshed landscaping, and an impressive detached garage addition, bringing the property to a total of five garage bays. The main level features a bright, open layout with detailed trim work and abundant natural light. The family room is anchored by a striking stone fireplace with built-ins and flows directly into the kitchen, featuring white soft-close cabinetry, quartz countertops, a large center island, farmhouse sink, stainless steel appliances, an upgraded induction range with convenient pot filler, gas available, and an oversized walk-in pantry. The primary suite is located on the main level and offers a spacious retreat with dual vanities, a freestanding soaking tub, oversized tiled shower, walk-in closet, and heated bathroom floors. Upstairs, you'll find four additional bedrooms plus a large second living room/flex space, ideal for a media room, game room, playroom, home office, or additional lounge area. The upstairs layout provides excellent separation, flexibility, and additional storage for everyday living. Outdoor living has been enhanced with the addition of a screened porch overlooking the fenced and expanded backyard, creating an inviting setting for relaxing, entertaining, and enjoying the wooded surroundings. Refreshed professional landscaping with irrigation adds to the home's curb appeal and outdoor functionality. The garage setup is one of the property's strongest features. The attached 3-car garage is HVAC-conditioned, while the owners added an impressive detached 2-car garage featuring epoxy-style flooring, spray-foam insulation, dual EV charging stations, and additional conditioned flex space. With five total garage bays, the property offers exceptional room for vehicles, hobbies, storage, a workshop, fitness space, or recreational use. Residents of The Canoe Club enjoy resort-style amenities including two scenic lakes, four tennis courts, a 24-hour fitness center, Junior Olympic-size swimming pool, fishing dock, and canoe and kayak storage, all thoughtfully designed to support an active yet relaxed lifestyle. Conveniently located near Trilith Studios, Peachtree City, Piedmont Fayette Hospital, medical facilities, shopping, dining, and major travel routes, 135 Huiet Drive offers an exceptional combination of luxury, craftsmanship, functionality, and lifestyle. With five bedrooms, a main-level primary suite, multiple living spaces, extensive owner improvements, approximately one acre, and five total garage bays, this home delivers a combination of space and versatility that is difficult to duplicate. More than just a home, 135 Huiet Drive offers the opportunity to experience the Canoe Club lifestyle in an exceptional setting. Schedule your private tour today....
Contact an agent
Home facts
- Year built:2022
- Subdivision & Development:The Canoe Club
- Listing ID #:10868389
- Updated:October 08, 2026 at 02:34 AM
Rooms and interior
- Bedrooms:5
- Total bathrooms:4
- Full bathrooms:3
- Half bathrooms:1
- Flooring:Hardwood, Tile, Vinyl
- Dining Description:Separate Room
- Bathrooms Description:Double Vanity, Separate Shower, Soaking Tub, Tile Bath
- Kitchen Description:Breakfast Bar, Cooktop, Dishwasher, Disposal, Ice Maker, Kitchen Island, Microwave, Oven (Wall), Pantry, Solid Surface Counters, Stainless Steel Appliance(s), Walk-in Pantry
- Bedroom Description:Master On Main Level, Roommate Plan, Split Bedroom Plan, Walk-In Closet(s)
- Living area:3,571 sq. ft.
Heating and cooling
- Cooling:Ceiling Fan(s), Central Air, Dual, Electric, Zoned
- Heating:Dual, Forced Air, Natural Gas, Zoned
- Central air:Yes
Structure and exterior
- Roof:Composition
- Year built:2022
- Building area:3,571 sq. ft.
- Lot area:1 Acres
- Lot Features:Private
- Architectural Style:Craftsman
- Construction Materials:Concrete
- Exterior Features:Deck/Patio, Screened, Sprinkler System
- Foundation Description:Slab
- Levels:2 Story
Schools
- High school:Fayette
- Middle school:Bennetts Mill
- Elementary school:Cleveland
Utilities
- Water:Public
- Sewer:Septic Tank
Finances and disclosures
- Price:$849,900
- Price per sq. ft.:$238
- Tax amount:$7,568 (2025)
Features and amenities
- Appliances:Cooktop, Dishwasher, Disposal, Electric Water Heater, Microwave, Oven (Wall), Stainless Steel Appliance(s)
- Laundry features:In Mud Room, Laundry
- Amenities:Bookcases, Carbon Monoxide Detector(s), Double Pane Windows, Electric Water Heater, High Ceilings, Pulldown Attic Stairs, Smoke Detector(s)
Parking
- Total parking spaces:5
- Parking description:Attached, Detached Parking, Garage, Garage Door Opener, Kitchen Level, Side/Rear Entrance, Storage
- Garage:Yes
 2026 Georgia MLS. All rights reserved. Information Deem Reliable But Not Guaranteed October 8, 2026
New listings near 135 Huiet Drive
- Coming Soon
 $1,500,000Coming Soon4 beds 4 baths4,676 sq. ft.
292 Tillman Road, Fayetteville, GA 30214
MLS# 10850595Listed by: Brick and Branch Real Estate - Coming Soon
 $711,000Coming Soon4 beds 4 baths3,295 sq. ft.
212 Blue Point, Fayetteville, GA 30215
MLS# 7315187Listed by: VIRTUAL PROPERTIES REALTY.NET, LLC. - New
 $750,000Active4 beds 5 baths4,706 sq. ft.
193 Swanson Road, Fayetteville, GA 30214
MLS# 10868963Listed by: Atlanta Communities - New
 $1,275,000Active8 beds 8 baths8,000 sq. ft.
170 Longcreek Drive, Fayetteville, GA 30214
MLS# 10868922Listed by: Atlanta Communities - New
 $509,900Active4 beds 4 baths2,756 sq. ft.
4010 Diane Lane, Fayetteville, GA 30214
MLS# 7850532Listed by: ERA SUNRISE REALTY - New
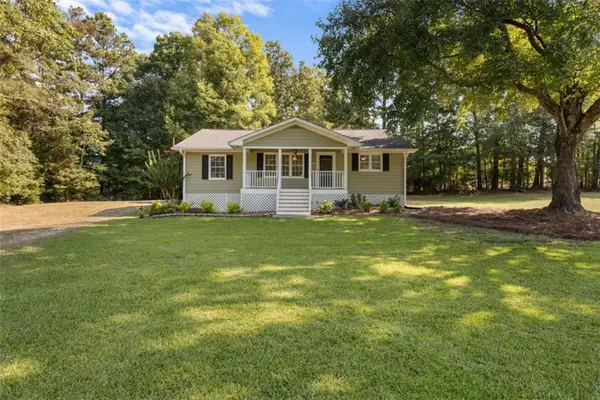 $339,900Active3 beds 2 baths1,506 sq. ft.
243 Seay Road, Fayetteville, GA 30215
MLS# 7850870Listed by: THE LEGACY REAL ESTATE GROUP, LLC - New
 $475,000Active4 beds 4 baths2,936 sq. ft.
241 Otter Circle, Fayetteville, GA 30215
MLS# 10868748Listed by: Keller Williams Realty Atl. Partners - New
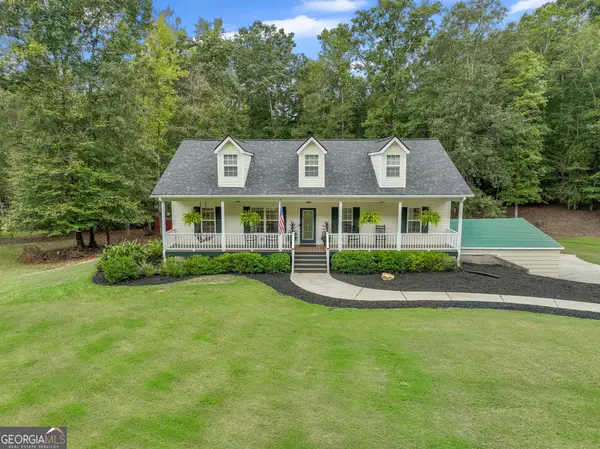 $599,000Active5 beds 3 baths2,600 sq. ft.
175 Crabapple Road, Fayetteville, GA 30215
MLS# 10868627Listed by: Keller Williams Realty Atl. Partners - New
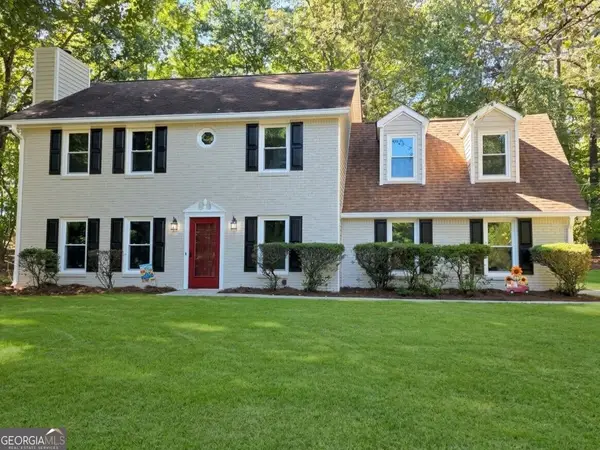 $365,000Active3 beds 3 baths2,028 sq. ft.
150 Merrydale Drive, Fayetteville, GA 30215
MLS# 10868518Listed by: Keller Williams Realty Atl. Partners


Protect your home and budget from life's surprises with an Assurant Home Warranty, backed by a partner that supports you through every step of homeownership. Explore Plans.
© 2026 Better Homes and Gardens Real Estate LLC. An Anywhere Real Estate company. All rights reserved. Better Homes and Gardens® Real Estate is a registered trademark owned by Meredith Operations Corporation, licensed to Better Homes and Gardens Real Estate LLC and used with permission. Better Homes and Gardens Real Estate LLC fully supports the principles of the Fair Housing Act and the Equal Opportunity Act. Listing information is deemed reliable but is not guaranteed accurate.
Each office is independently owned and operated.
Any services or products provided by third parties are not provided by, affiliated with or related to Better Homes and Gardens Real Estate LLC, or its affiliated companies.