
193 Swanson Road, Fayetteville, GA 30214
Local realty services provided by:Better Homes and Gardens Real Estate Metro Brokers
Listed by: niki faith, cassie gray
Office: atlanta communities
MLS#:10868963
Source:METROMLS
Price summary
- Price:$750,000
- Price per sq. ft.:$159.37
About this home
Welcome home to 193 Swanson Rd. in Fayetteville! Sitting on 2.3 level acres with an in-ground saltwater pool and located in a non HOA community, this meticulously maintained 4 bedroom, 4.5 bath home offers over 4,500 finished square feet. The flexible floor plan offers room for everyone, with a split bedroom layout on the main level, a private bonus/bedroom suite upstairs, and a complete apartment on the terrace level-ideal for extended family, guests or multigenerational living. Inside, high ceilings and newly refinished hardwood floors welcome you on the main level. A large office with French doors sits to the left of the foyer, with the formal dining room to the right. The family room features a stacked stone wood-burning fireplace, built-in cabinetry, wainscoting, tray ceiling and a wall of windows overlooking the backyard and pool. The kitchen offers custom stained cabinetry, granite countertops, stainless appliances including double ovens, and a walk-in pantry. It opens to a spacious breakfast area and cozy keeping room with a second stacked stone wood-burning fireplace. The oversized primary suite has direct access to the deck and a completely remodeled bath with freestanding soaking tub, oversized tile shower, separate vanities and two walk-in closets, both with custom closet systems. Two additional main-level bedrooms on the opposite side of the home share a Jack-and-Jill bath. The laundry room is also conveniently located on the main floor and features custom cabinetry and a barn door. Upstairs is a large bonus/bedroom with its own full bath and walk-in closet-an ideal setup for teens, guests or a private retreat. There is also easy attic access on this level with additional storage. The finished terrace level adds an entirely separate living space with a huge game/media room with new LVP flooring, projector system, full kitchen with leathered granite countertops (wiring for a stove is already in place behind the cabinets), large full bath and its own washer/dryer hookup. From this level, walk directly out to the covered patio, pool and backyard. There is also plenty of unfinished space on this level or storage, a workshop or future expansion. Even the garage has received extra attention, with custom cabinetry, an EV charger and chip-coated flooring. This is a home where the care and maintenance are evident throughout. The outdoor spaces are just as impressive. A rocking chair front porch overlooks a beautiful koi pond, while out back you'll find a fully fenced yard, in-ground saltwater pool with waterfall feature, fire pit area and a new deck that runs nearly the full length of the home. The deck can be accessed from the kitchen/keeping room and primary bedroom, and the patio below features an under-deck rain system that keeps the space dry and usable even when the weather doesn't cooperate. A double-width driveway provides plenty of parking. Enjoy the space and peaceful feel of country living without giving up convenience. Shopping, restaurants and everyday necessities are all within easy reach, and the home is served by highly rated schools (Burch Elementary, Flat Rock Middle, Sandy Creek High). Hartsfield-Jackson Atlanta International Airport is approximately 25 minutes away....
Contact an agent
Home facts
- Year built:2004
- Subdivision & Development:McNeil Farms
- Listing ID #:10868963
- Updated:October 08, 2026 at 12:41 PM
Rooms and interior
- Bedrooms:4
- Total bathrooms:5
- Full bathrooms:4
- Half bathrooms:1
- Flooring:Carpet, Hardwood, Tile
- Dining Description:Separate Room
- Bathrooms Description:Double Vanity
- Kitchen Description:Breakfast Area, Breakfast Bar, Dishwasher, Double Oven, Microwave, Refrigerator, Second Kitchen, Solid Surface Counters, Walk-in Pantry
- Bedroom Description:Master On Main Level, Split Bedroom Plan
- Basement Description:Bath Finished, Daylight, Finished, Full, Interior Entry
- Living area:4,706 sq. ft.
Heating and cooling
- Cooling:Ceiling Fan(s), Central Air, Electric, Heat Pump
- Heating:Central, Electric, Heat Pump
- Central air:Yes
Structure and exterior
- Roof:Composition
- Year built:2004
- Building area:4,706 sq. ft.
- Lot area:2.3 Acres
- Lot Features:Level
- Architectural Style:Ranch
- Construction Materials:Stone, Vinyl Siding
- Exterior Features:Deck, Deck/Patio, Water Feature
- Levels:2 Story
Schools
- High school:Sandy Creek
- Middle school:Flat Rock
- Elementary school:Burch
Utilities
- Water:Public, Water Available
- Sewer:Septic Tank
Finances and disclosures
- Price:$750,000
- Price per sq. ft.:$159.37
- Tax amount:$7,494 (2025)
Features and amenities
- Appliances:Dishwasher, Double Oven, Microwave, Refrigerator
- Laundry features:In Hall, Laundry
- Amenities:Bay Window(s), Bookcases, Double Pane Windows, Home Theater, Rear Stairs, Security System, Smoke Detector(s), Vaulted Ceiling(s)
- Pool features:In Ground, Salt Water
Parking
- Total parking spaces:2
- Parking description:Garage, Garage Door Opener, Kitchen Level, Side/Rear Entrance
- Garage:Yes
 2026 Georgia MLS. All rights reserved. Information Deem Reliable But Not Guaranteed October 8, 2026
New listings near 193 Swanson Road
- Coming Soon
 $1,500,000Coming Soon4 beds 4 baths4,676 sq. ft.
292 Tillman Road, Fayetteville, GA 30214
MLS# 10850595Listed by: Brick and Branch Real Estate - Coming Soon
 $711,000Coming Soon4 beds 4 baths3,295 sq. ft.
212 Blue Point, Fayetteville, GA 30215
MLS# 7315187Listed by: VIRTUAL PROPERTIES REALTY.NET, LLC. - New
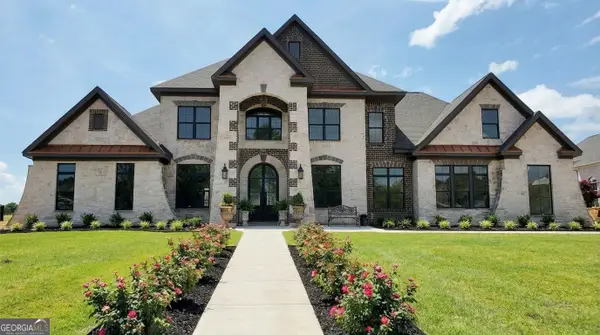 $1,590,000Active5 beds 6 baths6,040 sq. ft.
155 Annelise Park Drive, Fayetteville, GA 30214
MLS# 10869019Listed by: Sparkle & Twinkle LLC - New
 $1,275,000Active8 beds 8 baths8,000 sq. ft.
170 Longcreek Drive, Fayetteville, GA 30214
MLS# 10868922Listed by: Atlanta Communities - New
 $509,900Active4 beds 4 baths2,756 sq. ft.
4010 Diane Lane, Fayetteville, GA 30214
MLS# 7850532Listed by: ERA SUNRISE REALTY - New
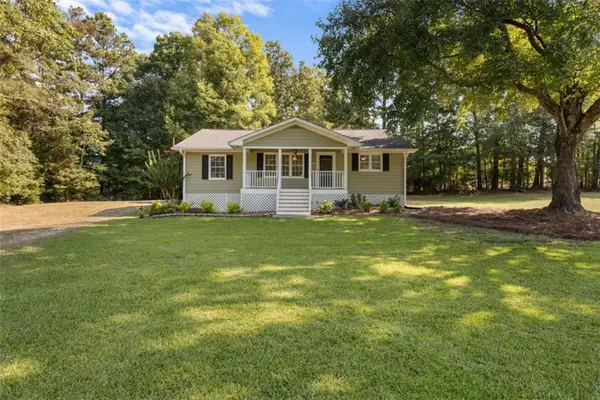 $339,900Active3 beds 2 baths1,506 sq. ft.
243 Seay Road, Fayetteville, GA 30215
MLS# 7850870Listed by: THE LEGACY REAL ESTATE GROUP, LLC - New
 $475,000Active4 beds 4 baths2,936 sq. ft.
241 Otter Circle, Fayetteville, GA 30215
MLS# 10868748Listed by: Keller Williams Realty Atl. Partners - New
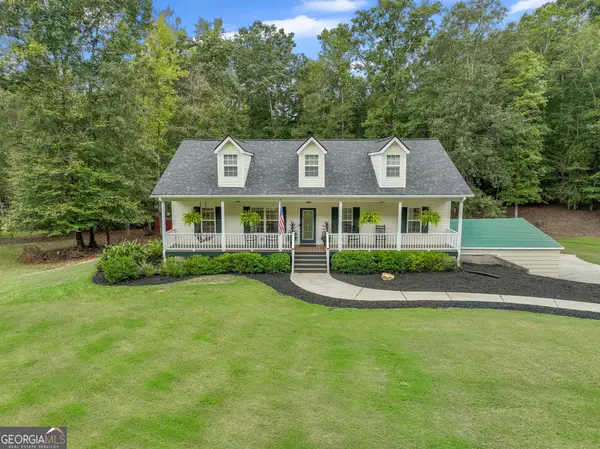 $599,000Active5 beds 3 baths2,600 sq. ft.
175 Crabapple Road, Fayetteville, GA 30215
MLS# 10868627Listed by: Keller Williams Realty Atl. Partners - New
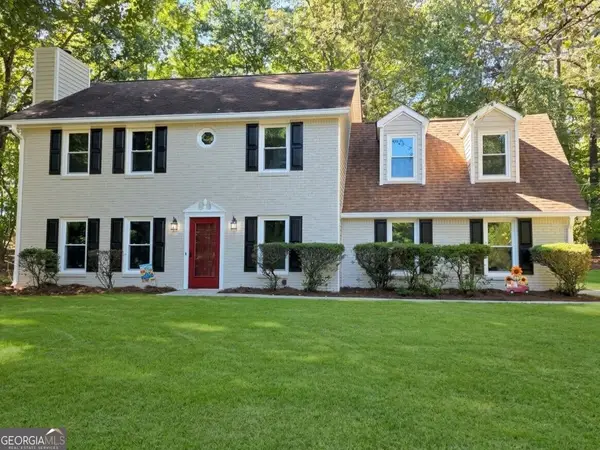 $365,000Active3 beds 3 baths2,028 sq. ft.
150 Merrydale Drive, Fayetteville, GA 30215
MLS# 10868518Listed by: Keller Williams Realty Atl. Partners


Protect your home and budget from life's surprises with an Assurant Home Warranty, backed by a partner that supports you through every step of homeownership. Explore Plans.
© 2026 Better Homes and Gardens Real Estate LLC. An Anywhere Real Estate company. All rights reserved. Better Homes and Gardens® Real Estate is a registered trademark owned by Meredith Operations Corporation, licensed to Better Homes and Gardens Real Estate LLC and used with permission. Better Homes and Gardens Real Estate LLC fully supports the principles of the Fair Housing Act and the Equal Opportunity Act. Listing information is deemed reliable but is not guaranteed accurate.
Each office is independently owned and operated.
Any services or products provided by third parties are not provided by, affiliated with or related to Better Homes and Gardens Real Estate LLC, or its affiliated companies.