
135 Kingswood Drive, Fayetteville, GA 30215
Local realty services provided by:Better Homes and Gardens Real Estate Metro Brokers
135 Kingswood Drive,Fayetteville, GA 30215
$375,000
- 3 Beds
- 3 Baths
- 2,116 sq. ft.
- Single family
- Active
Listed by: deniesha palmer
Office: real broker, llc.
MLS#:7863600
Source:FIRSTMLS
Price summary
- Price:$375,000
- Price per sq. ft.:$177.22
- Monthly HOA dues:$7.92
About this home
Discover the charm of this Kingswood home, offering inviting living spaces and timeless details throughout! Located in Fayette County within the Whitewater school district, the home features hardwood flooring in the main living areas, a living room with a brick fireplace and wood mantel, and a separate dining room conveniently connected to the kitchen. The kitchen offers ample cabinetry and easy access to the adjoining living areas. Spacious bedrooms and bathrooms with updated finishes provide comfort and functionality. A spacious breezeway separates the home from the garage, adding a distinctive architectural feature. Residents enjoy the community swimming pool, along with convenient access to local shopping, dining, and everyday amenities.
Contact an agent
Home facts
- Year built:1980
- Subdivision & Development:Kingswood
- Listing ID #:7863600
- Updated:November 05, 2026 at 02:24 PM
Rooms and interior
- Bedrooms:3
- Total bathrooms:3
- Full bathrooms:2
- Half bathrooms:1
- Flooring:Carpet, Ceramic Tile, Hardwood
- Dining Description:Separate Dining Room
- Bathrooms Description:Tub/Shower Combo
- Kitchen Description:Dishwasher, Eat-in Kitchen, Pantry, Solid Surface Counters
- Living area:2,116 sq. ft.
Heating and cooling
- Cooling:Ceiling Fan(s), Central Air
- Heating:Central, Natural Gas
- Central air:Yes
Structure and exterior
- Roof:Composition
- Year built:1980
- Building area:2,116 sq. ft.
- Lot area:1.06 Acres
- Lot Features:Level
- Architectural Style:Country, Rustic
- Construction Materials:Cedar, Wood Siding
- Exterior Features:Deck, Patio
- Levels:2 Story
Schools
- High school:Whitewater
- Middle school:Whitewater
- Elementary school:Inman
Utilities
- Water:Public
- Sewer:Septic Tank
Finances and disclosures
- Price:$375,000
- Price per sq. ft.:$177.22
- Tax amount:$3,227 (2024)
Features and amenities
- Laundry features:In Kitchen
- Amenities:Entrance Foyer, Gas Water Heater, Walk-In Closet(s)
Parking
- Total parking spaces:2
- Parking description:Detached, Garage, Garage Door Opener, Garage Faces Rear, Garage Faces Side, Storage
- Garage spaces:2
 Listings identified with the FMLS IDX logo come from FMLS and are held by brokerage firms other than the owner of this website. The listing brokerage is identified in any listing details. Information is deemed reliable but is not guaranteed. If you believe any FMLS listing contains material that infringes your copyrighted work please click here (https://www.fmls.com/dmca) to review our DMCA policy and learn how to submit a takedown request. ©2026 First Multiple Listing Service, Inc.
New listings near 135 Kingswood Drive
- Coming Soon
 $355,000Coming Soon3 beds 4 baths1,924 sq. ft.
110 Camford Stone Path, Fayetteville, GA 30214
MLS# 10886925Listed by: Keller Williams Realty Atl. Partners - Coming Soon
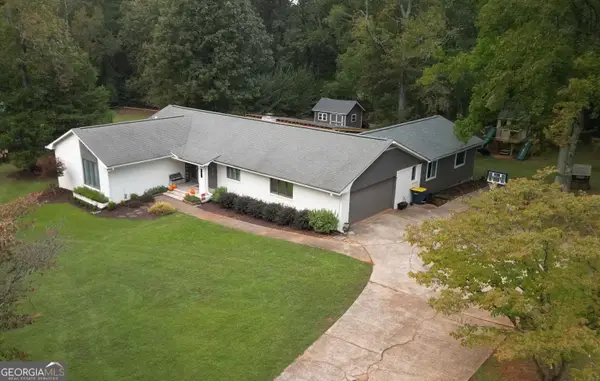 $499,900Coming Soon4 beds 3 baths2,596 sq. ft.
145 Kingswood Drive, Fayetteville, GA 30215
MLS# 10882890Listed by: My Agent Realty - Coming Soon
 $399,900Coming Soon3 beds 2 baths2,225 sq. ft.
190 Hickory Road, Fayetteville, GA 30214
MLS# 7858218Listed by: EXP REALTY, LLC. - Coming Soon
 $399,900Coming Soon3 beds 2 baths2,225 sq. ft.
190 Hickory Road, Fayetteville, GA 30214
MLS# 10877992Listed by: eXp Realty - Coming Soon
 $1,850,000Coming Soon6 beds 6 baths9,657 sq. ft.
630 Kirby Lane, Fayetteville, GA 30214
MLS# 10874829Listed by: Realty Hub of Georgia, LLC - Coming Soon
 $711,000Coming Soon4 beds 4 baths3,295 sq. ft.
212 Blue Point, Fayetteville, GA 30215
MLS# 7315187Listed by: VIRTUAL PROPERTIES REALTY.NET, LLC. - New
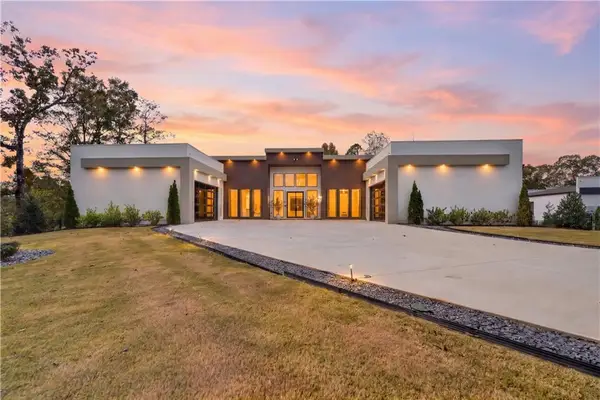 $2,695,000Active5 beds 7 baths7,433 sq. ft.
290 Highway 279, Fayetteville, GA 30214
MLS# 7862268Listed by: ATLANTA COMMUNITIES - New
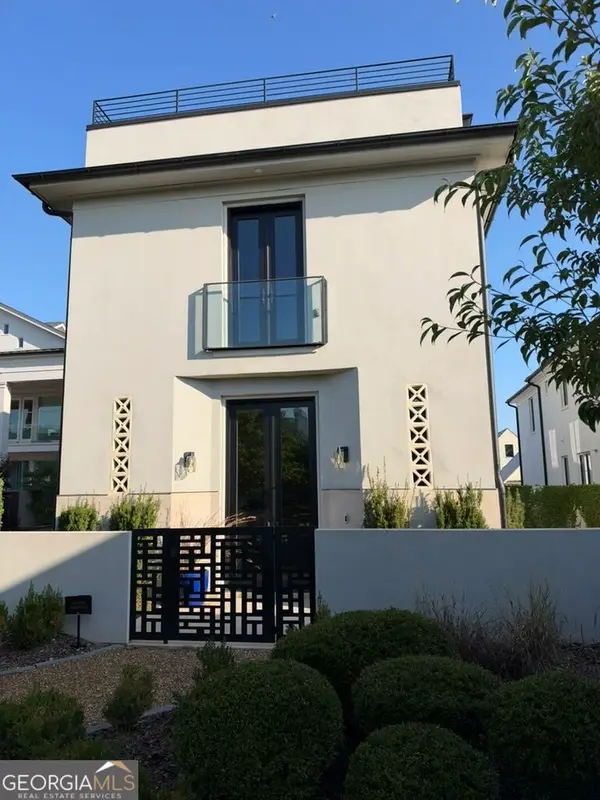 $1,875,000Active5 beds 6 baths4,572 sq. ft.
145 Roycroft Lane, Fayetteville, GA 30214
MLS# 10887068Listed by: DeGolian Realty - New
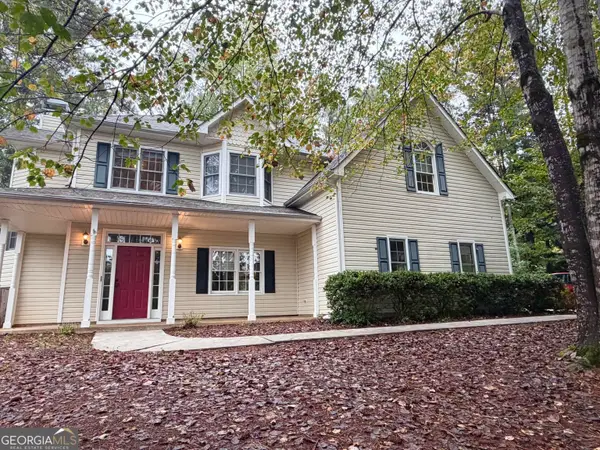 $485,000Active4 beds 3 baths2,316 sq. ft.
225 Old Plantation Way, Fayetteville, GA 30214
MLS# 10886911Listed by: Beycome Brokerage Realty LLC - New
 $329,900Active3 beds 2 baths1,291 sq. ft.
150 Eastfield Court, Fayetteville, GA 30215
MLS# 10886886Listed by: BHHS Georgia Properties


Protect your home and budget from life's surprises with an Assurant Home Warranty, backed by a partner that supports you through every step of homeownership. Explore Plans.
© 2026 Better Homes and Gardens Real Estate LLC. An Anywhere Real Estate company. All rights reserved. Better Homes and Gardens® Real Estate is a registered trademark owned by Meredith Operations Corporation, licensed to Better Homes and Gardens Real Estate LLC and used with permission. Better Homes and Gardens Real Estate LLC fully supports the principles of the Fair Housing Act and the Equal Opportunity Act. Listing information is deemed reliable but is not guaranteed accurate.
Each office is independently owned and operated.
Any services or products provided by third parties are not provided by, affiliated with or related to Better Homes and Gardens Real Estate LLC, or its affiliated companies.