
150 Saddle Ridge Way, Fayetteville, GA 30215
Local realty services provided by:Better Homes and Gardens Real Estate Metro Brokers
150 Saddle Ridge Way,Fayetteville, GA 30215
$500,000
- 4 Beds
- 4 Baths
- 3,302 sq. ft.
- Single family
- Active
Listed by: keith taylor
Office: metromax properties, inc.
MLS#:10772663
Source:METROMLS
Price summary
- Price:$500,000
- Price per sq. ft.:$151.42
- Monthly HOA dues:$62.5
About this home
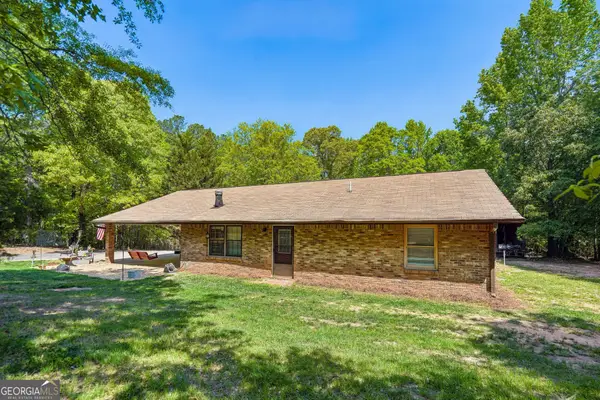
Beautiful Brick front home located in the highly sought-after Lakeside on Redwine and zoned for the desirable Whitewater High School district! This popular John Wieland floorplan offers an open, flowing layout and abundant natural light throughout. The main level features updated LVP flooring and fresh neutral interior paint. Formal living and dining rooms provide ideal spaces for entertaining family and friends. The upgraded island kitchen showcases bright white cabinetry, stainless steel appliances, designer granite countertops, and a beautiful tile backsplash. The kitchen and breakfast area open directly into the vaulted family room featuring built-in shelving, a gas fireplace, and access to a large rear deck perfect for relaxing or entertaining. Upstairs, the spacious owner's suite features a trey ceiling and spa-inspired en-suite bath complete with a Jacuzzi jetted tub, double vanities, and a separate oversized tiled shower. Three additional generously sized secondary bedrooms share a well-appointed hall bath, while the centrally located laundry room adds everyday convenience. The finished basement is bright and open with direct access to the backyard and expansive patio area, offering the perfect flex space for a second family room, media room, home office, or recreation area. Built-in areas for a mini kitchen or dry bar create additional entertaining possibilities, and a convenient half bath is already in place. Residents of Lakeside on Redwine enjoy exceptional neighborhood amenities, including a lake, private dock for fishing or kayaking, a junior Olympic-sized swimming pool, tennis/pickleball courts, a clubhouse with planned activities, and sidewalks throughout the community. The neighborhood also connects directly to the Fayetteville Multi-Use Cart Path System for added recreation and convenience. Ideally located near shopping, dining, the new Fayetteville City Center, Trilith Studios, and Trilith Live, with an easy commute to Hartsfield-Jackson Atlanta International Airport, Downtown Fayetteville, Senoia, and Peachtree City. Easy to show - please use ShowingTime to schedule all showings!...
Contact an agent
Home facts
- Year built:1998
- Listing ID #:10772663
- Updated:May 28, 2026 at 12:39 PM
Rooms and interior
- Bedrooms:4
- Total bathrooms:4
- Full bathrooms:2
- Half bathrooms:2
- Flooring:Carpet, Laminate, Tile
- Dining Description:Living Room/Dining Room Combo, Seats 12+
- Bathrooms Description:Double Vanity, Separate Shower, Tile Bath, Whirlpool Bath
- Kitchen Description:Breakfast Area, Breakfast Bar, Dishwasher, Disposal, Kitchen Island, Microwave, Oven/Range (Combo), Pantry, Refrigerator, Solid Surface Counters, Stainless Steel Appliance(s)
- Bedroom Description:Walk-In Closet(s)
- Basement Description:Bath Finished, Concrete, Daylight, Exterior Entry, Finished, Interior Entry, Partial
- Living area:3,302 sq. ft.
Heating and cooling
- Cooling:Central Air, Electric
- Heating:Central, Forced Air, Natural Gas
- Central air:Yes
Structure and exterior
- Roof:Composition
- Year built:1998
- Building area:3,302 sq. ft.
- Lot area:0.62 Acres
- Lot Features:Greenbelt
- Architectural Style:Brick Front, Traditional
- Construction Materials:Vinyl Siding
- Exterior Features:Deck, Deck/Patio
- Levels:2 Story
Schools
- High school:Whitewater
- Middle school:Whitewater
- Elementary school:Minter
Utilities
- Water:Public, Water Available
- Sewer:Public Sewer, Sewer Connected
Finances and disclosures
- Price:$500,000
- Price per sq. ft.:$151.42
- Tax amount:$4,454 (25)
Features and amenities
- Appliances:Dishwasher, Disposal, Gas Water Heater, Microwave, Oven/Range (Combo), Refrigerator, Stainless Steel Appliance(s)
- Laundry features:Laundry, Upper Level
- Amenities:Bookcases, Gas Water Heater, High Ceilings, Pulldown Attic Stairs, Tray Ceiling(s), Vaulted Ceiling(s)
Parking
- Total parking spaces:2
- Parking description:Attached, Garage, Garage Door Opener, Parking Pad, Side/Rear Entrance
- Garage:Yes
 2026 Georgia MLS. All rights reserved. Information Deem Reliable But Not Guaranteed May 28, 2026
New listings near 150 Saddle Ridge Way
- New
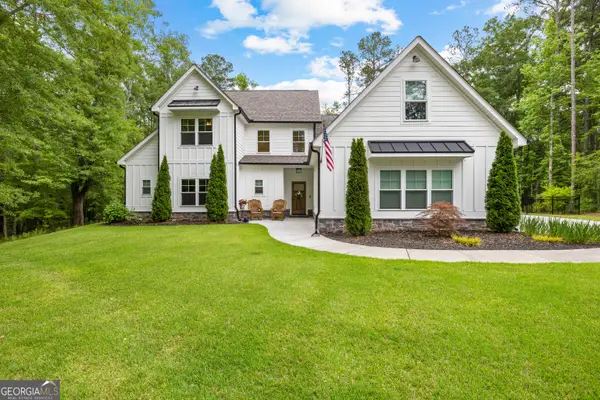 $800,000Active4 beds 5 baths3,009 sq. ft.
150 Handshaker Court, Fayetteville, GA 30215
MLS# 10772916Listed by: BHHS Georgia Properties - New
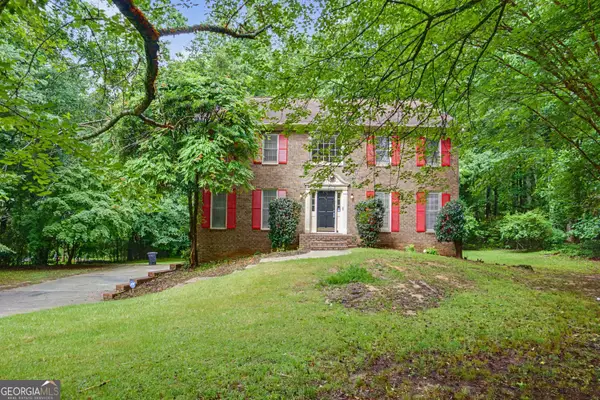 $393,000Active4 beds 3 baths4,064 sq. ft.
140 Millwood Lane, Fayetteville, GA 30214
MLS# 10772847Listed by: eXp Realty - New
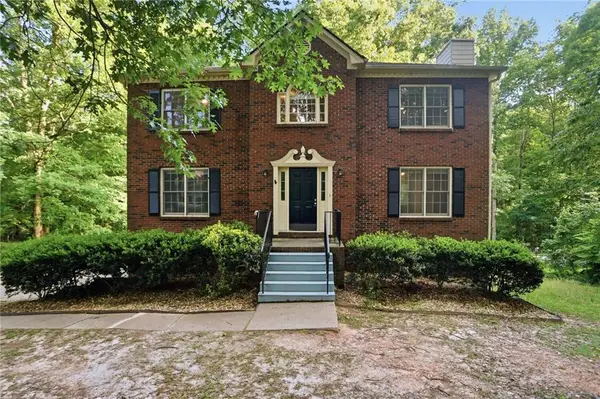 $364,900Active4 beds 3 baths2,360 sq. ft.
105 Woodsong Court, Fayetteville, GA 30214
MLS# 7776776Listed by: MAINSTAY BROKERAGE LLC - New
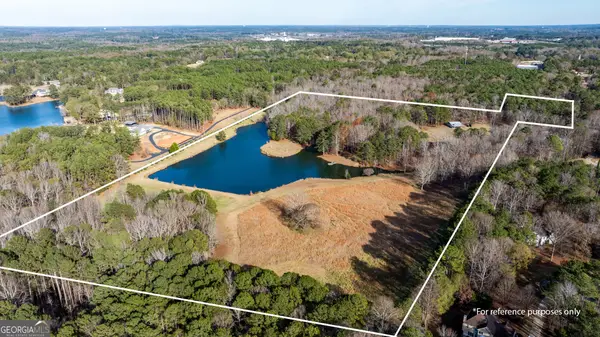 $3,500,000Active3 beds 3 baths3,600 sq. ft.
1145 Brittany Way, Fayetteville, GA 30214
MLS# 10772275Listed by: DeGolian Realty - New
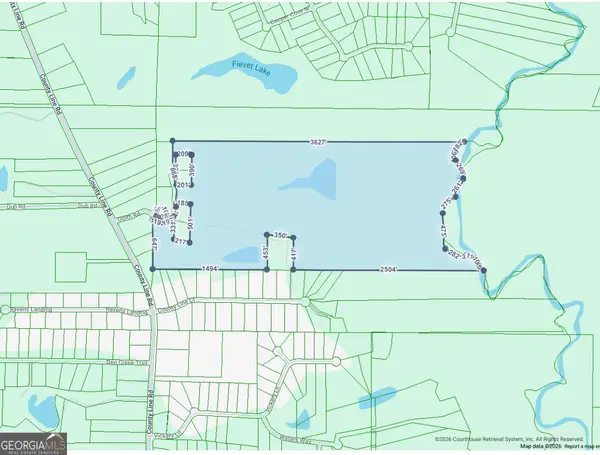 $4,200,000Active146.33 Acres
210 County Line Court, Fayetteville, GA 30215
MLS# 10772374Listed by: Georgia Realty Partners - New
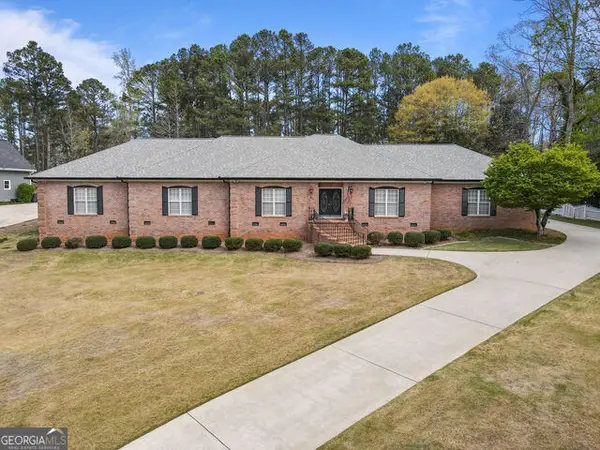 $665,000Active6 beds 6 baths5,278 sq. ft.
160 Victoria Drive, Fayetteville, GA 30214
MLS# 10772383Listed by: Bikel Frenelle Realty, Inc. - New
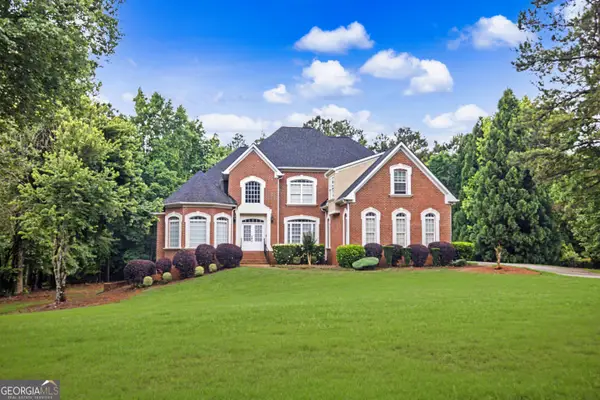 $575,000Active4 beds 4 baths3,743 sq. ft.
115 Mountain Laurel Way, Fayetteville, GA 30215
MLS# 10772221Listed by: Southern Classic Realtors - New
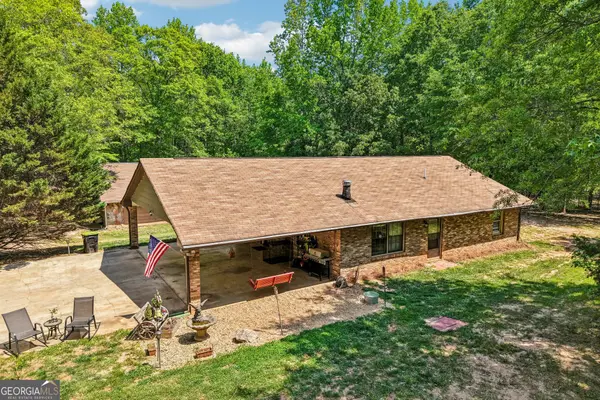 $437,000Active2 beds 2 baths1,435 sq. ft.
241 & 243 Busbin Road, Fayetteville, GA 30215
MLS# 10771901Listed by: Dwelli - New
 $399,000Active2 beds 2 baths1,435 sq. ft.
241 Busbin Road, Fayetteville, GA 30215
MLS# 10771853Listed by: Dwelli


Protect your home and budget from life's surprises with an Assurant Home Warranty, backed by a partner that supports you through every step of homeownership. Explore Plans.
© 2026 Better Homes and Gardens Real Estate LLC. An Anywhere Real Estate company. All rights reserved. Better Homes and Gardens® Real Estate is a registered trademark owned by Meredith Operations Corporation, licensed to Better Homes and Gardens Real Estate LLC and used with permission. Better Homes and Gardens Real Estate LLC fully supports the principles of the Fair Housing Act and the Equal Opportunity Act. Listing information is deemed reliable but is not guaranteed accurate.
Each office is independently owned and operated.
Any services or products provided by third parties are not provided by, affiliated with or related to Better Homes and Gardens Real Estate LLC, or its affiliated companies.