
155 Annelise Park Drive, Fayetteville, GA 30214
Local realty services provided by:Better Homes and Gardens Real Estate Metro Brokers
155 Annelise Park Drive,Fayetteville, GA 30214
$1,590,000
- 5 Beds
- 6 Baths
- 6,040 sq. ft.
- Single family
- Active
Listed by: fatimah willoughby
Office: sparkle & twinkle llc
MLS#:10869019
Source:METROMLS
Price summary
- Price:$1,590,000
- Price per sq. ft.:$263.25
- Monthly HOA dues:$91.67
About this home
Enjoy a 2 minute drive to Trilith live entertainment, food, and shopping! This new construction home was designed for luxury living with modern conveniences. An intimate open concept with two kitchens and a bar/grilling kitchen support any host and their guests in this beautifully appointed 5 bedroom home. A luxurious primary retreat on the main with dual walk in closets, dual toilets, dual showers, fireplace, and vaulted ceilings are fit for a true owner's suite. A separate dining room for family dinners. An at home office large enough for any professional working from home. A flex space for a possible wellness area, Art Studio, etc. A dog/cat tiled pet wash area is also convenietly located in the mudroom! The remaining bedrooms are located upstairs with a second laundry for the kids and guests. The side entry 3 car garage with an EV charger is spacious and oversized to fit 3 car lifts, if more than 3 cars are required. The backyard has room for a pool. A short drive to Atlanta's Domestic/International Airport, Piedmont Fayette Hospital, and the US Soccer training complex. This home is almost finished. Under Construction! Move in before the holidays!...
Contact an agent
Home facts
- Year built:2026
- Subdivision & Development:Annelise Park
- Listing ID #:10869019
- Updated:October 08, 2026 at 11:26 AM
Rooms and interior
- Bedrooms:5
- Total bathrooms:6
- Full bathrooms:4
- Half bathrooms:2
- Flooring:Carpet, Hardwood, Tile
- Dining Description:Separate Room
- Bathrooms Description:Double Vanity, Separate Shower, Soaking Tub, Tile Bath
- Kitchen Description:Convection Oven, Cooktop, Dishwasher, Disposal, Double Oven, Ice Maker, Indoor Grill, Kitchen Island, Microwave, Oven (Wall), Oven/Range (Combo), Pantry, Refrigerator, Second Kitchen, Solid Surface Counters, Walk-in Pantry
- Bedroom Description:Master On Main Level, Walk-In Closet(s)
- Living area:6,040 sq. ft.
Heating and cooling
- Cooling:Central Air, Dual, Electric
- Heating:Central, Dual, Electric, Hot Water
- Central air:Yes
Structure and exterior
- Roof:Composition, Metal
- Year built:2026
- Building area:6,040 sq. ft.
- Lot area:1.07 Acres
- Lot Features:Level
- Architectural Style:Brick 4 Side, Stone Frame
- Construction Materials:Brick, Stone
- Exterior Features:Deck/Patio, Sprinkler System, Veranda
- Foundation Description:Slab
- Levels:2 Story
Schools
- High school:Sandy Creek
- Middle school:Flat Rock
- Elementary school:Cleveland
Utilities
- Water:Public
- Sewer:Septic Tank
Finances and disclosures
- Price:$1,590,000
- Price per sq. ft.:$263.25
- Tax amount:$977 (24)
Features and amenities
- Appliances:Convection Oven, Cooktop, Dishwasher, Disposal, Double Oven, Electric Water Heater, Microwave, Oven (Wall), Oven/Range (Combo), Refrigerator
- Laundry features:In Mud Room, Laundry, Laundry Closet, Upper Level
- Amenities:Beamed Ceilings, Central Vacuum, Double Pane Windows, Electric Water Heater, High Ceilings, Vaulted Ceiling(s)
Parking
- Total parking spaces:3
- Parking description:Attached, Garage, Garage Door Opener, Side/Rear Entrance, Storage
- Garage:Yes
 2026 Georgia MLS. All rights reserved. Information Deem Reliable But Not Guaranteed October 8, 2026
New listings near 155 Annelise Park Drive
- Coming Soon
 $1,500,000Coming Soon4 beds 4 baths4,676 sq. ft.
292 Tillman Road, Fayetteville, GA 30214
MLS# 10850595Listed by: Brick and Branch Real Estate - Coming Soon
 $711,000Coming Soon4 beds 4 baths3,295 sq. ft.
212 Blue Point, Fayetteville, GA 30215
MLS# 7315187Listed by: VIRTUAL PROPERTIES REALTY.NET, LLC. - New
 $750,000Active4 beds 5 baths4,706 sq. ft.
193 Swanson Road, Fayetteville, GA 30214
MLS# 10868963Listed by: Atlanta Communities - New
 $1,275,000Active8 beds 8 baths8,000 sq. ft.
170 Longcreek Drive, Fayetteville, GA 30214
MLS# 10868922Listed by: Atlanta Communities - New
 $509,900Active4 beds 4 baths2,756 sq. ft.
4010 Diane Lane, Fayetteville, GA 30214
MLS# 7850532Listed by: ERA SUNRISE REALTY - New
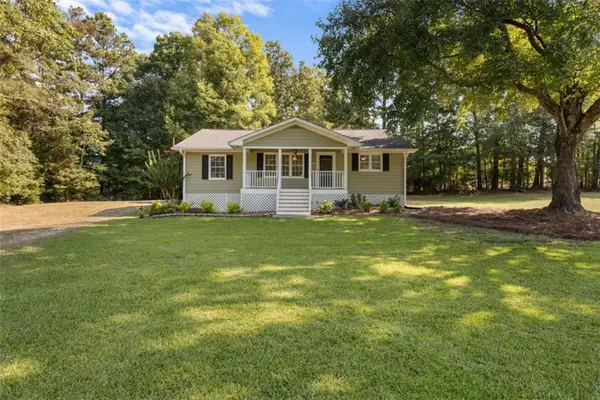 $339,900Active3 beds 2 baths1,506 sq. ft.
243 Seay Road, Fayetteville, GA 30215
MLS# 7850870Listed by: THE LEGACY REAL ESTATE GROUP, LLC - New
 $475,000Active4 beds 4 baths2,936 sq. ft.
241 Otter Circle, Fayetteville, GA 30215
MLS# 10868748Listed by: Keller Williams Realty Atl. Partners - New
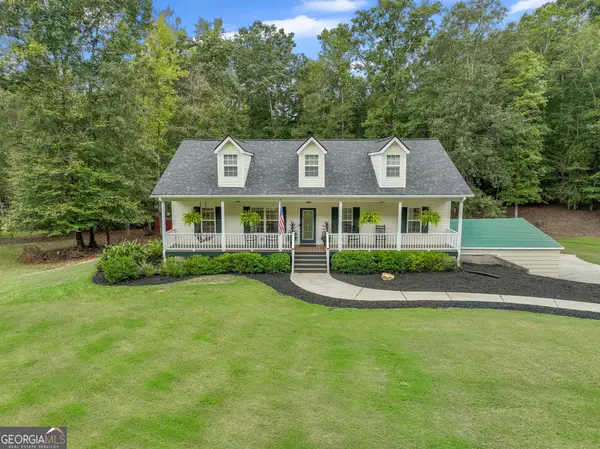 $599,000Active5 beds 3 baths2,600 sq. ft.
175 Crabapple Road, Fayetteville, GA 30215
MLS# 10868627Listed by: Keller Williams Realty Atl. Partners - New
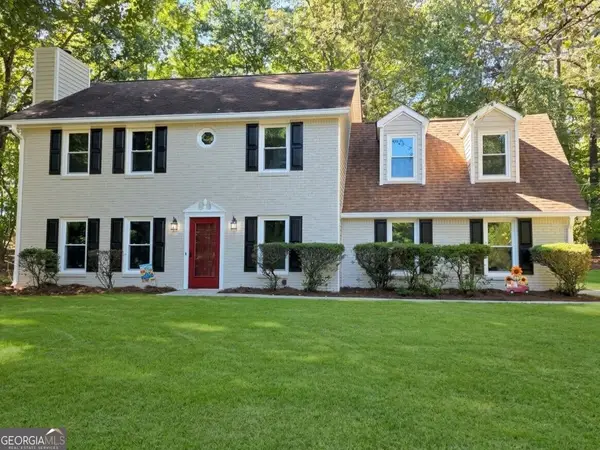 $365,000Active3 beds 3 baths2,028 sq. ft.
150 Merrydale Drive, Fayetteville, GA 30215
MLS# 10868518Listed by: Keller Williams Realty Atl. Partners


Protect your home and budget from life's surprises with an Assurant Home Warranty, backed by a partner that supports you through every step of homeownership. Explore Plans.
© 2026 Better Homes and Gardens Real Estate LLC. An Anywhere Real Estate company. All rights reserved. Better Homes and Gardens® Real Estate is a registered trademark owned by Meredith Operations Corporation, licensed to Better Homes and Gardens Real Estate LLC and used with permission. Better Homes and Gardens Real Estate LLC fully supports the principles of the Fair Housing Act and the Equal Opportunity Act. Listing information is deemed reliable but is not guaranteed accurate.
Each office is independently owned and operated.
Any services or products provided by third parties are not provided by, affiliated with or related to Better Homes and Gardens Real Estate LLC, or its affiliated companies.