
155 Browns Crossing Drive, Fayetteville, GA 30215
Local realty services provided by:Better Homes and Gardens Real Estate Metro Brokers
155 Browns Crossing Drive,Fayetteville, GA 30215
$725,000
- 4 Beds
- 3 Baths
- - sq. ft.
- Single family
- Coming Soon
Listed by: angela yoder
Office: ansley real estate | christie's int
MLS#:10812707
Source:METROMLS
Price summary
- Price:$725,000
About this home
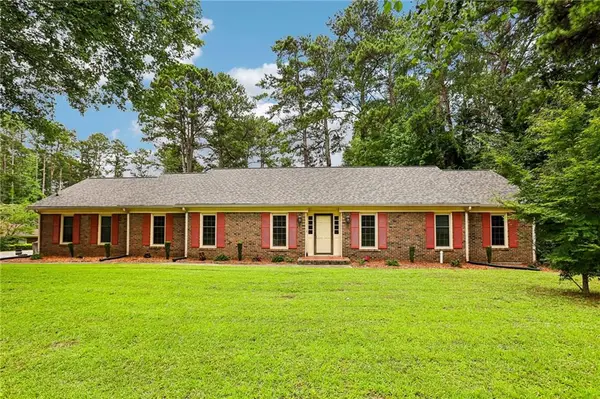
Rarely does a true four-bedroom, three-bath ranch become available in the highly regarded Starr's Mill School District! Located in the desirable Timberlake community, this beautifully maintained home offers the perfect combination of spacious living, timeless finishes, and exceptional neighborhood amenities. Situated on a large, private lot, this exceptional home features a thoughtfully designed open floor plan, quality finishes throughout, and the convenience of single-level living. Step inside to discover soaring 12-foot ceilings and a welcoming foyer that immediately creates a sense of openness. The foyer is flanked by a private office with French doors and an elegant formal dining room, creating inviting spaces for work, gatherings, or quiet relaxation. Straight ahead, the home opens into an expansive great room featuring a cozy fireplace and abundant natural light. The adjoining kitchen is truly the heart of the home, designed with both everyday living and entertaining in mind. It features white cabinetry, granite countertops, a large center island, stainless steel appliances, a Electric glass cooktop with convection oven (gas available also), a generously sized pantry, and a bright breakfast nook overlooking the backyard. Just beyond the breakfast area, the covered patio provides a wonderful extension of the living space and overlooks the spacious, level backyard. Fully enclosed with a wooden privacy fence, the backyard offers plenty of room to enjoy the outdoors and includes an irrigation system and a storage shed for added convenience. Privately located on one side of the home, the spacious primary suite serves as a relaxing retreat with plenty of room for a sitting area. The luxurious en suite bathroom features tile flooring, separate granite-topped vanities, a large tiled shower with a frameless glass enclosure, a corner soaking tub, and an enormous walk-in closet. The opposite side of the home offers three additional generously sized bedrooms and two full bathrooms, including a convenient Jack-and-Jill bath as well as a separate guest bath, providing a functional layout with privacy for everyone. Additional highlights include refreshed interior paint, beautiful plantation shutters on many of the windows, and a spacious laundry room conveniently located just inside the garage entrance. Complete with windows that fill the room with natural light and a utility sink, this is a laundry room you'll actually enjoy using. The attached two-car garage is complemented by an extended parking pad, providing abundant parking for guests and multiple vehicles. The current laminate flooring was installed as a floating floor over the original hardwood flooring, giving future owners the option to expose the hardwoods if desired. Residents of Timberlake enjoy outstanding community amenities including a swimming pool, tennis courts, multiple playgrounds, a private lake for fishing and canoeing, and golf cart access to Peachtree City. Combining a rare single-level floor plan, a private setting, exceptional neighborhood amenities, and access to the highly regarded Starr's Mill School District, this is a truly exceptional opportunity that doesn't come along often....
Contact an agent
Home facts
- Year built:1999
- Listing ID #:10812707
- Updated:July 25, 2026 at 08:32 PM
Rooms and interior
- Bedrooms:4
- Total bathrooms:3
- Full bathrooms:3
- Flooring:Carpet, Laminate, Tile
- Dining Description:Seats 12+
- Bathrooms Description:Separate Shower, Soaking Tub, Tile Bath
- Kitchen Description:Breakfast Area, Dishwasher, Disposal, Kitchen Island, Microwave, Oven/Range (Combo), Pantry, Refrigerator, Solid Surface Counters, Stainless Steel Appliance(s)
- Bedroom Description:Walk-In Closet(s)
Heating and cooling
- Cooling:Ceiling Fan(s), Central Air, Electric
- Heating:Central, Natural Gas
- Central air:Yes
Structure and exterior
- Roof:Composition
- Year built:1999
- Lot Features:Level, Private
- Architectural Style:Ranch, Traditional
- Exterior Features:Deck/Patio
- Foundation Description:Slab
- Levels:1 Story
Schools
- High school:Starrs Mill
- Middle school:Rising Starr
- Elementary school:Braelinn
Utilities
- Water:Public, Water Available
- Sewer:Septic Tank
Finances and disclosures
- Price:$725,000
- Tax amount:$7,641 (25)
Features and amenities
- Appliances:Dishwasher, Disposal, Gas Water Heater, Microwave, Oven/Range (Combo), Refrigerator, Stainless Steel Appliance(s)
- Laundry features:Common Area, In Hall, Laundry
- Amenities:Double Pane Windows, Gas Water Heater, Pulldown Attic Stairs, Smoke Detector(s)
Parking
- Total parking spaces:2
- Parking description:Attached, Parking Pad
 2026 Georgia MLS. All rights reserved. Information Deem Reliable But Not Guaranteed July 25, 2026
New listings near 155 Browns Crossing Drive
- Coming Soon
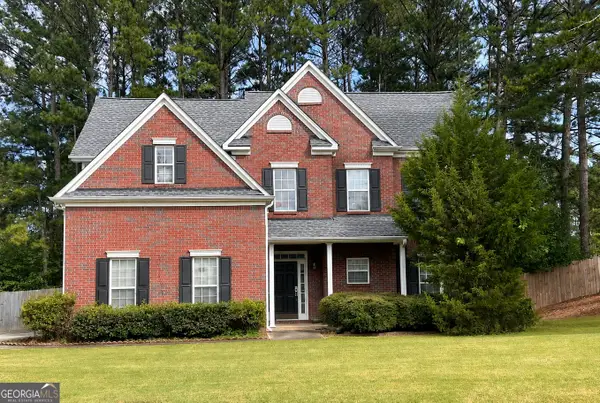 $384,900Coming Soon5 beds 3 baths
300 Pilgrim Way, Fayetteville, GA 30214
MLS# 10812808Listed by: BHHS Georgia Properties - New
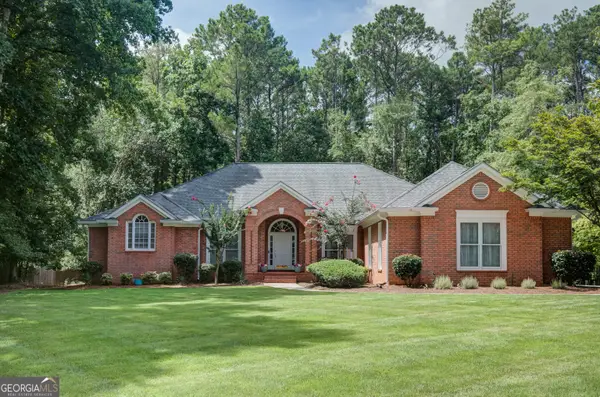 $674,900Active4 beds 3 baths2,740 sq. ft.
115 Stonehaven Drive, Fayetteville, GA 30215
MLS# 10812754Listed by: Keller Williams Realty Atl. Partners - New
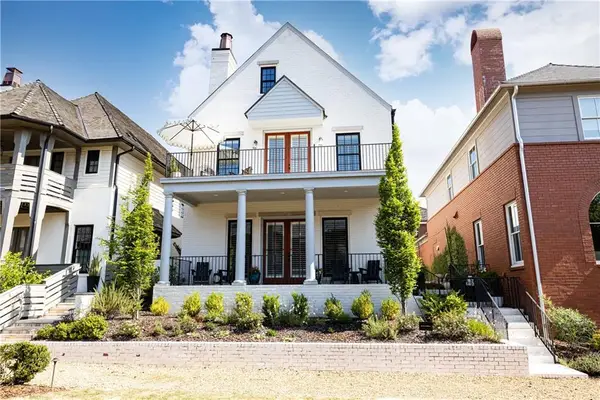 $1,195,000Active4 beds 4 baths2,590 sq. ft.
205 Kelmscott Lane, Fayetteville, GA 30214
MLS# 7808440Listed by: DORSEY ALSTON REALTORS - New
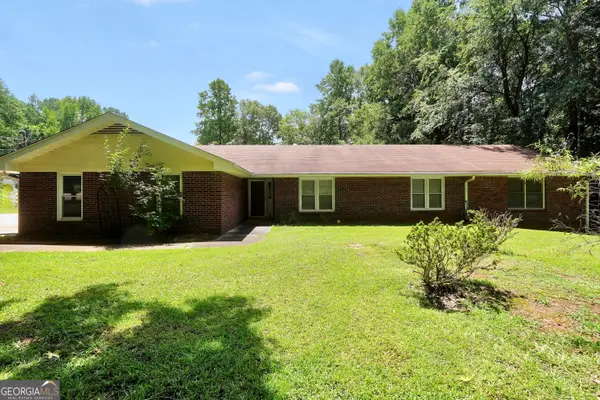 $420,000Active3 beds 2 baths2,546 sq. ft.
145 Stoneridge Way, Fayetteville, GA 30215
MLS# 10812712Listed by: Bell Realty & Co. - Coming Soon
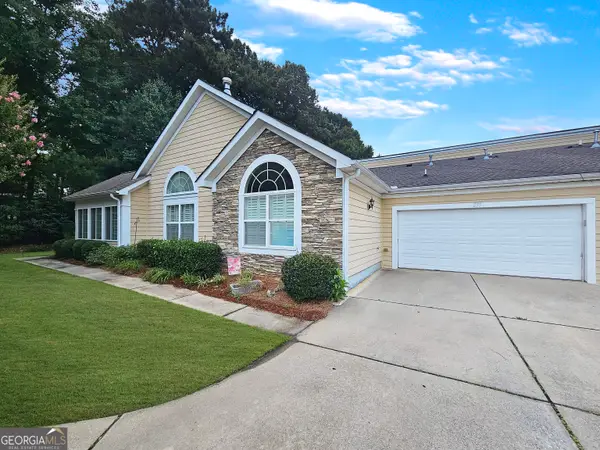 $319,000Coming Soon3 beds 2 baths
255 Rehobeth Way, Fayetteville, GA 30214
MLS# 10812687Listed by: Real Broker, LLC - New
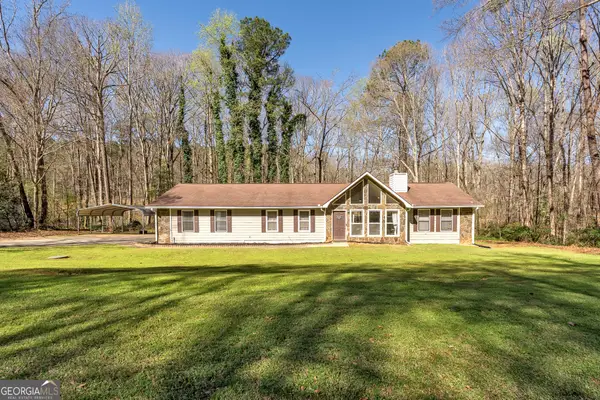 $349,900Active3 beds 2 baths1,611 sq. ft.
120 Watertown Way, Fayetteville, GA 30215
MLS# 10812630Listed by: BHHS Georgia Properties - New
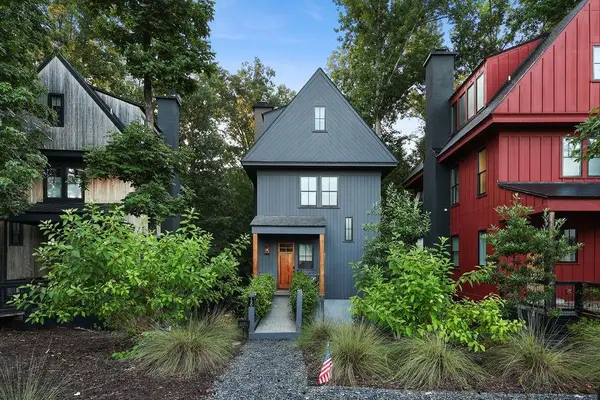 $925,000Active3 beds 3 baths1,950 sq. ft.
130 Arcadia Avenue, Fayetteville, GA 30214
MLS# 7810510Listed by: ATLANTA FINE HOMES SOTHEBY'S INTERNATIONAL - New
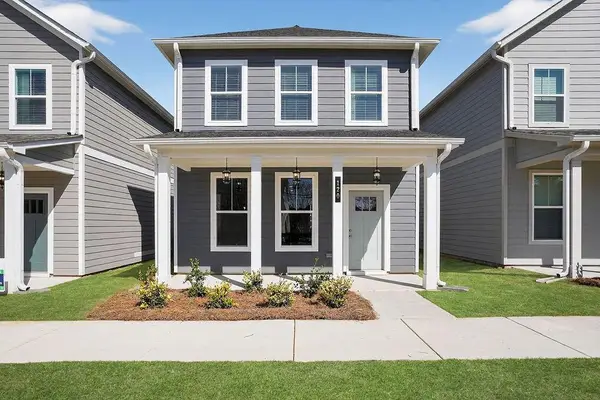 $315,254Active2 beds 2 baths1,200 sq. ft.
120 Bartow Street, Fayetteville, GA 30214
MLS# 7810524Listed by: PBG BUILT REALTY, LLC - New
 $355,000Active6 beds 4 baths3,200 sq. ft.
145 White Road, Fayetteville, GA 30214
MLS# 7806146Listed by: CENTURY 21 RESULTS


Protect your home and budget from life's surprises with an Assurant Home Warranty, backed by a partner that supports you through every step of homeownership. Explore Plans.
© 2026 Better Homes and Gardens Real Estate LLC. An Anywhere Real Estate company. All rights reserved. Better Homes and Gardens® Real Estate is a registered trademark owned by Meredith Operations Corporation, licensed to Better Homes and Gardens Real Estate LLC and used with permission. Better Homes and Gardens Real Estate LLC fully supports the principles of the Fair Housing Act and the Equal Opportunity Act. Listing information is deemed reliable but is not guaranteed accurate.
Each office is independently owned and operated.
Any services or products provided by third parties are not provided by, affiliated with or related to Better Homes and Gardens Real Estate LLC, or its affiliated companies.