
185 Deer Forest Trail, Fayetteville, GA 30214
Local realty services provided by:Better Homes and Gardens Real Estate Jackson Realty
185 Deer Forest Trail,Fayetteville, GA 30214
$350,000
- 4 Beds
- 3 Baths
- 2,194 sq. ft.
- Single family
- Active
Listed by: eric baham
Office: sovereign real estate group
MLS#:10801578
Source:METROMLS
Price summary
- Price:$350,000
- Price per sq. ft.:$159.53
About this home
Beautifully updated traditional home in the established Deer Forest Glen community, offering the perfect blend of comfort, character, and convenience. This 4-bedroom, 2.5-bath residence features spacious living areas, hardwood flooring, an inviting family room with a fireplace, and a functional layout designed for both everyday living and entertaining. The kitchen provides ample cabinetry, generous workspace, and easy access to the dining and living areas. Upstairs, the primary suite offers a private retreat with an en-suite bath, while three additional bedrooms provide flexibility for family, guests, or a home office. An unfinished basement presents endless possibilities for future expansion, storage, or a workshop. Enjoy the peaceful, wooded setting from the backyard while remaining just minutes from everything Fayetteville has to offer. Conveniently located approximately 10 minutes from downtown Fayetteville, 15 minutes from Trilith Studios and Trilith Town Centre, 20 minutes from Piedmont Fayette Hospital, and about 30 minutes from Hartsfield-Jackson Atlanta International Airport. Commuters will appreciate quick access to Highway 54, Highway 92, and approximately 15 minutes to Interstate 85. Nearby shopping, dining, and everyday conveniences include Fayette Pavilion, grocery stores, restaurants, parks, and recreational amenities. This move-in-ready home offers the ideal combination of established neighborhood charm, modern comfort, and exceptional access to Fayette County's premier destinations....
Contact an agent
Home facts
- Year built:1983
- Subdivision & Development:Deer Forest Glen
- Listing ID #:10801578
- Updated:August 25, 2026 at 11:03 AM
Rooms and interior
- Bedrooms:4
- Total bathrooms:3
- Full bathrooms:2
- Half bathrooms:1
- Flooring:Carpet, Hardwood
- Bathrooms Description:Double Vanity
- Kitchen Description:Dishwasher, Oven/Range (Combo)
- Living area:2,194 sq. ft.
Heating and cooling
- Cooling:Central Air
- Heating:Central
- Central air:Yes
Structure and exterior
- Roof:Composition
- Year built:1983
- Building area:2,194 sq. ft.
- Lot Features:Private
- Architectural Style:Traditional
- Construction Materials:Vinyl Siding
- Levels:2 Story
Schools
- High school:Fayette
- Middle school:Bennetts Mill
- Elementary school:Spring Hill
Utilities
- Water:Public, Water Available
- Sewer:Public Sewer, Sewer Available
Finances and disclosures
- Price:$350,000
- Price per sq. ft.:$159.53
- Tax amount:$3,302 (25)
Features and amenities
- Appliances:Dishwasher, Oven/Range (Combo)
- Laundry features:Laundry
- Amenities:Bookcases
Parking
- Parking description:Garage, Garage Door Opener
- Garage:Yes
 2026 Georgia MLS. All rights reserved. Information Deem Reliable But Not Guaranteed August 25, 2026
New listings near 185 Deer Forest Trail
- Coming Soon
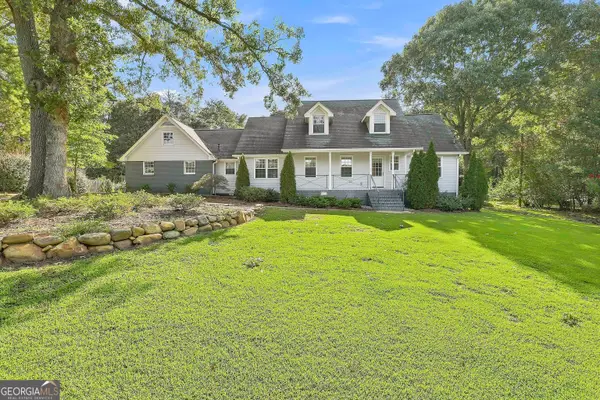 $474,900Coming Soon4 beds 3 baths2,237 sq. ft.
1060 Oak Ridge Drive, Fayetteville, GA 30214
MLS# 10827516Listed by: Keller Williams Realty Atl. Partners - Coming Soon
 $711,000Coming Soon4 beds 4 baths3,295 sq. ft.
212 Blue Point, Fayetteville, GA 30215
MLS# 7315187Listed by: VIRTUAL PROPERTIES REALTY.NET, LLC. - New
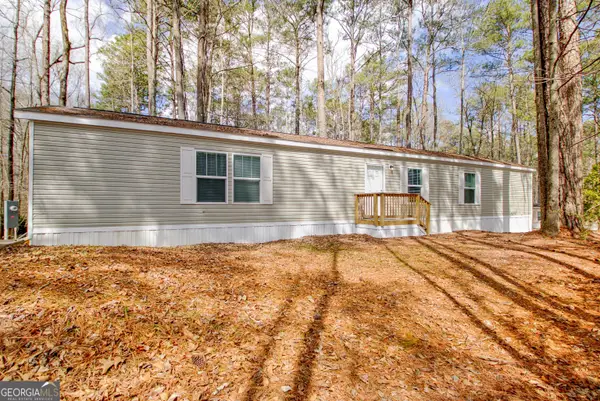 $85,000Active3 beds 2 baths1,152 sq. ft.
83 Fernwood Drive, Fayetteville, GA 30214
MLS# 10832061Listed by: Full House Realty - New
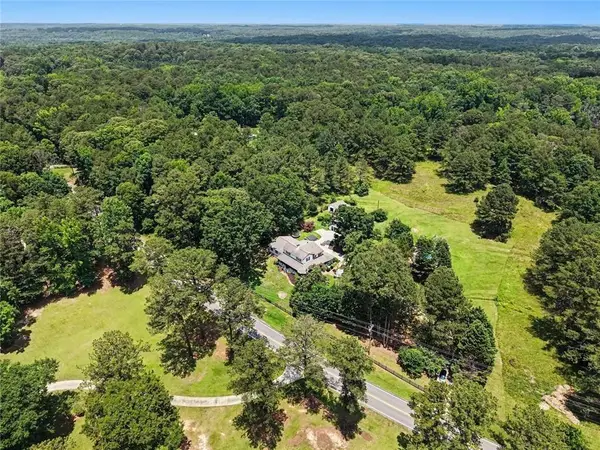 Listed by BHGRE$399,000Active5.3 Acres
813 Sandy Creek Road, Fayetteville, GA 30214
MLS# 7826463Listed by: BHGRE METRO BROKERS - New
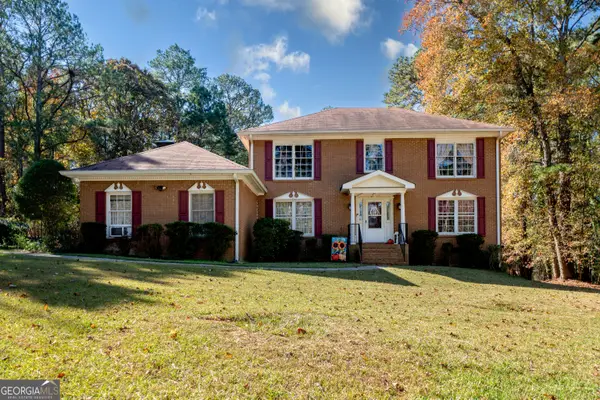 $429,900Active4 beds 3 baths2,632 sq. ft.
254 Graves Road, Fayetteville, GA 30214
MLS# 10831927Listed by: Harry Norman Realtors - New
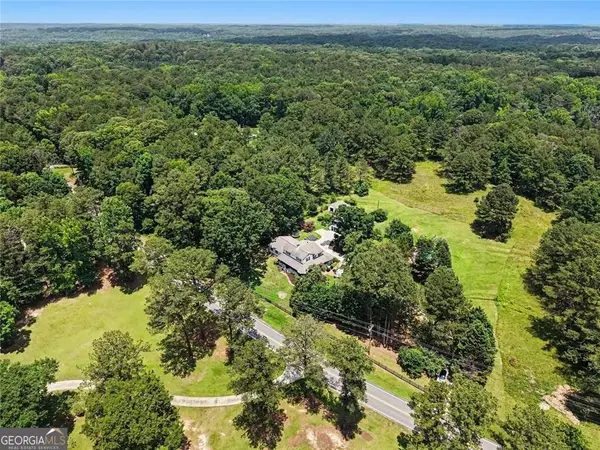 Listed by BHGRE$399,000Active5.3 Acres
813 Sandy Creek Road #LOT 2, Fayetteville, GA 30214
MLS# 10831947Listed by: BHGRE Metro Brokers - New
 $525,000Active5 beds 3 baths2,950 sq. ft.
90 Sylvan Loop, Fayetteville, GA 30214
MLS# 7824859Listed by: ATLANTIC REAL ESTATE BROKERS, LLC - New
 $1,080,000Active6 beds 5 baths4,132 sq. ft.
346 Antioch Road, Fayetteville, GA 30215
MLS# 10831490Listed by: BHHS Georgia Properties - New
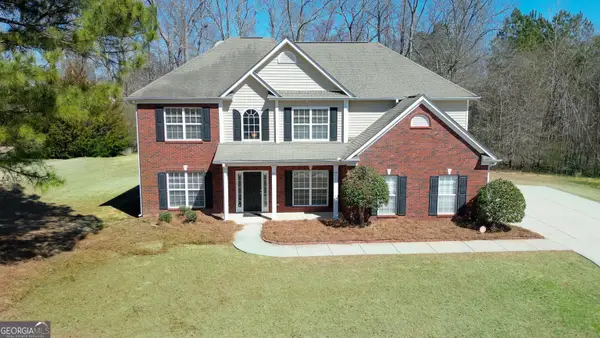 $470,000Active5 beds 3 baths3,067 sq. ft.
30 Barbara Court, Fayetteville, GA 30215
MLS# 10831116Listed by: Chapman Hall Realtors - New
 $287,000Active4 beds 3 baths1,747 sq. ft.
12241 Crestwood Court, Fayetteville, GA 30215
MLS# 10830901Listed by: Preferred Realty Services, Inc


Protect your home and budget from life's surprises with an Assurant Home Warranty, backed by a partner that supports you through every step of homeownership. Explore Plans.
© 2026 Better Homes and Gardens Real Estate LLC. An Anywhere Real Estate company. All rights reserved. Better Homes and Gardens® Real Estate is a registered trademark owned by Meredith Operations Corporation, licensed to Better Homes and Gardens Real Estate LLC and used with permission. Better Homes and Gardens Real Estate LLC fully supports the principles of the Fair Housing Act and the Equal Opportunity Act. Listing information is deemed reliable but is not guaranteed accurate.
Each office is independently owned and operated.
Any services or products provided by third parties are not provided by, affiliated with or related to Better Homes and Gardens Real Estate LLC, or its affiliated companies.