
210 Mourning Dove Drive N, Fayetteville, GA 30215
Local realty services provided by:Better Homes and Gardens Real Estate Metro Brokers
210 Mourning Dove Drive N,Fayetteville, GA 30215
$250,000
- 5 Beds
- 4 Baths
- 4,314 sq. ft.
- Single family
- Active
Listed by: sheree macaroni, joseph cheves
Office: dwelli
MLS#:10885015
Source:METROMLS
Price summary
- Price:$250,000
- Price per sq. ft.:$57.95
About this home
LOOKING FOR YOUR NEXT FLIP OR INVESTMENT OPPORTUNITY? This one is FULL OF POTENTIAL! This RANCH ON A FULL BASEMENT offers TWO KITCHENS, TWO LIVING ROOMS, and TWO FIREPLACES, making it a great opportunity for investors or buyers looking to create a MULTIGENERATIONAL HOME. Several major updates have already been completed, including an HVAC SYSTEM approximately 7 YEARS OLD, a ROOF approximately 3 YEARS OLD, and a WATER HEATER approximately 2 YEARS OLD. With plenty of space, a versatile floor plan, and endless possibilities, this property is ready for someone with VISION to make it their own. CASH OR CONVENTIONAL BUYERS ONLY! Schedule your showing today and see the POTENTIAL for yourself!
Contact an agent
Home facts
- Year built:1976
- Subdivision & Development:Quail Hollow
- Listing ID #:10885015
- Updated:November 09, 2026 at 12:16 PM
Rooms and interior
- Bedrooms:5
- Total bathrooms:4
- Full bathrooms:3
- Half bathrooms:1
- Flooring:Carpet, Vinyl
- Bathrooms Description:Separate Shower
- Kitchen Description:Cooktop, Dishwasher, Microwave, Oven/Range (Combo), Refrigerator
- Bedroom Description:Master On Main Level
- Basement Description:Bath Finished, Exterior Entry, Finished, Full
- Living area:4,314 sq. ft.
Heating and cooling
- Cooling:Attic Fan, Ceiling Fan(s), Central Air
- Heating:Central, Electric
- Central air:Yes
Structure and exterior
- Roof:Composition
- Year built:1976
- Building area:4,314 sq. ft.
- Lot area:1.05 Acres
- Lot Features:Private, Sloped
- Architectural Style:Ranch
- Construction Materials:Stone, Wood Siding
- Levels:1 Story
Schools
- High school:Fayette
- Middle school:Bennetts Mill
- Elementary school:Spring Hill
Utilities
- Water:Public
- Sewer:Public Sewer, Sewer Available
Finances and disclosures
- Price:$250,000
- Price per sq. ft.:$57.95
- Tax amount:$5,013 (2025)
Features and amenities
- Appliances:Cooktop, Dishwasher, Gas Water Heater, Microwave, Oven/Range (Combo), Refrigerator
- Laundry features:In Basement, In Kitchen, Laundry
- Amenities:Attic Expandable, Gas Water Heater, Pulldown Attic Stairs
Parking
- Parking description:Garage
- Garage:Yes
 2026 Georgia MLS. All rights reserved. Information Deem Reliable But Not Guaranteed November 9, 2026
New listings near 210 Mourning Dove Drive N
- Coming Soon
 $355,000Coming Soon3 beds 4 baths1,924 sq. ft.
110 Camford Stone Path, Fayetteville, GA 30214
MLS# 10886925Listed by: Keller Williams Realty Atl. Partners - Coming Soon
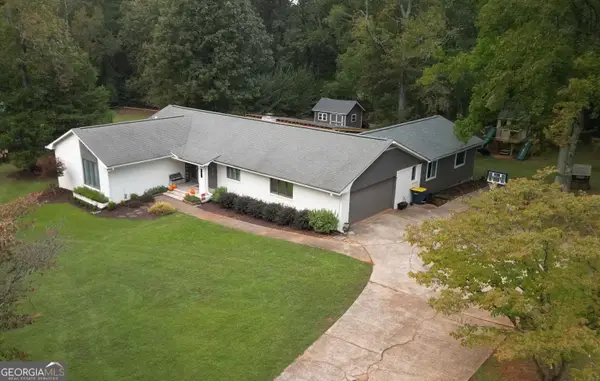 $499,900Coming Soon4 beds 3 baths2,596 sq. ft.
145 Kingswood Drive, Fayetteville, GA 30215
MLS# 10882890Listed by: My Agent Realty - Coming Soon
 $399,900Coming Soon3 beds 2 baths2,225 sq. ft.
190 Hickory Road, Fayetteville, GA 30214
MLS# 7858218Listed by: EXP REALTY, LLC. - Coming Soon
 $399,900Coming Soon3 beds 2 baths2,225 sq. ft.
190 Hickory Road, Fayetteville, GA 30214
MLS# 10877992Listed by: eXp Realty - Coming Soon
 $1,850,000Coming Soon6 beds 6 baths9,657 sq. ft.
630 Kirby Lane, Fayetteville, GA 30214
MLS# 10874829Listed by: Realty Hub of Georgia, LLC - Coming Soon
 $711,000Coming Soon4 beds 4 baths3,295 sq. ft.
212 Blue Point, Fayetteville, GA 30215
MLS# 7315187Listed by: VIRTUAL PROPERTIES REALTY.NET, LLC. - New
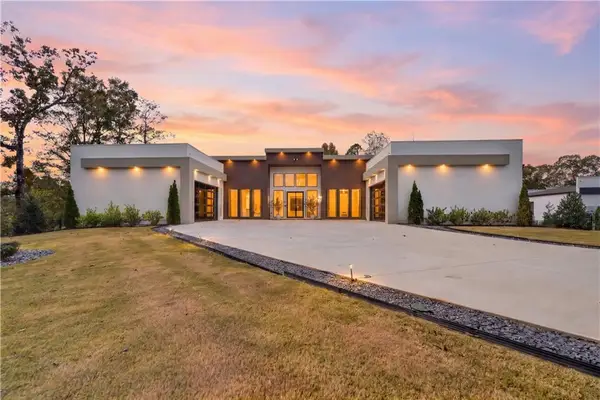 $2,695,000Active5 beds 7 baths7,433 sq. ft.
290 Highway 279, Fayetteville, GA 30214
MLS# 7862268Listed by: ATLANTA COMMUNITIES - New
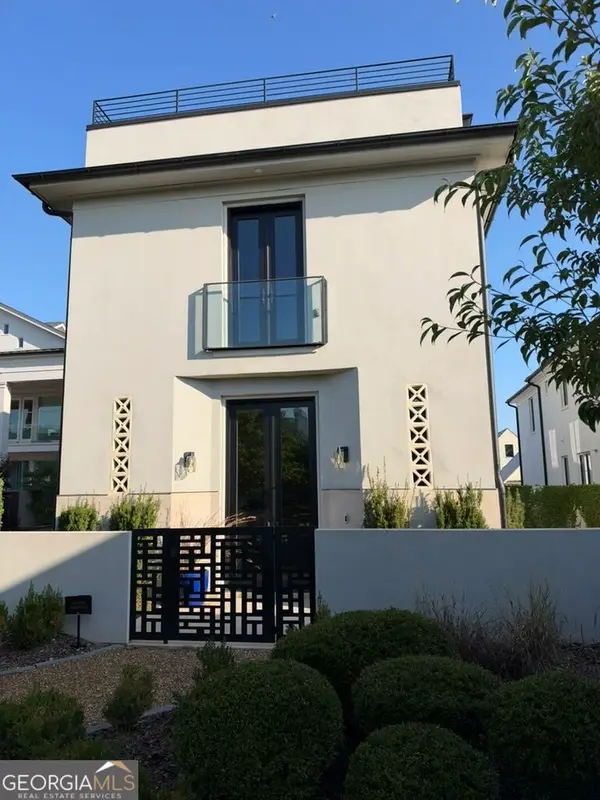 $1,875,000Active5 beds 6 baths4,572 sq. ft.
145 Roycroft Lane, Fayetteville, GA 30214
MLS# 10887068Listed by: DeGolian Realty - New
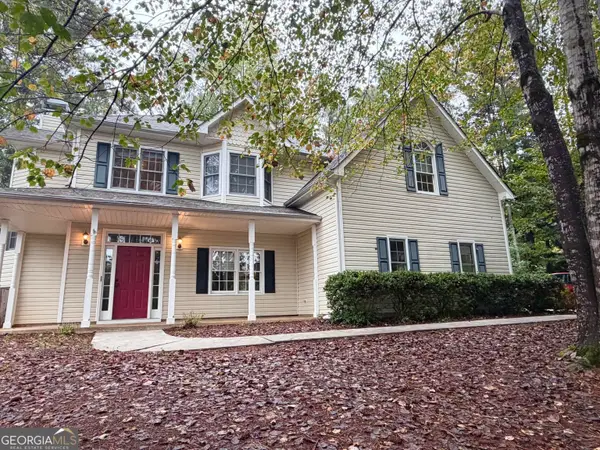 $485,000Active4 beds 3 baths2,316 sq. ft.
225 Old Plantation Way, Fayetteville, GA 30214
MLS# 10886911Listed by: Beycome Brokerage Realty LLC - New
 $329,900Active3 beds 2 baths1,291 sq. ft.
150 Eastfield Court, Fayetteville, GA 30215
MLS# 10886886Listed by: BHHS Georgia Properties


Protect your home and budget from life's surprises with an Assurant Home Warranty, backed by a partner that supports you through every step of homeownership. Explore Plans.
© 2026 Better Homes and Gardens Real Estate LLC. An Anywhere Real Estate company. All rights reserved. Better Homes and Gardens® Real Estate is a registered trademark owned by Meredith Operations Corporation, licensed to Better Homes and Gardens Real Estate LLC and used with permission. Better Homes and Gardens Real Estate LLC fully supports the principles of the Fair Housing Act and the Equal Opportunity Act. Listing information is deemed reliable but is not guaranteed accurate.
Each office is independently owned and operated.
Any services or products provided by third parties are not provided by, affiliated with or related to Better Homes and Gardens Real Estate LLC, or its affiliated companies.