
220 Butterfield Lane, Fayetteville, GA 30214
Local realty services provided by:Better Homes and Gardens Real Estate Metro Brokers
220 Butterfield Lane,Fayetteville, GA 30214
$535,000
- 4 Beds
- 4 Baths
- 3,597 sq. ft.
- Single family
- Active
Listed by: donell henderson
Office: exp realty, llc.
MLS#:7832447
Source:FIRSTMLS
Price summary
- Price:$535,000
- Price per sq. ft.:$148.74
About this home
Welcome to this thoughtful designed home situated on almost two acres of land! A covered front porch with a contemporary wood design, substantial pillars, and a striking double door entry creates an impressive first impression. Inside, the foyer opens to a flexible room that could serve as a formal dining room, home office, sitting room, or whatever best fits your lifestyle. The main level features beautiful wood style flooring and custom touches throughout. The spacious living room is highlighted by a stone fireplace and tall ceilings. The open concept kitchen offers light gray cabinetry, stone countertops, a long island with ample breakfast bar seating, modern ventilation, open shelving, shiplap accents, and a convenient pantry. A bright sunroom offers another versatile living space, perfect for a sitting area, home office, playroom, or simply enjoying views of the outdoors. A main level bedroom and full bathroom are also conveniently located on the main level. The spacious primary suite features a beautifully appointed bathroom with double vanities, custom accent finishes, tile surrounding the soaking tub, a glass enclosed shower, and a walk-in closet. Additional bedrooms provide generous space for family and guests, while custom stone and shiplap accent walls throughout the home add character and style. The finished basement expands the possibilities even further with a second kitchen featuring a sink, along with a spacious area currently used as a game room/man cave that can easily be transformed to suit your needs whether that's a media room, recreation space, guest area, or additional living quarters. Step outside and discover an incredible outdoor entertaining area featuring a covered outdoor kitchen with stone countertops and a bar, creating the perfect setting for gatherings with family and friends. Beautiful flagstone paver walkways and steps connect the outdoor spaces, while an additional sunroom provides another inviting area with access to the backyard. The spacious, wood fenced backyard is surrounded by mature wooded trees, offering privacy and a peaceful setting. A backyard shed provides additional storage, while the expansive outdoor areas offer plenty of room to relax. With its custom finishes, versatile living spaces, finished basement, multiple gathering areas, and exceptional outdoor amenities, this home offers a unique blend of character, functionality, and comfort....
Contact an agent
Home facts
- Year built:1994
- Subdivision & Development:Crimson Trace
- Listing ID #:7832447
- Updated:November 13, 2026 at 02:30 PM
Rooms and interior
- Bedrooms:4
- Total bathrooms:4
- Full bathrooms:3
- Half bathrooms:1
- Flooring:Carpet, Hardwood
- Dining Description:Dining L
- Bathrooms Description:Double Vanity, Separate Tub/Shower, Soaking Tub
- Kitchen Description:Breakfast Bar, Cabinets Other, Dishwasher, Eat-in Kitchen, Gas Range, Kitchen Island, Pantry, Second Kitchen, Stone Counters, View to Family Room
- Bedroom Description:Roommate Floor Plan
- Basement Description:Exterior Entry, Finished, Full, Interior Entry
- Living area:3,597 sq. ft.
Heating and cooling
- Cooling:Ceiling Fan(s), Central Air
- Heating:Central, Natural Gas
- Central air:Yes
Structure and exterior
- Roof:Composition, Shingle
- Year built:1994
- Building area:3,597 sq. ft.
- Lot area:1.81 Acres
- Lot Features:Back Yard, Front Yard, Landscaped
- Architectural Style:Traditional
- Construction Materials:Stucco
- Exterior Features:Covered, Front Porch, Private Yard, Rear Porch
- Levels:2 Story
Schools
- High school:Sandy Creek
- Middle school:Flat Rock
- Elementary school:Cleveland
Utilities
- Water:Public, Water Available
- Sewer:Septic Tank
Finances and disclosures
- Price:$535,000
- Price per sq. ft.:$148.74
- Tax amount:$852 (2025)
Features and amenities
- Laundry features:Laundry Room, Main Level
- Amenities:Entrance Foyer, High Ceilings 10 ft Lower, Walk-In Closet(s)
Parking
- Total parking spaces:2
- Parking description:Attached, Driveway, Garage, Garage Faces Side, Kitchen Level
- Garage spaces:2
 Listings identified with the FMLS IDX logo come from FMLS and are held by brokerage firms other than the owner of this website. The listing brokerage is identified in any listing details. Information is deemed reliable but is not guaranteed. If you believe any FMLS listing contains material that infringes your copyrighted work please click here (https://www.fmls.com/dmca) to review our DMCA policy and learn how to submit a takedown request. ©2026 First Multiple Listing Service, Inc.
New listings near 220 Butterfield Lane
- Coming Soon
 $1,850,000Coming Soon6 beds 6 baths9,657 sq. ft.
630 Kirby Lane, Fayetteville, GA 30214
MLS# 10874829Listed by: Realty Hub of Georgia, LLC - Coming Soon
 $711,000Coming Soon4 beds 4 baths3,295 sq. ft.
212 Blue Point, Fayetteville, GA 30215
MLS# 7315187Listed by: VIRTUAL PROPERTIES REALTY.NET, LLC. - New
 $849,999Active4 beds 5 baths4,551 sq. ft.
175 Eastmark Way, Fayetteville, GA 30214
MLS# 10890013Listed by: Southern Classic Realtors - New
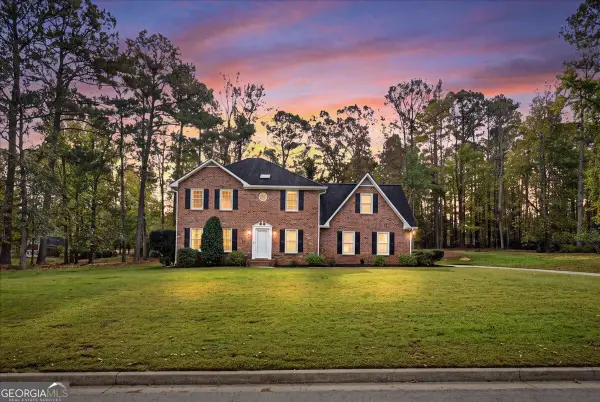 $400,000Active4 beds 3 baths2,424 sq. ft.
185 Windsor Drive, Fayetteville, GA 30215
MLS# 10889592Listed by: Keller Williams Realty Atl. Partners - New
 $2,250,000Active5 beds 7 baths5,489 sq. ft.
245 Roycroft Lane, Fayetteville, GA 30214
MLS# 7866947Listed by: BERKSHIRE HATHAWAY HOMESERVICES GEORGIA PROPERTIES - New
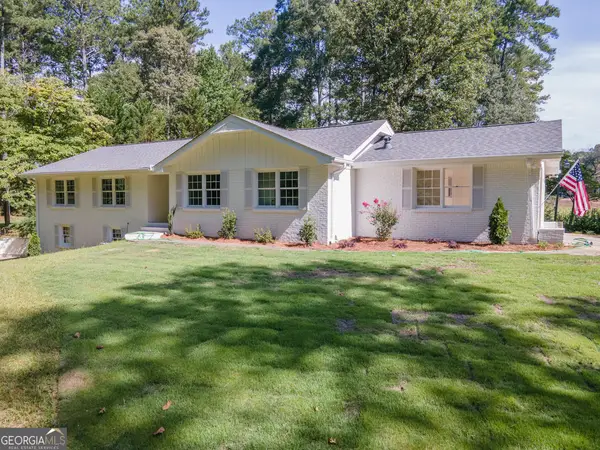 $635,000Active3 beds 4 baths1,835 sq. ft.
183 Busbin Road, Fayetteville, GA 30215
MLS# 10889304Listed by: Southern Classic Realtors - New
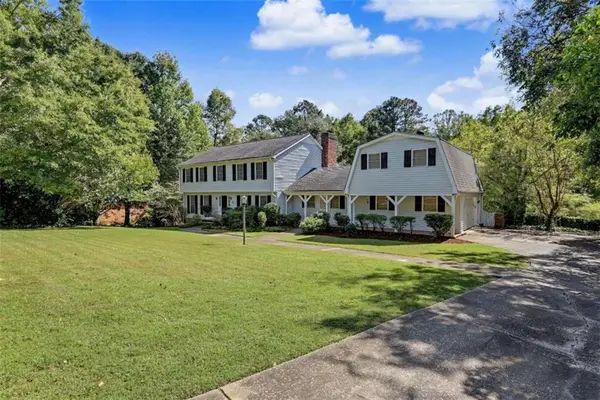 $469,000Active7 beds 5 baths
1020 Wedgewood Drive, Fayetteville, GA 30214
MLS# 7867262Listed by: DRAKE REALTY, INC - New
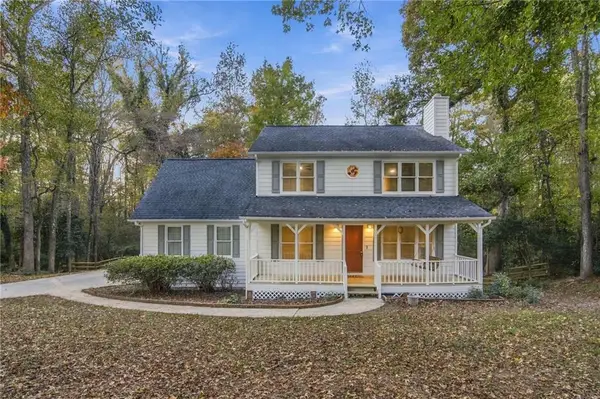 $360,000Active4 beds 3 baths1,812 sq. ft.
150 Windsor Dr, Fayetteville, GA 30215
MLS# 7867286Listed by: KELLER WILLIAMS REALTY COMMUNITY PARTNERS - New
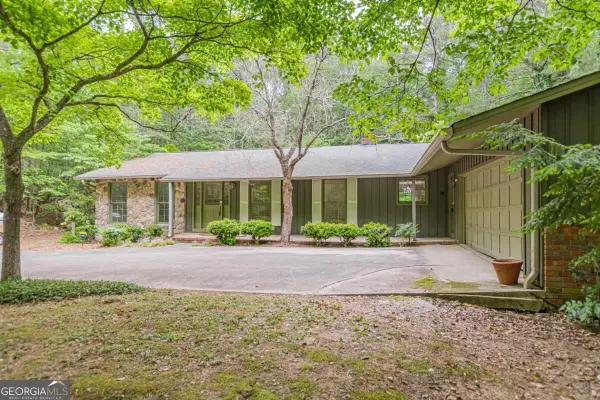 $464,000Active3 beds 4 baths
729 Ga-92, Fayetteville, GA 30214
MLS# 10888965Listed by: Cranford Homes & Realty Co. - New
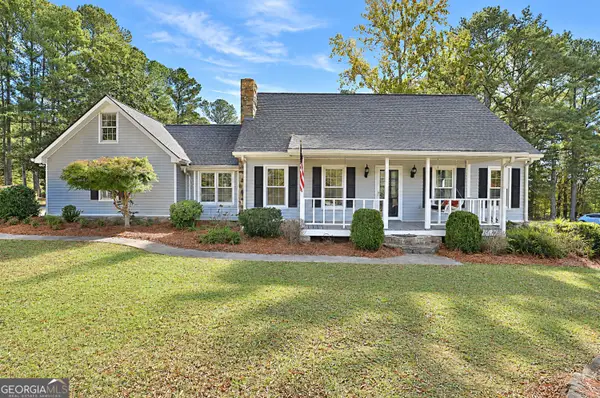 $499,900Active3 beds 3 baths2,738 sq. ft.
1202 Redwine Road, Fayetteville, GA 30215
MLS# 10888970Listed by: Coldwell Banker Bullard Realty


Protect your home and budget from life's surprises with an Assurant Home Warranty, backed by a partner that supports you through every step of homeownership. Explore Plans.
© 2026 Better Homes and Gardens Real Estate LLC. An Anywhere Real Estate company. All rights reserved. Better Homes and Gardens® Real Estate is a registered trademark owned by Meredith Operations Corporation, licensed to Better Homes and Gardens Real Estate LLC and used with permission. Better Homes and Gardens Real Estate LLC fully supports the principles of the Fair Housing Act and the Equal Opportunity Act. Listing information is deemed reliable but is not guaranteed accurate.
Each office is independently owned and operated.
Any services or products provided by third parties are not provided by, affiliated with or related to Better Homes and Gardens Real Estate LLC, or its affiliated companies.