
27 Waters Edge Way, Fayetteville, GA 30215
Local realty services provided by:Better Homes and Gardens Real Estate Jackson Realty
27 Waters Edge Way,Fayetteville, GA 30215
$290,000
- 3 Beds
- 2 Baths
- 1,720 sq. ft.
- Single family
- Active
Listed by: adrienne senior
Office: bridgewell realty inc.
MLS#:10820630
Source:METROMLS
Price summary
- Price:$290,000
- Price per sq. ft.:$168.6
- Monthly HOA dues:$52.08
About this home
Discover the perfect blend of comfortable living and peaceful lakefront views in this inviting split-level home! Featuring a spacious family room with vaulted ceilings, hardwood flooring, and a cozy fireplace, along with an eat-in kitchen offering plenty of natural light. The primary bedroom is conveniently located on the main level and includes a walk-in closet and private bath. The main level also features a dedicated laundry room for added convenience. On the lower level, you'll find two additional bedrooms, a full bath, and access to the attached two-car garage. Step outside and enjoy a backyard with direct lake frontage-perfect for relaxing and taking in the peaceful water views. Located in a well-maintained community with nearby neighborhood amenities, this home offers a great opportunity for buyers seeking comfortable living and a peaceful lakefront setting. Welcome Home!
Contact an agent
Home facts
- Year built:2004
- Subdivision & Development:Emerald Lakes
- Listing ID #:10820630
- Updated:September 24, 2026 at 11:07 AM
Rooms and interior
- Bedrooms:3
- Total bathrooms:2
- Full bathrooms:2
- Flooring:Carpet, Hardwood, Laminate
- Bathrooms Description:Double Vanity, Separate Shower, Soaking Tub
- Kitchen Description:Dishwasher, Oven/Range (Combo), Pantry, Refrigerator
- Bedroom Description:Master On Main Level, Walk-In Closet(s)
- Basement Description:Finished
- Living area:1,720 sq. ft.
Heating and cooling
- Cooling:Central Air
- Heating:Central
- Central air:Yes
Structure and exterior
- Roof:Composition
- Year built:2004
- Building area:1,720 sq. ft.
- Lot area:0.38 Acres
- Lot Features:Level
- Architectural Style:Traditional
- Construction Materials:Stone, Vinyl Siding
- Exterior Features:Deck/Patio
- Foundation Description:Slab
- Levels:Multi/Split
Schools
- High school:Lovejoy
- Middle school:Eddie White
- Elementary school:Rivers Edge
Utilities
- Water:Public, Water Available
- Sewer:Public Sewer
Finances and disclosures
- Price:$290,000
- Price per sq. ft.:$168.6
- Tax amount:$3,985 (2025)
Features and amenities
- Appliances:Dishwasher, Dryer, Oven/Range (Combo), Refrigerator, Washer
- Laundry features:Dryer, In Hall, Washer
- Amenities:High Ceilings, Security System, Smoke Detector(s), Split Foyer, Tray Ceiling(s)
Parking
- Parking description:Attached, Garage, Garage Door Opener
- Garage:Yes
 2026 Georgia MLS. All rights reserved. Information Deem Reliable But Not Guaranteed September 24, 2026
New listings near 27 Waters Edge Way
- Coming Soon
 $367,900Coming Soon4 beds 3 baths3,137 sq. ft.
136 Championship Court, Fayetteville, GA 30215
MLS# 10851740Listed by: Keller Williams Realty Atl. Partners - Coming Soon
 $1,500,000Coming Soon4 beds 4 baths4,676 sq. ft.
292 Tillman Road, Fayetteville, GA 30214
MLS# 10850595Listed by: Brick and Branch Real Estate - Coming Soon
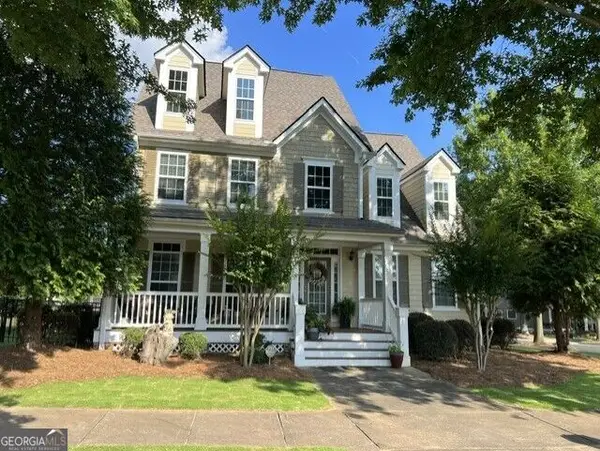 $499,900Coming Soon4 beds 4 baths2,909 sq. ft.
130 Ellsworth Point, Fayetteville, GA 30214
MLS# 10847632Listed by: The Housing Group Real Estate - Coming Soon
 $711,000Coming Soon4 beds 4 baths3,295 sq. ft.
212 Blue Point, Fayetteville, GA 30215
MLS# 7315187Listed by: VIRTUAL PROPERTIES REALTY.NET, LLC. - New
 $665,000Active5 beds 5 baths5,359 sq. ft.
345 Hidden Lake Drive, Fayetteville, GA 30215
MLS# 10852114Listed by: Watkins Real Estate Associates - New
 $312,000Active3 beds 2 baths1,652 sq. ft.
140 Kaylee Court, Fayetteville, GA 30214
MLS# 10852065Listed by: Michelle Humes Real Estate - New
 $445,900Active4 beds 2 baths2,426 sq. ft.
45 Cynthia Court, Fayetteville, GA 30215
MLS# 10851956Listed by: Atlanta South Rental Homes LLC - New
 $435,000Active3 beds 3 baths3,106 sq. ft.
12189 Lauren Way, Fayetteville, GA 30215
MLS# 7841273Listed by: CENTURY 21 CONNECT REALTY - New
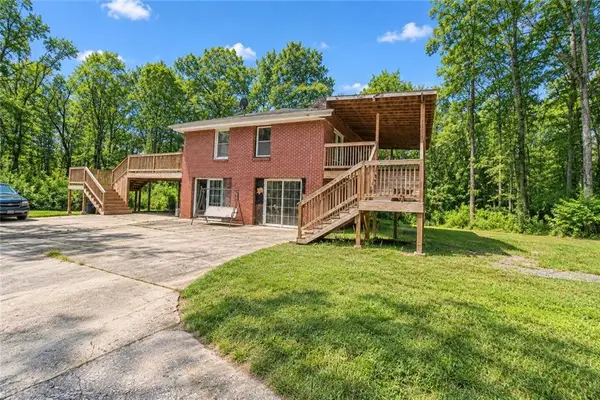 $349,500Active3 beds 2 baths2,370 sq. ft.
140 Joe Bray Rd, Fayetteville, GA 30214
MLS# 7841940Listed by: THE OFFICIAL ASCENDING REALTY, LLC - New
 $255,000Active2 beds 2 baths1,364 sq. ft.
270 Autumn Glen Circle, Fayetteville, GA 30215
MLS# 10851408Listed by: BHHS Georgia Properties


Protect your home and budget from life's surprises with an Assurant Home Warranty, backed by a partner that supports you through every step of homeownership. Explore Plans.
© 2026 Better Homes and Gardens Real Estate LLC. An Anywhere Real Estate company. All rights reserved. Better Homes and Gardens® Real Estate is a registered trademark owned by Meredith Operations Corporation, licensed to Better Homes and Gardens Real Estate LLC and used with permission. Better Homes and Gardens Real Estate LLC fully supports the principles of the Fair Housing Act and the Equal Opportunity Act. Listing information is deemed reliable but is not guaranteed accurate.
Each office is independently owned and operated.
Any services or products provided by third parties are not provided by, affiliated with or related to Better Homes and Gardens Real Estate LLC, or its affiliated companies.