
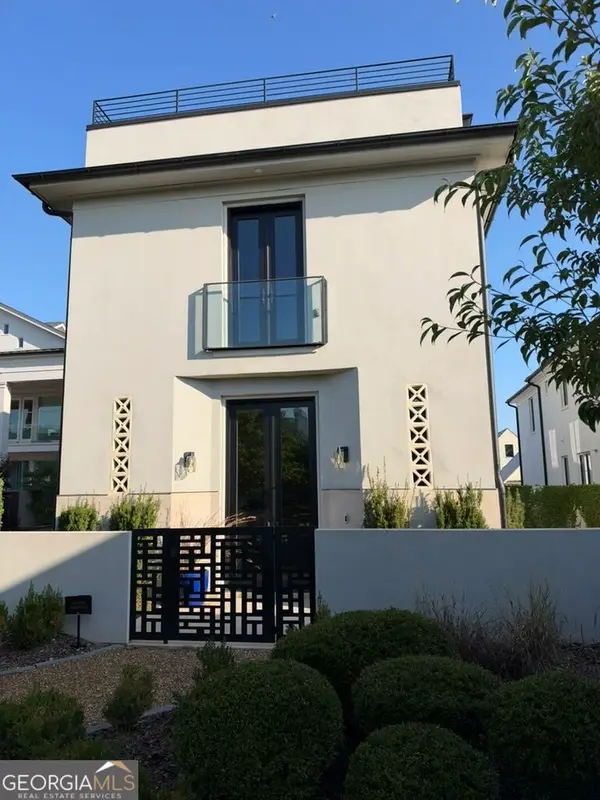
290 Heatherden Avenue, Fayetteville, GA 30214
Local realty services provided by:Better Homes and Gardens Real Estate Jackson Realty
290 Heatherden Avenue,Fayetteville, GA 30214
$1,229,900
- 5 Beds
- 5 Baths
- 3,150 sq. ft.
- Single family
- Active
Listed by: nick williams
Office: riverbrook realty
MLS#:10883017
Source:METROMLS
Price summary
- Price:$1,229,900
- Price per sq. ft.:$390.44
- Monthly HOA dues:$228.83
About this home
This one of a kind custom home is the largest Village residence in Trilith, offering 3,150 sq ft of beautifully finished living space. Designed with flexibility in mind, it includes 4 bedrooms plus a versatile flex room that can serve as a 5th bedroom, office, or dining room, complete with its own private bath and private entrance. Ideal floor plan for a large family or a multi-generational living situation. The primary suite is conveniently located on the main level. The main floor features 10' ceilings, a spacious chef's kitchen with Thermador appliances and a large breakfast bar, and an open dining/living area with fireplace. A dedicated laundry room sits just off the kitchen and leads to the home's signature features a private courtyard that wraps around the entire property, the only home in Trilith with this design. Upstairs, you'll find three additional bedrooms, two full bathrooms, and a large family room with soaring 11' ceilings. Premium upgrades include: Control4 home automation system, built in Thermador refrigerator, Integrated surround sound with hidden speakers, exterior security cameras, owned geothermal system, tankless water heater, fenced patio/yard, and two dedicated private parking spaces...
Contact an agent
Home facts
- Year built:2017
- Subdivision & Development:Trilith
- Listing ID #:10883017
- Updated:November 09, 2026 at 07:30 PM
Rooms and interior
- Bedrooms:5
- Total bathrooms:5
- Full bathrooms:4
- Half bathrooms:1
- Flooring:Hardwood, Tile
- Dining Description:Separate Room
- Bathrooms Description:Double Vanity, Separate Shower, Soaking Tub
- Kitchen Description:Convection Oven, Cooktop, Dishwasher, Disposal, Kitchen Island, Microwave, Oven/Range (Combo), Pantry, Refrigerator, Solid Surface Counters
- Bedroom Description:Master On Main Level, Roommate Plan, Split Bedroom Plan, Walk-In Closet(s)
- Living area:3,150 sq. ft.
Heating and cooling
- Cooling:Central Air, Zoned
- Heating:Floor Furnace, Zoned
- Central air:Yes
Structure and exterior
- Roof:Wood
- Year built:2017
- Building area:3,150 sq. ft.
- Lot area:0.7 Acres
- Lot Features:Corner Lot, Level, Zero Lot Line
- Architectural Style:Brick 4 Side
- Construction Materials:Brick
- Exterior Features:Deck/Patio, Garden, Sprinkler System, Water Feature
- Foundation Description:Slab
- Levels:2 Story
Schools
- High school:Sandy Creek
- Middle school:Bennetts Mill
- Elementary school:Cleveland
Utilities
- Water:Public, Water Available
- Sewer:Public Sewer, Sewer Available, Sewer Connected
Finances and disclosures
- Price:$1,229,900
- Price per sq. ft.:$390.44
- Tax amount:$13,200 (2026)
Features and amenities
- Appliances:Convection Oven, Cooktop, Dishwasher, Disposal, Gas Water Heater, Microwave, Oven/Range (Combo), Refrigerator, Tankless Water Heater
- Laundry features:In Hall, In Mud Room, Laundry
- Amenities:Carbon Monoxide Detector(s), Gas Water Heater, High Ceilings, Pulldown Attic Stairs, Security System, Tankless Water Heater, Tray Ceiling(s), Vaulted Ceiling(s)
Parking
- Total parking spaces:2
- Parking description:Assigned
 2026 Georgia MLS. All rights reserved. Information Deem Reliable But Not Guaranteed November 9, 2026
New listings near 290 Heatherden Avenue
- Coming Soon
 $355,000Coming Soon3 beds 4 baths1,924 sq. ft.
110 Camford Stone Path, Fayetteville, GA 30214
MLS# 10886925Listed by: Keller Williams Realty Atl. Partners - Coming Soon
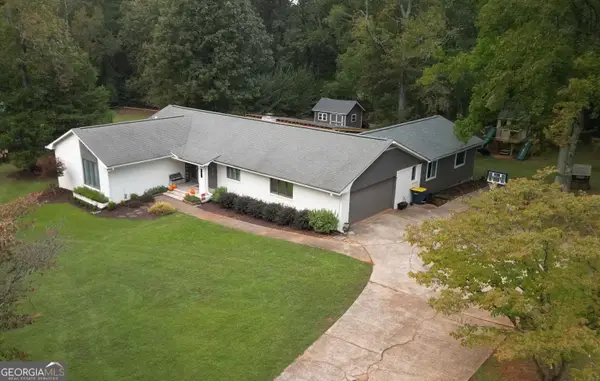 $499,900Coming Soon4 beds 3 baths2,596 sq. ft.
145 Kingswood Drive, Fayetteville, GA 30215
MLS# 10882890Listed by: My Agent Realty - Coming Soon
 $399,900Coming Soon3 beds 2 baths2,225 sq. ft.
190 Hickory Road, Fayetteville, GA 30214
MLS# 7858218Listed by: EXP REALTY, LLC. - Coming Soon
 $399,900Coming Soon3 beds 2 baths2,225 sq. ft.
190 Hickory Road, Fayetteville, GA 30214
MLS# 10877992Listed by: eXp Realty - Coming Soon
 $1,850,000Coming Soon6 beds 6 baths9,657 sq. ft.
630 Kirby Lane, Fayetteville, GA 30214
MLS# 10874829Listed by: Realty Hub of Georgia, LLC - Coming Soon
 $711,000Coming Soon4 beds 4 baths3,295 sq. ft.
212 Blue Point, Fayetteville, GA 30215
MLS# 7315187Listed by: VIRTUAL PROPERTIES REALTY.NET, LLC. - New
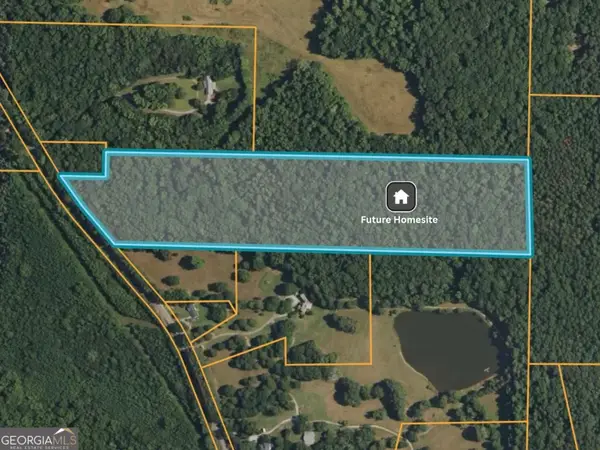 $499,900Active25.6 Acres
N OF 482 Antioch Road #25.596 ACRES, Fayetteville, GA 30215
MLS# 10887540Listed by: Real Broker, LLC - New
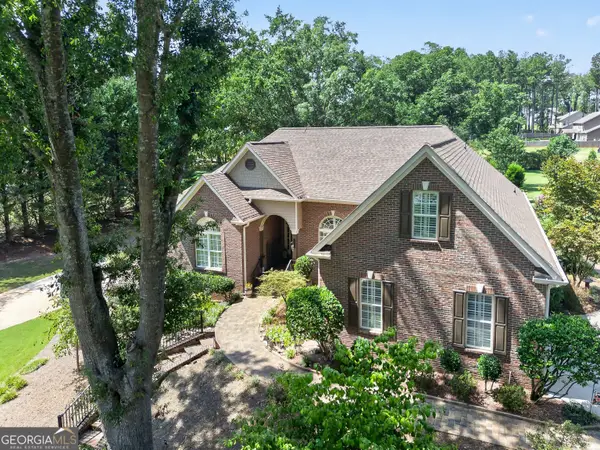 $825,000Active4 beds 4 baths4,376 sq. ft.
115 Zoie Court, Fayetteville, GA 30215
MLS# 10887543Listed by: BHHS Georgia Properties - New
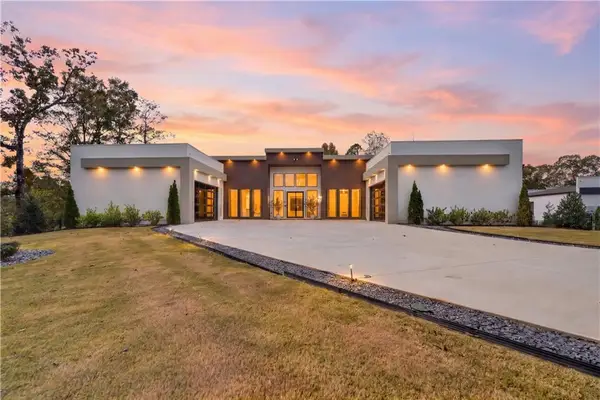 $2,695,000Active5 beds 7 baths7,433 sq. ft.
290 Highway 279, Fayetteville, GA 30214
MLS# 7862268Listed by: ATLANTA COMMUNITIES - New
 $1,875,000Active5 beds 6 baths4,572 sq. ft.
145 Roycroft Lane, Fayetteville, GA 30214
MLS# 10887068Listed by: DeGolian Realty


Protect your home and budget from life's surprises with an Assurant Home Warranty, backed by a partner that supports you through every step of homeownership. Explore Plans.
© 2026 Better Homes and Gardens Real Estate LLC. An Anywhere Real Estate company. All rights reserved. Better Homes and Gardens® Real Estate is a registered trademark owned by Meredith Operations Corporation, licensed to Better Homes and Gardens Real Estate LLC and used with permission. Better Homes and Gardens Real Estate LLC fully supports the principles of the Fair Housing Act and the Equal Opportunity Act. Listing information is deemed reliable but is not guaranteed accurate.
Each office is independently owned and operated.
Any services or products provided by third parties are not provided by, affiliated with or related to Better Homes and Gardens Real Estate LLC, or its affiliated companies.