
3000 Greg Trail, Fayetteville, GA 30214
Local realty services provided by:Better Homes and Gardens Real Estate Metro Brokers
3000 Greg Trail,Fayetteville, GA 30214
$540,000
- 4 Beds
- 3 Baths
- 2,670 sq. ft.
- Single family
- Active
Listed by: carea king
Office: ctk investment group, inc.
MLS#:10876282
Source:METROMLS
Price summary
- Price:$540,000
- Price per sq. ft.:$202.25
- Monthly HOA dues:$70.83
About this home
Welcome to 3000 Greg Trail, where comfort meets convenience! This beautiful 4-bedroom, 2.5-bathroom home offers the perfect combination of space, functionality, thoughtful upgrades, and an exceptional location. Step inside and discover inviting living spaces designed for both everyday comfort and entertaining. With four generously sized bedrooms, this home provides flexibility for comfortable living, guest accommodations, or additional workspace. A custom built-in office offers a dedicated space for working from home, while the stylish media wall creates an attractive focal point for relaxing and entertaining. Exterior house lighting enhances the home's beautiful curb appeal, creating a welcoming atmosphere day or night. Adding even more value, the sale includes the refrigerator, pictures, mirrors, and Vivint security system, providing additional convenience for the new homeowner. Location is everything! Enjoy the convenience of being approximately a 3-minute walk from Publix, Kroger, Starbucks, Wendy's, Waffle House, and the popular Gocha's Breakfast Bar! Whether you're grabbing your morning coffee, enjoying a delicious brunch, picking up groceries, or dining out, everyday conveniences are just moments from your doorstep. With its inviting atmosphere, versatile living spaces, custom features, and proximity to shopping and dining, 3000 Greg Trail offers an incredible opportunity to enjoy comfortable living in a convenient Fayetteville location. Schedule your private showing today and discover everything this beautiful home has to offer!...
Contact an agent
Home facts
- Year built:2023
- Subdivision & Development:Dixon Farms
- Listing ID #:10876282
- Updated:November 03, 2026 at 12:36 PM
Rooms and interior
- Bedrooms:4
- Total bathrooms:3
- Full bathrooms:2
- Half bathrooms:1
- Flooring:Carpet, Laminate
- Dining Description:L Shaped
- Bathrooms Description:Double Vanity
- Kitchen Description:Breakfast Bar, Dishwasher, Disposal, Double Oven, Kitchen Island, Solid Surface Counters, Walk-in Pantry
- Bedroom Description:Walk-In Closet(s)
- Living area:2,670 sq. ft.
Heating and cooling
- Cooling:Ceiling Fan(s), Central Air, Zoned
- Heating:Central, Hot Water, Natural Gas, Zoned
- Central air:Yes
Structure and exterior
- Roof:Composition
- Year built:2023
- Building area:2,670 sq. ft.
- Lot area:0.17 Acres
- Lot Features:Corner Lot, Level, Private
- Architectural Style:Brick Front, Traditional
- Exterior Features:Deck/Patio
- Foundation Description:Slab
- Levels:2 Story
Schools
- High school:Fayette
- Middle school:Bennetts Mill
- Elementary school:Spring Hill
Utilities
- Water:Public
- Sewer:Public Sewer
Finances and disclosures
- Price:$540,000
- Price per sq. ft.:$202.25
- Tax amount:$5,211 (2025)
Features and amenities
- Appliances:Dishwasher, Disposal, Double Oven
- Laundry features:Laundry, Upper Level
- Amenities:Carbon Monoxide Detector(s), Double Pane Windows, Smoke Detector(s), Tray Ceiling(s), Vaulted Ceiling(s)
Parking
- Total parking spaces:2
- Parking description:Garage, Garage Door Opener
- Garage:Yes
 2026 Georgia MLS. All rights reserved. Information Deem Reliable But Not Guaranteed November 3, 2026
New listings near 3000 Greg Trail
- Coming Soon
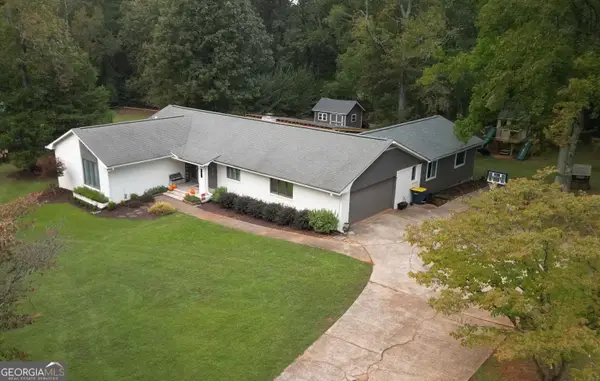 $499,900Coming Soon4 beds 3 baths2,596 sq. ft.
145 Kingswood Drive, Fayetteville, GA 30215
MLS# 10882890Listed by: My Agent Realty - Coming Soon
 $475,000Coming Soon4 beds 4 baths2,582 sq. ft.
105 Adams Court, Fayetteville, GA 30214
MLS# 7860420Listed by: DUFFY REALTY OF ATLANTA - Coming Soon
 $475,000Coming Soon4 beds 4 baths2,582 sq. ft.
105 Adams Court, Fayetteville, GA 30214
MLS# 10880454Listed by: Duffy Realty - Coming Soon
 $765,000Coming Soon3 beds 3 baths3,500 sq. ft.
175 Postwood Drive, Fayetteville, GA 30215
MLS# 10878130Listed by: BHHS Georgia Properties - Coming Soon
 $399,900Coming Soon3 beds 2 baths2,225 sq. ft.
190 Hickory Road, Fayetteville, GA 30214
MLS# 7858218Listed by: EXP REALTY, LLC. - Coming Soon
 $399,900Coming Soon3 beds 2 baths2,225 sq. ft.
190 Hickory Road, Fayetteville, GA 30214
MLS# 10877992Listed by: eXp Realty - Coming Soon
 $1,850,000Coming Soon6 beds 6 baths9,657 sq. ft.
630 Kirby Lane, Fayetteville, GA 30214
MLS# 10874829Listed by: Realty Hub of Georgia, LLC - Coming Soon
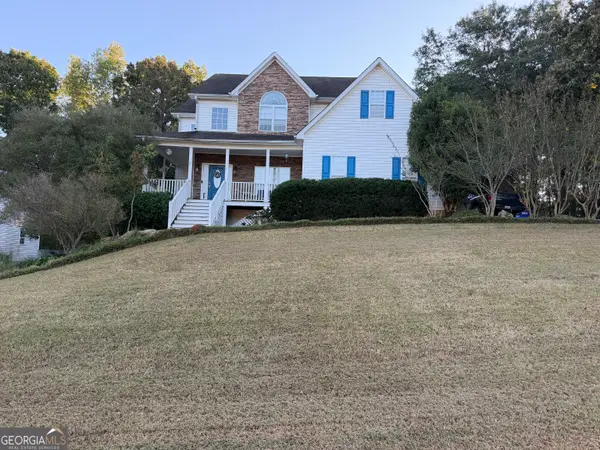 $475,000Coming Soon4 beds 3 baths3,714 sq. ft.
225 Rock Hill Drive, Fayetteville, GA 30215
MLS# 10873626Listed by: Mark Spain Real Estate - Coming Soon
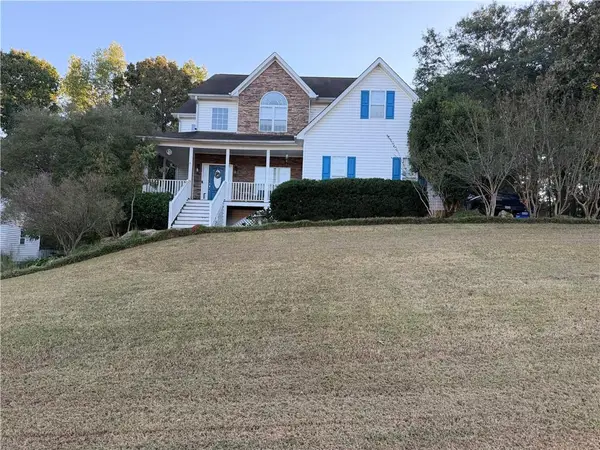 $475,000Coming Soon4 beds 3 baths2,588 sq. ft.
225 Rock Hill Drive, Fayetteville, GA 30215
MLS# 7854839Listed by: MARK SPAIN REAL ESTATE - Coming Soon
 $711,000Coming Soon4 beds 4 baths3,295 sq. ft.
212 Blue Point, Fayetteville, GA 30215
MLS# 7315187Listed by: VIRTUAL PROPERTIES REALTY.NET, LLC.


Protect your home and budget from life's surprises with an Assurant Home Warranty, backed by a partner that supports you through every step of homeownership. Explore Plans.
© 2026 Better Homes and Gardens Real Estate LLC. An Anywhere Real Estate company. All rights reserved. Better Homes and Gardens® Real Estate is a registered trademark owned by Meredith Operations Corporation, licensed to Better Homes and Gardens Real Estate LLC and used with permission. Better Homes and Gardens Real Estate LLC fully supports the principles of the Fair Housing Act and the Equal Opportunity Act. Listing information is deemed reliable but is not guaranteed accurate.
Each office is independently owned and operated.
Any services or products provided by third parties are not provided by, affiliated with or related to Better Homes and Gardens Real Estate LLC, or its affiliated companies.