
225 Rock Hill Drive, Fayetteville, GA 30215
Local realty services provided by:Better Homes and Gardens Real Estate Jackson Realty
225 Rock Hill Drive,Fayetteville, GA 30215
$475,000
- 4 Beds
- 3 Baths
- 3,714 sq. ft.
- Single family
- Coming Soon
Listed by: mark spain, teresa renfroe
Office: mark spain real estate
MLS#:10873626
Source:METROMLS
Price summary
- Price:$475,000
- Price per sq. ft.:$127.89
- Monthly HOA dues:$41.67
About this home
Welcome home to this spacious 4-bedroom home offering a fantastic layout, finished basement space, and an incredible fenced backyard! The kitchen features newer stainless steel appliances, granite countertops, white cabinetry, a breakfast bar, and a sunny breakfast area overlooking the backyard. Hardwood floors extend through the foyer, kitchen, breakfast area, and dining room, while 9-foot ceilings enhance the open feel of the main level. A dual-sided fireplace creates a warm focal point between the kitchen and family room. Upstairs, the primary suite features a trey ceiling, large walk-in closet, and private bath. One secondary bedroom offers a vaulted ceiling, while another includes an attached bonus room, providing great flexibility for a study, playroom, hobby space, or additional sitting area. The basement provides even more usable space with a large open room, office/library, and abundant storage. The backyard is completely enclosed with privacy fencing and offering a large, level grassy area with plenty of room for outdoor activities. Enjoy this convenient Fayette County location with schools, shopping, dining, Piedmont Fayette Hospital, Fayetteville, Peachtree City, and Trilith Studios all just a short drive away. The neighborhood also offers a community pool and tennis/sports court....
Contact an agent
Home facts
- Year built:1998
- Subdivision & Development:MAGNOLIA RIDGE
- Listing ID #:10873626
- Updated:October 16, 2026 at 11:07 AM
Rooms and interior
- Bedrooms:4
- Total bathrooms:3
- Full bathrooms:2
- Half bathrooms:1
- Flooring:Carpet, Hardwood, Laminate, Tile
- Bathrooms Description:Double Vanity
- Kitchen Description:Dishwasher, Disposal
- Bedroom Description:Walk-In Closet(s)
- Basement Description:Exterior Entry, Finished
- Living area:3,714 sq. ft.
Heating and cooling
- Cooling:Central Air
- Heating:Natural Gas
- Central air:Yes
Structure and exterior
- Roof:Composition
- Year built:1998
- Building area:3,714 sq. ft.
- Lot area:0.75 Acres
- Lot Features:Sloped
- Architectural Style:Traditional
- Construction Materials:Stone, Vinyl Siding
- Exterior Features:Deck
- Foundation Description:Block
- Levels:2 Story
Schools
- High school:Fayette
- Middle school:Bennetts Mill
- Elementary school:Cleveland
Utilities
- Water:Public
- Sewer:Public Sewer
Finances and disclosures
- Price:$475,000
- Price per sq. ft.:$127.89
- Tax amount:$6,433 (2026)
Features and amenities
- Appliances:Dishwasher, Disposal, Gas Water Heater
- Laundry features:Laundry Closet
- Amenities:Bookcases, Gas Water Heater, Tray Ceiling(s), Two Story Foyer
Parking
- Total parking spaces:2
- Parking description:Attached, Garage
- Garage:Yes
 2026 Georgia MLS. All rights reserved. Information Deem Reliable But Not Guaranteed October 16, 2026
New listings near 225 Rock Hill Drive
- Coming Soon
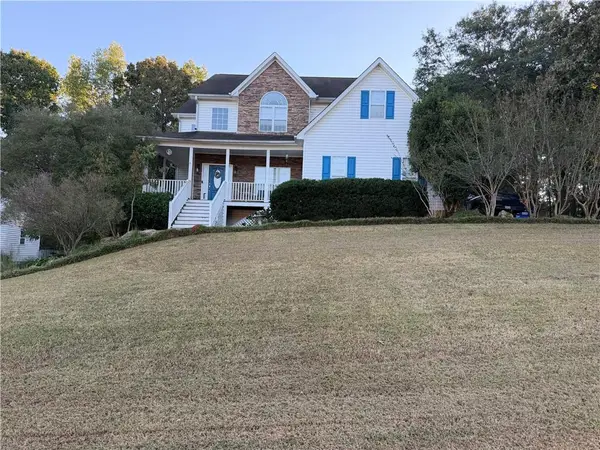 $475,000Coming Soon4 beds 3 baths2,588 sq. ft.
225 Rock Hill Drive, Fayetteville, GA 30215
MLS# 7854839Listed by: MARK SPAIN REAL ESTATE - Coming Soon
 $1,500,000Coming Soon4 beds 4 baths4,676 sq. ft.
292 Tillman Road, Fayetteville, GA 30214
MLS# 10850595Listed by: Brick and Branch Real Estate - Coming Soon
 $711,000Coming Soon4 beds 4 baths3,295 sq. ft.
212 Blue Point, Fayetteville, GA 30215
MLS# 7315187Listed by: VIRTUAL PROPERTIES REALTY.NET, LLC. - New
 $90,000Active1.99 Acres
150 Turnberry Circle, Fayetteville, GA 30215
MLS# 10873472Listed by: Watkins Real Estate Associates - New
 $589,900Active4 beds 3 baths3,393 sq. ft.
130 Trolling Way, Fayetteville, GA 30215
MLS# 10873242Listed by: Coldwell Banker Realty - New
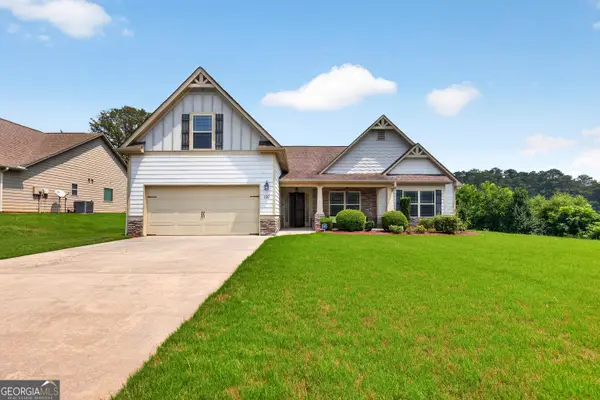 $429,500Active4 beds 3 baths2,551 sq. ft.
120 Pye Lake Drive, Fayetteville, GA 30214
MLS# 10873084Listed by: BHHS Georgia Properties - New
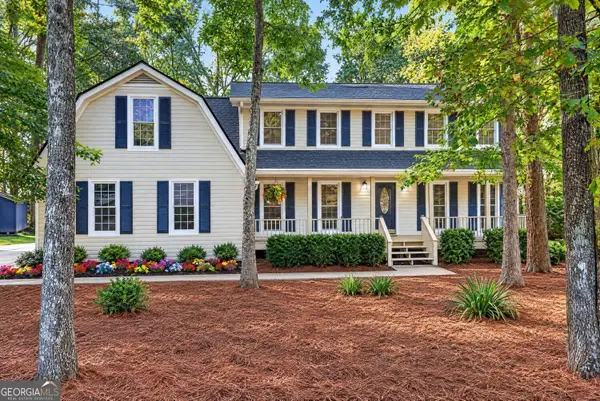 $435,000Active5 beds 3 baths2,491 sq. ft.
135 Pamela Court, Fayetteville, GA 30214
MLS# 10873000Listed by: Swanson & Associates Realty - New
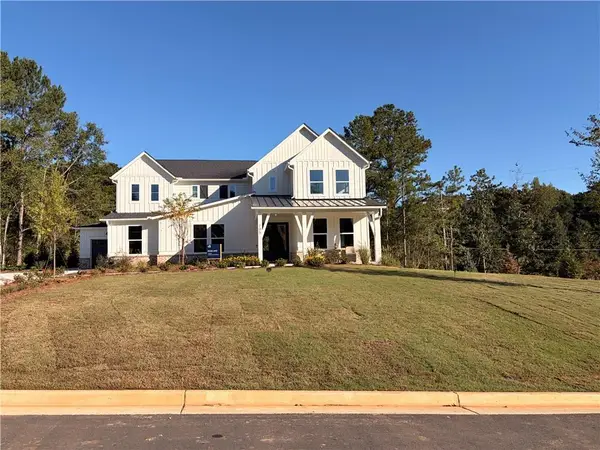 $785,645Active4 beds 5 baths4,125 sq. ft.
125 Nash Drive, Fayetteville, GA 30215
MLS# 7854135Listed by: PULTE REALTY OF GEORGIA, INC. - New
 $510,000Active4 beds 3 baths3,147 sq. ft.
105 Shimmering Waters Lane, Fayetteville, GA 30214
MLS# 10872727Listed by: Indigo Road Realty Georgia


Protect your home and budget from life's surprises with an Assurant Home Warranty, backed by a partner that supports you through every step of homeownership. Explore Plans.
© 2026 Better Homes and Gardens Real Estate LLC. An Anywhere Real Estate company. All rights reserved. Better Homes and Gardens® Real Estate is a registered trademark owned by Meredith Operations Corporation, licensed to Better Homes and Gardens Real Estate LLC and used with permission. Better Homes and Gardens Real Estate LLC fully supports the principles of the Fair Housing Act and the Equal Opportunity Act. Listing information is deemed reliable but is not guaranteed accurate.
Each office is independently owned and operated.
Any services or products provided by third parties are not provided by, affiliated with or related to Better Homes and Gardens Real Estate LLC, or its affiliated companies.