
345 Thornton Drive, Fayetteville, GA 30214
Local realty services provided by:Better Homes and Gardens Real Estate Metro Brokers
345 Thornton Drive,Fayetteville, GA 30214
$1,240,000
- 4 Beds
- 4 Baths
- 3,640 sq. ft.
- Single family
- Active
Listed by: alexia wright
Office: homesmart
MLS#:7858825
Source:FIRSTMLS
Price summary
- Price:$1,240,000
- Price per sq. ft.:$340.66
About this home
Distinctive Design. Exceptional Details. Luxury That Lives Beautifully. Discover a remarkable expression of modern farmhouse living by Khari Custom Homes, where architectural character, thoughtful technology, and meticulous craftsmanship come together in an extraordinary Fayetteville residence. A commanding exterior introduces the home's elevated design, featuring a Master Steel front door with a self-closing feature, custom 8-foot insulated iron-clad garage doors, and an expansive driveway accented by elegant railing. Every arrival sets the stage for the impressive details within. Inside, soaring 10-, 11-, and 13-foot ceilings create an expansive atmosphere, while carefully selected finishes bring warmth and sophistication to the living spaces. The kitchen makes a striking statement with a breathtaking Leatherback stone island, offering a beautiful gathering place for everyday living and memorable entertaining. A dedicated wine cellar accommodating more than 40 bottles adds a refined setting for displaying your collection. Custom handrails, individually fabricated on-site, highlight the care and artistry invested throughout the home. Privately positioned on the main level, the oversized owner's suite offers a peaceful retreat. A substantial wooden sliding door with soundproofing enhances privacy, while the spa-inspired bathroom invites relaxation with a beautiful soaking tub, generous proportions, and sophisticated finishes. A remote-controlled smart bidet toilet provides a heated seat and self-cleaning functionality for an added touch of everyday luxury. Completing the suite, a professionally designed walk-in closet system brings boutique-inspired organization to your wardrobe. The commitment to quality continues beyond the finishes. Substantial 2x6 framing and a foundation reinforced with #5 rebar reflect the builder's attention to the home's underlying construction. An all-electric design complements the residence's modern functionality. The spacious three-car garage offers flexibility for parking and storage, enhanced by integrated cameras and smartphone app connectivity to monitor arrivals and garage-door activity remotely. These thoughtful features bring added convenience to daily routines. Enjoy convenient access to shopping, dining, and entertainment at Fayette Pavilion, movie nights at Cinemark Tinseltown Fayetteville 17 and XD, and the distinctive restaurants, boutiques, and entertainment experiences at the Town at Trilith. Downtown Fayetteville offers additional local shopping and dining, while access to Hartsfield-Jackson Atlanta International Airport adds convenience for business and leisure travel; less than 15 min away from property. From its statement-making entrance to its carefully considered private spaces, this exceptional residence delivers a compelling blend of style, comfort, and craftsmanship. Experience the attention to detail that distinguishes a Khari Custom Homes creation-and discover a home designed to make everyday living feel extraordinary....
Contact an agent
Home facts
- Year built:2026
- Subdivision & Development:Bethsaida Woods
- Listing ID #:7858825
- Updated:November 03, 2026 at 04:17 PM
Rooms and interior
- Bedrooms:4
- Total bathrooms:4
- Full bathrooms:3
- Half bathrooms:1
- Flooring:Ceramic Tile, Hardwood
- Dining Description:Seats 12+
- Bathrooms Description:Bidet, Double Vanity, Separate Tub/Shower, Soaking Tub
- Kitchen Description:Breakfast Bar, Dishwasher, Eat-in Kitchen, Electric Oven, Electric Range, Kitchen Island, Microwave, Pantry, Pantry Walk-In, Refrigerator, Solid Surface Counters, View to Family Room, Wine Rack
- Bedroom Description:Master on Main
- Basement Description:Crawl Space
- Living area:3,640 sq. ft.
Heating and cooling
- Cooling:Ceiling Fan(s), Central Air
- Heating:Central, Electric
- Central air:Yes
Structure and exterior
- Roof:Composition, Metal
- Year built:2026
- Building area:3,640 sq. ft.
- Lot area:1.3 Acres
- Lot Features:Level
- Architectural Style:Country, Rustic
- Construction Materials:Cedar, Cement Siding
- Exterior Features:Patio
- Levels:2 Story
Schools
- High school:Sandy Creek
- Middle school:Flat Rock
- Elementary school:North Fayette
Utilities
- Water:Public, Water Available
- Sewer:Septic Tank
Finances and disclosures
- Price:$1,240,000
- Price per sq. ft.:$340.66
- Tax amount:$548 (2024)
Features and amenities
- Laundry features:Laundry Room, Main Level, Upper Level
- Amenities:Electric Water Heater, High Speed Internet, Walk-In Closet(s)
Parking
- Total parking spaces:3
- Parking description:Driveway, Garage, Garage Door Opener, Garage Faces Side
- Garage spaces:3
 Listings identified with the FMLS IDX logo come from FMLS and are held by brokerage firms other than the owner of this website. The listing brokerage is identified in any listing details. Information is deemed reliable but is not guaranteed. If you believe any FMLS listing contains material that infringes your copyrighted work please click here (https://www.fmls.com/dmca) to review our DMCA policy and learn how to submit a takedown request. ©2026 First Multiple Listing Service, Inc.
New listings near 345 Thornton Drive
- Coming Soon
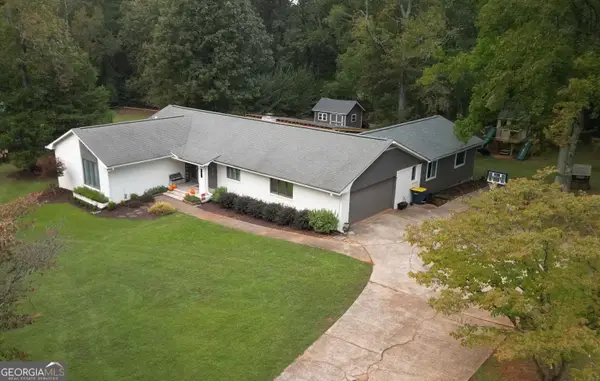 $499,900Coming Soon4 beds 3 baths2,596 sq. ft.
145 Kingswood Drive, Fayetteville, GA 30215
MLS# 10882890Listed by: My Agent Realty - Coming Soon
 $475,000Coming Soon4 beds 4 baths2,582 sq. ft.
105 Adams Court, Fayetteville, GA 30214
MLS# 7860420Listed by: DUFFY REALTY OF ATLANTA - Coming Soon
 $475,000Coming Soon4 beds 4 baths2,582 sq. ft.
105 Adams Court, Fayetteville, GA 30214
MLS# 10880454Listed by: Duffy Realty - Coming Soon
 $765,000Coming Soon3 beds 3 baths3,500 sq. ft.
175 Postwood Drive, Fayetteville, GA 30215
MLS# 10878130Listed by: BHHS Georgia Properties - Coming Soon
 $399,900Coming Soon3 beds 2 baths2,225 sq. ft.
190 Hickory Road, Fayetteville, GA 30214
MLS# 7858218Listed by: EXP REALTY, LLC. - Coming Soon
 $399,900Coming Soon3 beds 2 baths2,225 sq. ft.
190 Hickory Road, Fayetteville, GA 30214
MLS# 10877992Listed by: eXp Realty - Coming Soon
 $1,850,000Coming Soon6 beds 6 baths9,657 sq. ft.
630 Kirby Lane, Fayetteville, GA 30214
MLS# 10874829Listed by: Realty Hub of Georgia, LLC - Coming Soon
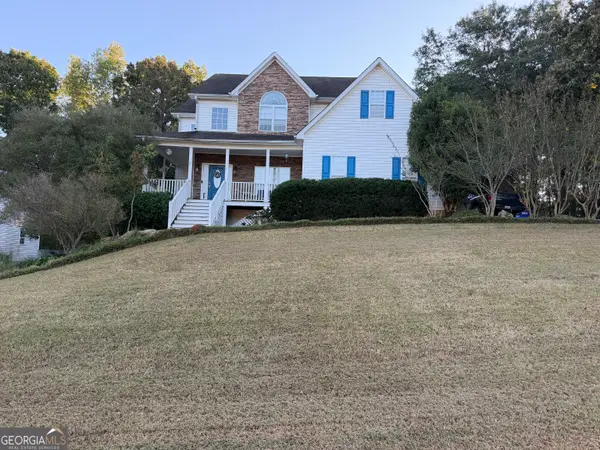 $475,000Coming Soon4 beds 3 baths3,714 sq. ft.
225 Rock Hill Drive, Fayetteville, GA 30215
MLS# 10873626Listed by: Mark Spain Real Estate - Coming Soon
 $475,000Coming Soon4 beds 3 baths2,588 sq. ft.
225 Rock Hill Drive, Fayetteville, GA 30215
MLS# 7854839Listed by: MARK SPAIN REAL ESTATE - Coming Soon
 $711,000Coming Soon4 beds 4 baths3,295 sq. ft.
212 Blue Point, Fayetteville, GA 30215
MLS# 7315187Listed by: VIRTUAL PROPERTIES REALTY.NET, LLC.


Protect your home and budget from life's surprises with an Assurant Home Warranty, backed by a partner that supports you through every step of homeownership. Explore Plans.
© 2026 Better Homes and Gardens Real Estate LLC. An Anywhere Real Estate company. All rights reserved. Better Homes and Gardens® Real Estate is a registered trademark owned by Meredith Operations Corporation, licensed to Better Homes and Gardens Real Estate LLC and used with permission. Better Homes and Gardens Real Estate LLC fully supports the principles of the Fair Housing Act and the Equal Opportunity Act. Listing information is deemed reliable but is not guaranteed accurate.
Each office is independently owned and operated.
Any services or products provided by third parties are not provided by, affiliated with or related to Better Homes and Gardens Real Estate LLC, or its affiliated companies.