
390 Heatherden Avenue, Fayetteville, GA 30214
Local realty services provided by:Better Homes and Gardens Real Estate Metro Brokers
390 Heatherden Avenue,Fayetteville, GA 30214
$865,000
- 3 Beds
- 3 Baths
- 1,855 sq. ft.
- Townhouse
- Active
Listed by: michelle roberts
Office: keller williams southern premier realty
MLS#:7849634
Source:FIRSTMLS
Price summary
- Price:$865,000
- Price per sq. ft.:$466.31
- Monthly HOA dues:$359.83
About this home
Great Lawn location, main-level primary suite, two-car garage and low-maintenance living in the heart of Trilith! Positioned directly on Trilith's coveted Great Lawn and just steps from downtown, this beautiful Cheswick floor plan offers the ideal combination of thoughtful design, custom finishes, and convenience. With exterior maintenance, including the roof and landscaping, managed by the HOA, you can spend less time maintaining your home and more time enjoying everything the community has to offer. The open main level features hardwood floors throughout, a spacious living area, and a beautifully designed kitchen with custom cabinetry, a quartz waterfall island, stainless steel appliances, and a walk-in pantry. The main-level primary suite offers vaulted ceilings, a dual vanity, a frameless glass shower, and a professionally designed California Closets system. A powder room with a custom concrete sink and a laundry area with additional storage complete the first floor. Upstairs, two spacious bedrooms offer flexibility for family, guests, or a home office. One features a Juliette balcony overlooking the Great Lawn. A Jack-and-Jill bathroom, built-in shelving, and accessible attic storage complete the upper level. Beyond its beautiful finishes, the home offers functionality and energy-efficient features, including owned geothermal HVAC with UV air purification, spray foam insulation, a tankless water heater, and electric blinds. The two-car garage features EV charging outlets, epoxy flooring, custom built-in storage, and two additional storage closets. Living in Trilith means having a collection of amenities just outside your door. Enjoy the Solea pool, tennis and pickleball courts, scenic walking trails, parks, and a dog park. Downtown Trilith is a short stroll away, offering chef-driven dining, a European-style bakery, boutique shopping, and the Trilith Guesthouse for visiting friends and family. Piedmont Wellness Center, Trilith LIVE, and the nearby U.S. Soccer headquarters further enhance the convenience and appeal of this distinctive Fayette County community. A thoughtfully designed home in one of Trilith's most desirable locations, with the convenience of low-maintenance living and a vibrant, walkable community....
Contact an agent
Home facts
- Year built:2018
- Subdivision & Development:Trilith
- Listing ID #:7849634
- Updated:October 07, 2026 at 04:04 PM
Rooms and interior
- Bedrooms:3
- Total bathrooms:3
- Full bathrooms:2
- Half bathrooms:1
- Flooring:Hardwood
- Dining Description:Open Concept
- Bathrooms Description:Double Vanity, Shower Only
- Kitchen Description:Cabinets Other, Dishwasher, Disposal, Eat-in Kitchen, Gas Oven, Gas Range, Kitchen Island, Pantry, Pantry Walk-In, Range Hood, Refrigerator, View to Family Room
- Bedroom Description:Master on Main
- Living area:1,855 sq. ft.
Heating and cooling
- Cooling:Ceiling Fan(s), Central Air
- Heating:Central
- Central air:Yes
Structure and exterior
- Roof:Wood
- Year built:2018
- Building area:1,855 sq. ft.
- Lot area:0.05 Acres
- Lot Features:Corner Lot, Landscaped, Level
- Architectural Style:European, Townhouse
- Exterior Features:Covered, Front Porch
- Levels:1.5 Story
Schools
- High school:Sandy Creek
- Middle school:Flat Rock
- Elementary school:Cleveland
Utilities
- Water:Public, Water Available
- Sewer:Public Sewer, Sewer Available
Finances and disclosures
- Price:$865,000
- Price per sq. ft.:$466.31
- Tax amount:$9,880 (2025)
Features and amenities
- Laundry features:Dryer, In Hall, Laundry Room, Main Level, Washer
- Amenities:Bookcases, Disappearing Attic Stairs, Gas Water Heater, High Speed Internet, Tankless Water Heater, Walk-In Closet(s)
Parking
- Total parking spaces:2
- Parking description:Attached, Garage, Garage Door Opener, Garage Faces Rear, Kitchen Level
- Garage spaces:2
 Listings identified with the FMLS IDX logo come from FMLS and are held by brokerage firms other than the owner of this website. The listing brokerage is identified in any listing details. Information is deemed reliable but is not guaranteed. If you believe any FMLS listing contains material that infringes your copyrighted work please click here (https://www.fmls.com/dmca) to review our DMCA policy and learn how to submit a takedown request. ©2026 First Multiple Listing Service, Inc.
New listings near 390 Heatherden Avenue
- Coming Soon
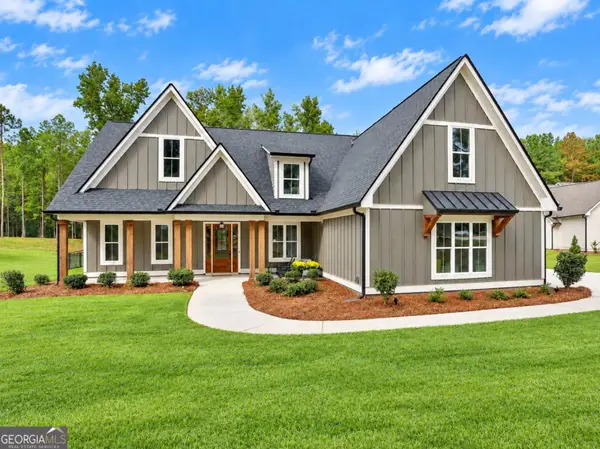 $849,900Coming Soon5 beds 4 baths3,571 sq. ft.
135 Huiet Drive, Fayetteville, GA 30215
MLS# 10868389Listed by: Drake Realty of Greater Atlanta - Coming Soon
 $1,500,000Coming Soon4 beds 4 baths4,676 sq. ft.
292 Tillman Road, Fayetteville, GA 30214
MLS# 10850595Listed by: Brick and Branch Real Estate - Coming Soon
 $711,000Coming Soon4 beds 4 baths3,295 sq. ft.
212 Blue Point, Fayetteville, GA 30215
MLS# 7315187Listed by: VIRTUAL PROPERTIES REALTY.NET, LLC. - New
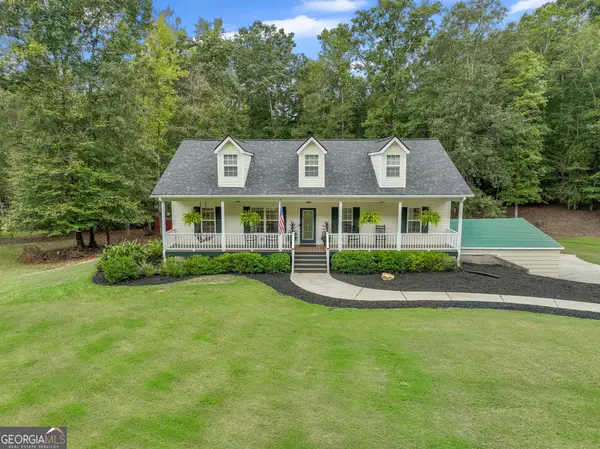 $599,000Active5 beds 3 baths2,600 sq. ft.
175 Crabapple Road, Fayetteville, GA 30215
MLS# 10868627Listed by: Keller Williams Realty Atl. Partners - New
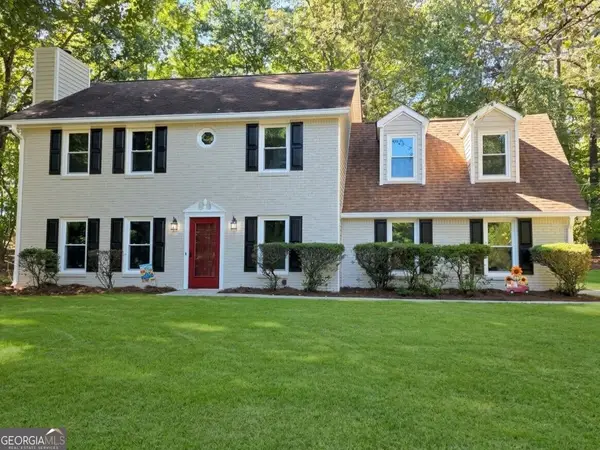 $365,000Active3 beds 3 baths2,028 sq. ft.
150 Merrydale Drive, Fayetteville, GA 30215
MLS# 10868518Listed by: Keller Williams Realty Atl. Partners - New
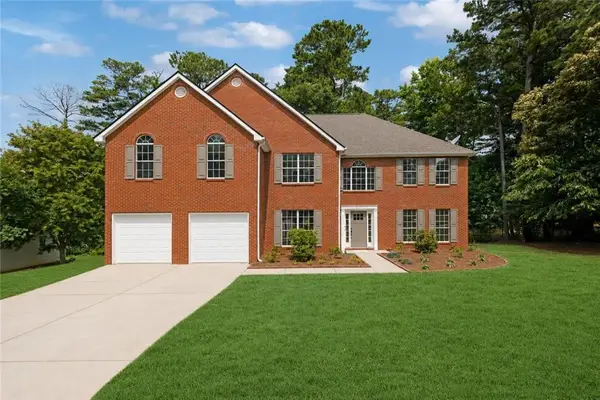 $439,000Active5 beds 3 baths3,228 sq. ft.
11939 Scottish Court, Fayetteville, GA 30215
MLS# 7850353Listed by: LOKATION REAL ESTATE, LLC - New
 $1,300,000Active8 beds 8 baths8,000 sq. ft.
170 Longcreek Drive, Fayetteville, GA 30214
MLS# 7850296Listed by: ATLANTA COMMUNITIES - New
 $510,000Active4 beds 3 baths2,528 sq. ft.
250 Jordan Place, Fayetteville, GA 30215
MLS# 7850263Listed by: BERKSHIRE HATHAWAY HOMESERVICES GEORGIA PROPERTIES - New
 $500,000Active4 beds 3 baths2,502 sq. ft.
5 Beauregard Court, Fayetteville, GA 30215
MLS# 7848973Listed by: BOULEVARD HOMES, LLC


Protect your home and budget from life's surprises with an Assurant Home Warranty, backed by a partner that supports you through every step of homeownership. Explore Plans.
© 2026 Better Homes and Gardens Real Estate LLC. An Anywhere Real Estate company. All rights reserved. Better Homes and Gardens® Real Estate is a registered trademark owned by Meredith Operations Corporation, licensed to Better Homes and Gardens Real Estate LLC and used with permission. Better Homes and Gardens Real Estate LLC fully supports the principles of the Fair Housing Act and the Equal Opportunity Act. Listing information is deemed reliable but is not guaranteed accurate.
Each office is independently owned and operated.
Any services or products provided by third parties are not provided by, affiliated with or related to Better Homes and Gardens Real Estate LLC, or its affiliated companies.