
400 Lamu Lane, Fayetteville, GA 30214
Local realty services provided by:Better Homes and Gardens Real Estate Metro Brokers
400 Lamu Lane,Fayetteville, GA 30214
$759,000
- 3 Beds
- 2 Baths
- 1,261 sq. ft.
- Single family
- Active
Listed by: tonya jones group
Office: bhhs georgia properties
MLS#:10810921
Source:METROMLS
Price summary
- Price:$759,000
- Price per sq. ft.:$601.9
- Monthly HOA dues:$180.75
About this home
Introducing one of McKinney Builders' newest floor plans in the award-winning Town at Trilith. Thoughtfully designed for effortless living, the Maggie Cottage offers approximately 1,261 square feet of beautifully curated living space. The sought-after primary suite on the main level provides comfort and convenience, while the open-concept kitchen, dining, and living areas create an inviting setting for everyday living and entertaining. A welcoming front porch extends your living space outdoors, embracing the walkable, front-porch lifestyle that defines Trilith. Upstairs, two additional bedrooms share a full bath, offering flexible space for family, guests, or a dedicated home office. Every square foot has been intentionally designed with a spacious pantry, main-level laundry, abundant natural light, and timeless finishes that maximize both function and style. Beyond the front door, experience the unmatched Trilith lifestyle with chef-driven restaurants, boutique shopping, the Solea resort-style pool, tennis and pickleball courts, dog park, playgrounds, 15+ miles of walking trails, pocket parks, year-round events, and the Trilith Guesthouse - all just steps from home. As part of the largest geothermal residential community in the United States, homeowners enjoy the comfort and efficiency of geothermal heating and cooling. Crafted by renowned McKinney Builders, this home is a rare opportunity to own a beautifully designed residence in one of Georgia's most distinctive communities....
Contact an agent
Home facts
- Year built:2026
- Subdivision & Development:Trilith
- Listing ID #:10810921
- Updated:September 25, 2026 at 11:28 AM
Rooms and interior
- Bedrooms:3
- Total bathrooms:2
- Full bathrooms:2
- Flooring:Hardwood, Tile
- Dining Description:Living Room/Dining Room Combo
- Bathrooms Description:Double Vanity, Separate Shower, Tile Bath
- Kitchen Description:Dishwasher, Oven/Range (Combo), Stainless Steel Appliance(s)
- Bedroom Description:Master On Main Level, Walk-In Closet(s)
- Living area:1,261 sq. ft.
Heating and cooling
- Cooling:Central Air
- Heating:Central
- Central air:Yes
Structure and exterior
- Roof:Metal
- Year built:2026
- Building area:1,261 sq. ft.
- Lot area:0.05 Acres
- Lot Features:Level, Zero Lot Line
- Architectural Style:European
- Construction Materials:Concrete
- Levels:2 Story
Schools
- High school:Sandy Creek
- Middle school:Flat Rock
- Elementary school:Cleveland
Utilities
- Water:Public, Water Available
- Sewer:Public Sewer, Sewer Connected
Finances and disclosures
- Price:$759,000
- Price per sq. ft.:$601.9
Features and amenities
- Appliances:Dishwasher, Gas Water Heater, Oven/Range (Combo), Stainless Steel Appliance(s), Tankless Water Heater
- Laundry features:In Hall, Laundry Closet
- Amenities:Carbon Monoxide Detector(s), Double Pane Windows, Gas Water Heater, Smoke Detector(s), Tankless Water Heater
Parking
- Parking description:Kitchen Level, Off Street Parking
 2026 Georgia MLS. All rights reserved. Information Deem Reliable But Not Guaranteed September 25, 2026
New listings near 400 Lamu Lane
- Coming Soon
 $1,500,000Coming Soon4 beds 4 baths4,676 sq. ft.
292 Tillman Road, Fayetteville, GA 30214
MLS# 10850595Listed by: Brick and Branch Real Estate - Coming Soon
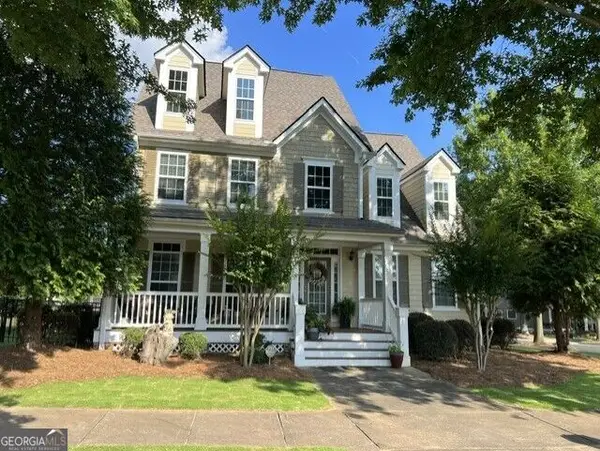 $499,900Coming Soon4 beds 4 baths2,909 sq. ft.
130 Ellsworth Point, Fayetteville, GA 30214
MLS# 10847632Listed by: The Housing Group Real Estate - Coming Soon
 $711,000Coming Soon4 beds 4 baths3,295 sq. ft.
212 Blue Point, Fayetteville, GA 30215
MLS# 7315187Listed by: VIRTUAL PROPERTIES REALTY.NET, LLC. - New
 $449,900Active5 beds 4 baths3,808 sq. ft.
160 Perry Creek Drive, Fayetteville, GA 30215
MLS# 7844397Listed by: EASYSTREET REALTY GEORGIA, INC. - New
 $520,000Active5 beds 3 baths2,842 sq. ft.
150 Gadson Drive, Fayetteville, GA 30214
MLS# 10852818Listed by: Greenhouse International Real Estate - New
 $650,000Active6 beds 4 baths4,393 sq. ft.
190 Baywatch Circle, Fayetteville, GA 30215
MLS# 7843989Listed by: BERKSHIRE HATHAWAY HOMESERVICES GEORGIA PROPERTIES - New
 $479,900Active4 beds 3 baths2,394 sq. ft.
190 Jay Trail, Fayetteville, GA 30215
MLS# 7844206Listed by: OFFERPAD BROKERAGE, LLC. - New
 $480,000Active3 beds 3 baths2,576 sq. ft.
100 Hillside Drive, Fayetteville, GA 30214
MLS# 10852459Listed by: Keller Williams Realty Atl. Partners - New
 $375,000Active12.7 Acres
467 Rivers Road, Fayetteville, GA 30214
MLS# 7843925Listed by: MICHELLE HUMES REAL ESTATE LLC - New
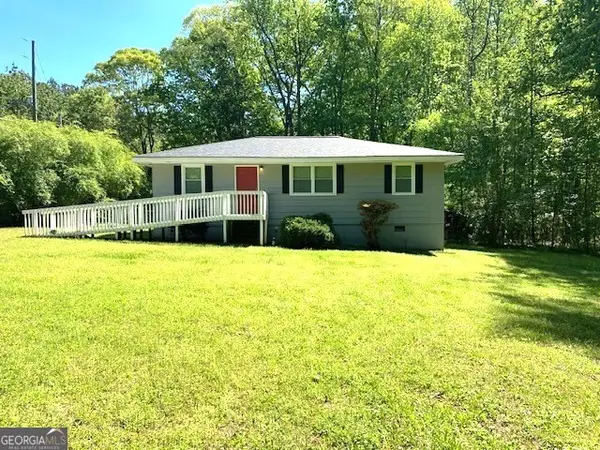 $259,900Active3 beds 2 baths1,150 sq. ft.
407 Highway 314, Fayetteville, GA 30214
MLS# 10852297Listed by: Christian Real Estate Group


Protect your home and budget from life's surprises with an Assurant Home Warranty, backed by a partner that supports you through every step of homeownership. Explore Plans.
© 2026 Better Homes and Gardens Real Estate LLC. An Anywhere Real Estate company. All rights reserved. Better Homes and Gardens® Real Estate is a registered trademark owned by Meredith Operations Corporation, licensed to Better Homes and Gardens Real Estate LLC and used with permission. Better Homes and Gardens Real Estate LLC fully supports the principles of the Fair Housing Act and the Equal Opportunity Act. Listing information is deemed reliable but is not guaranteed accurate.
Each office is independently owned and operated.
Any services or products provided by third parties are not provided by, affiliated with or related to Better Homes and Gardens Real Estate LLC, or its affiliated companies.