
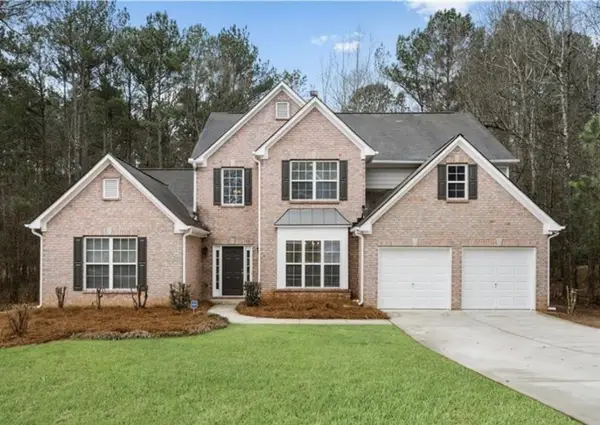
47 Oak Hill Terrace, Fayetteville, GA 30215
Local realty services provided by:Better Homes and Gardens Real Estate Metro Brokers
47 Oak Hill Terrace,Fayetteville, GA 30215
$250,000
- 3 Beds
- 2 Baths
- 1,508 sq. ft.
- Single family
- Active
Listed by: angela pannell
Office: exp realty, llc.
MLS#:7801745
Source:FIRSTMLS
Price summary
- Price:$250,000
- Price per sq. ft.:$165.78
- Monthly HOA dues:$52.08
About this home
Investor Opportunity Short Sale in Fayetteville! Don't miss the potential at 47 Oak Hill Terrace, a 3-bedroom, 2-bath home situated on a full basement. This short-sale property offers investors, renovators, and value-minded buyers the opportunity to reimagine the space, complete needed updates, and build equity. The full basement provides additional possibilities for storage, future living space, a workshop, or expansion, depending on the buyer's vision and local requirements. Whether your strategy is to renovate and resell, hold as a rental, or create a long-term investment property, this home is worth a closer look. The property is being sold as-is, and the sale is subject to third-party lender approval. Buyers should complete all inspections and due diligence. Schedule a showing today and explore the possibilities!
Contact an agent
Home facts
- Year built:1994
- Subdivision & Development:Oak Hill at Rivers Edge Plantation
- Listing ID #:7801745
- Updated:October 13, 2026 at 01:41 PM
Rooms and interior
- Bedrooms:3
- Total bathrooms:2
- Full bathrooms:2
- Flooring:Hardwood
- Dining Description:Open Concept
- Bathrooms Description:Separate Tub/Shower, Soaking Tub
- Kitchen Description:Cabinets Stain, Dishwasher, Disposal, Eat-in Kitchen, Gas Range, Pantry, Refrigerator
- Bedroom Description:Master on Main, Roommate Floor Plan
- Basement Description:Bath/Stubbed, Daylight, Exterior Entry, Full, Unfinished
- Living area:1,508 sq. ft.
Heating and cooling
- Cooling:Ceiling Fan(s), Central Air
- Heating:Central, Natural Gas
- Central air:Yes
Structure and exterior
- Roof:Composition
- Year built:1994
- Building area:1,508 sq. ft.
- Lot area:0.31 Acres
- Lot Features:Back Yard, Corner Lot, Front Yard
- Architectural Style:Ranch, Traditional
- Construction Materials:Brick Front
- Exterior Features:Deck, Rear Stairs
- Levels:1 Story
Schools
- High school:Lovejoy
- Middle school:Eddie White
- Elementary school:Rivers Edge
Utilities
- Water:Public, Water Available
- Sewer:Public Sewer, Sewer Available
Finances and disclosures
- Price:$250,000
- Price per sq. ft.:$165.78
- Tax amount:$2,239 (2025)
Features and amenities
- Laundry features:In Hall, Laundry Room, Main Level
- Amenities:High Ceilings 10 ft Main, Tray Ceiling(s), Walk-In Closet(s)
Parking
- Parking description:Garage, Garage Door Opener, Garage Faces Side, Kitchen Level
- Garage spaces:2
 Listings identified with the FMLS IDX logo come from FMLS and are held by brokerage firms other than the owner of this website. The listing brokerage is identified in any listing details. Information is deemed reliable but is not guaranteed. If you believe any FMLS listing contains material that infringes your copyrighted work please click here (https://www.fmls.com/dmca) to review our DMCA policy and learn how to submit a takedown request. ©2026 First Multiple Listing Service, Inc.
New listings near 47 Oak Hill Terrace
- Coming Soon
 $1,500,000Coming Soon4 beds 4 baths4,676 sq. ft.
292 Tillman Road, Fayetteville, GA 30214
MLS# 10850595Listed by: Brick and Branch Real Estate - Coming Soon
 $711,000Coming Soon4 beds 4 baths3,295 sq. ft.
212 Blue Point, Fayetteville, GA 30215
MLS# 7315187Listed by: VIRTUAL PROPERTIES REALTY.NET, LLC. - New
 $419,000Active4 beds 3 baths1,990 sq. ft.
295 Princeton Trace, Fayetteville, GA 30214
MLS# 10871852Listed by: Fathom Realty GA, LLC - New
 $699,000Active4 beds 4 baths2,842 sq. ft.
269 Grooms Road, Fayetteville, GA 30215
MLS# 10871873Listed by: Angela Fowler Real Estate, LLC 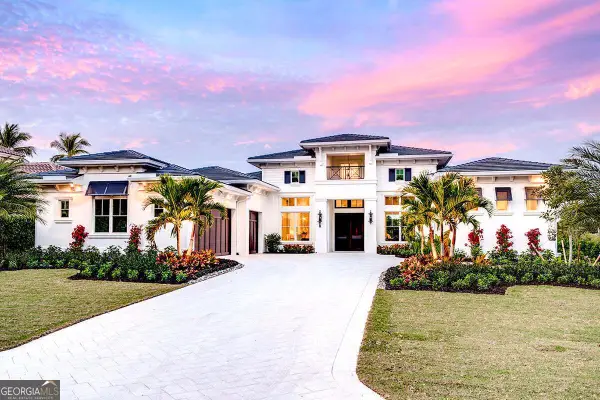 $1,399,900Active4 beds 5 baths4,068 sq. ft.
105 Godby Drive #LOT 16, Fayetteville, GA 30215
MLS# 10842925Listed by: Indigo Road Realty Georgia- New
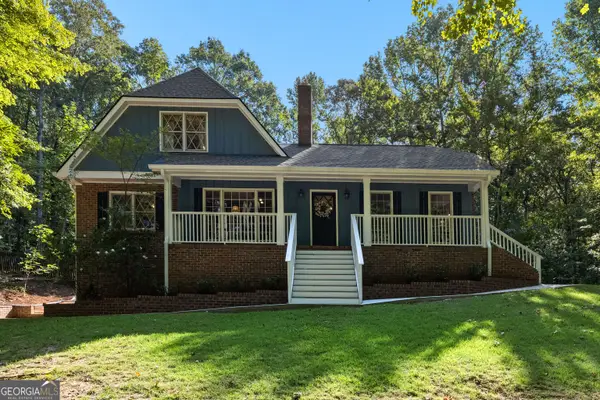 $625,000Active3 beds 3 baths2,080 sq. ft.
400 Darren Drive, Fayetteville, GA 30215
MLS# 10871368Listed by: Southern Classic Realtors - New
 $449,999Active4 beds 2 baths2,079 sq. ft.
205 Wyngate Circle, Fayetteville, GA 30215
MLS# 10871265Listed by: CAVU Realty - New
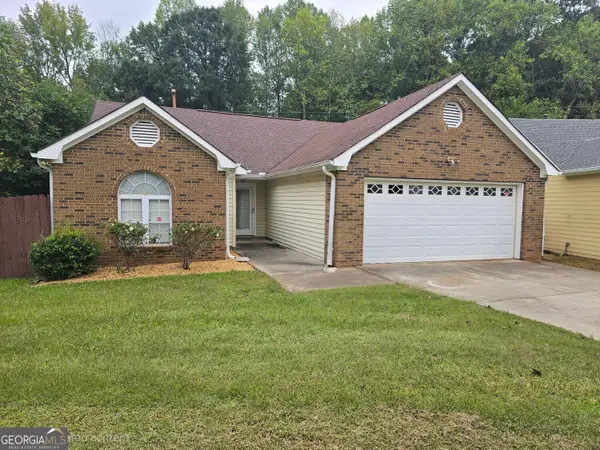 Listed by BHGRE$315,000Active3 beds 2 baths1,478 sq. ft.
135 Gingerbread Place, Fayetteville, GA 30214
MLS# 10871145Listed by: BHGRE Metro Brokers - New
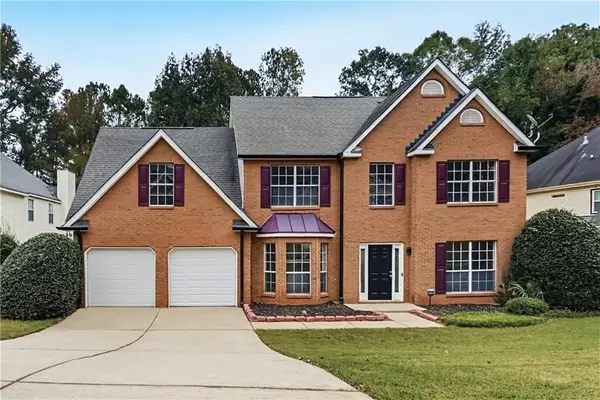 $359,900Active4 beds 3 baths2,694 sq. ft.
175 Championship Court, Fayetteville, GA 30215
MLS# 7852409Listed by: OFFERPAD BROKERAGE, LLC. - New
 $459,000Active4 beds 3 baths2,774 sq. ft.
365 Dominique Court, Fayetteville, GA 30214
MLS# 7852011Listed by: HOMESMART


Protect your home and budget from life's surprises with an Assurant Home Warranty, backed by a partner that supports you through every step of homeownership. Explore Plans.
© 2026 Better Homes and Gardens Real Estate LLC. An Anywhere Real Estate company. All rights reserved. Better Homes and Gardens® Real Estate is a registered trademark owned by Meredith Operations Corporation, licensed to Better Homes and Gardens Real Estate LLC and used with permission. Better Homes and Gardens Real Estate LLC fully supports the principles of the Fair Housing Act and the Equal Opportunity Act. Listing information is deemed reliable but is not guaranteed accurate.
Each office is independently owned and operated.
Any services or products provided by third parties are not provided by, affiliated with or related to Better Homes and Gardens Real Estate LLC, or its affiliated companies.