
365 Dominique Court, Fayetteville, GA 30214
Local realty services provided by:Better Homes and Gardens Real Estate Metro Brokers
365 Dominique Court,Fayetteville, GA 30214
$459,000
- 4 Beds
- 3 Baths
- 2,774 sq. ft.
- Single family
- Active
Listed by: desiree smith
Office: homesmart
MLS#:7852011
Source:FIRSTMLS
Price summary
- Price:$459,000
- Price per sq. ft.:$165.47
About this home
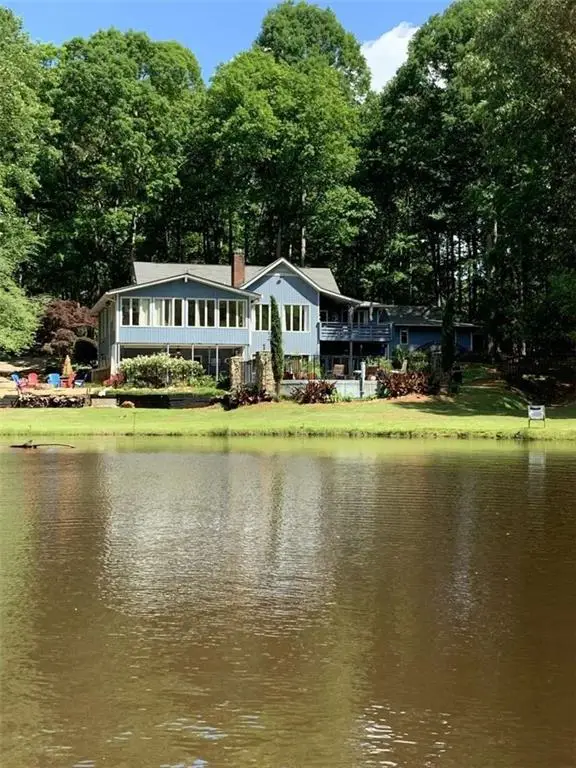
PRIMARY ON THE MAIN!! Welcome home to this spacious home built in 2004, situated on a full acre in a quiet neighborhood known for its great neighbors. The open-concept layout features a two-story foyer, a sundrenched two-story great room with floor to ceiling windows, a formal dining room, and a large eat-in kitchen with plenty of room for everyday living and entertaining. The primary bedroom features trey ceilings, double closets, ensuite bathroom with separate shower and jetted garden tub all conveniently located on the main level, along with a home office and one-and-a-half bathrooms. Upstairs, you'll find three large additional bedrooms and a full bathroom. Enjoy the extra space and privacy of a one-acre lot while remaining convenient to shopping, schools, major highways, and everyday essentials. A great opportunity to enjoy comfortable living with room to spread out!
Contact an agent
Home facts
- Year built:2004
- Subdivision & Development:Shenandoah Estates
- Listing ID #:7852011
- Updated:October 10, 2026 at 01:28 PM
Rooms and interior
- Bedrooms:4
- Total bathrooms:3
- Full bathrooms:2
- Half bathrooms:1
- Flooring:Carpet, Hardwood, Vinyl
- Dining Description:Separate Dining Room
- Bathrooms Description:Double Vanity, Separate Tub/Shower
- Kitchen Description:Breakfast Room, Cabinets Other, Dishwasher, Disposal, Eat-in Kitchen, Gas Cooktop, Gas Oven, Kitchen Island, Laminate Counters, Microwave, Pantry, Refrigerator, Self Cleaning Oven, View to Family Room
- Bedroom Description:Master on Main
- Living area:2,774 sq. ft.
Heating and cooling
- Cooling:Central Air
- Heating:Central, Forced Air
- Central air:Yes
Structure and exterior
- Year built:2004
- Building area:2,774 sq. ft.
- Lot area:1.01 Acres
- Lot Features:Back Yard, Front Yard, Level, Private
- Architectural Style:Traditional
- Exterior Features:Patio
- Levels:1.5 Story
Schools
- High school:Sandy Creek
- Middle school:Flat Rock
- Elementary school:North Fayette
Utilities
- Water:Public, Water Available
- Sewer:Public Sewer
Finances and disclosures
- Price:$459,000
- Price per sq. ft.:$165.47
- Tax amount:$4,060 (2025)
Features and amenities
- Laundry features:Main Level
- Amenities:High Ceilings 10 ft Main
Parking
- Parking description:Garage
- Garage spaces:2
 Listings identified with the FMLS IDX logo come from FMLS and are held by brokerage firms other than the owner of this website. The listing brokerage is identified in any listing details. Information is deemed reliable but is not guaranteed. If you believe any FMLS listing contains material that infringes your copyrighted work please click here (https://www.fmls.com/dmca) to review our DMCA policy and learn how to submit a takedown request. ©2026 First Multiple Listing Service, Inc.
New listings near 365 Dominique Court
- Coming Soon
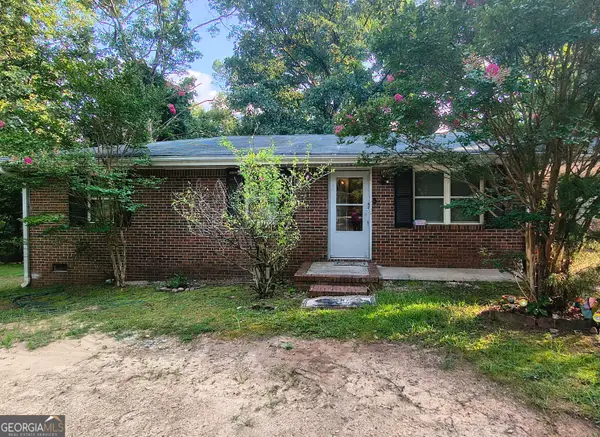 $240,000Coming Soon3 beds 2 baths1,035 sq. ft.
481 Hilo Road, Fayetteville, GA 30215
MLS# 10870622Listed by: eXp Realty - Coming Soon
 $1,500,000Coming Soon4 beds 4 baths4,676 sq. ft.
292 Tillman Road, Fayetteville, GA 30214
MLS# 10850595Listed by: Brick and Branch Real Estate - Coming Soon
 $711,000Coming Soon4 beds 4 baths3,295 sq. ft.
212 Blue Point, Fayetteville, GA 30215
MLS# 7315187Listed by: VIRTUAL PROPERTIES REALTY.NET, LLC. - New
 $335,000Active3 beds 2 baths1,701 sq. ft.
2045 Forest Drive, Fayetteville, GA 30214
MLS# 10870569Listed by: BHHS Georgia Properties - New
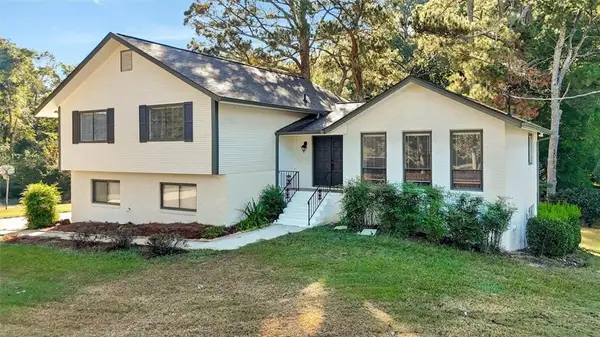 Listed by BHGRE$454,000Active5 beds 4 baths3,400 sq. ft.
150 Thornton Drive, Fayetteville, GA 30214
MLS# 7852054Listed by: BHGRE METRO BROKERS - New
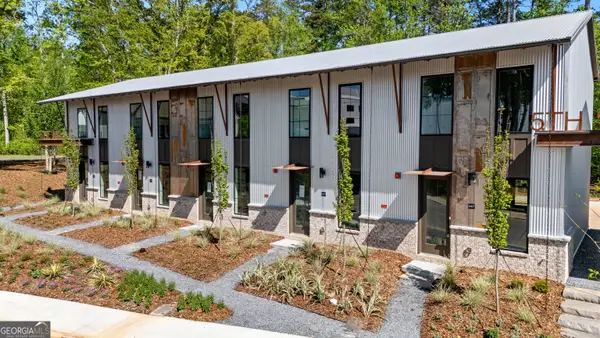 $449,000Active2 beds 2 baths1,005 sq. ft.
667 5th Street, Fayetteville, GA 30214
MLS# 10869998Listed by: BHHS Georgia Properties - New
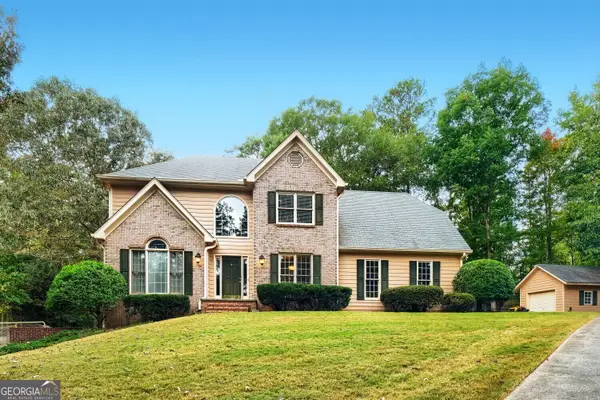 $549,900Active5 beds 3 baths2,528 sq. ft.
549 Lester Road, Fayetteville, GA 30215
MLS# 10869959Listed by: Southern Classic Realtors - New
 $749,900Active4 beds 5 baths3,929 sq. ft.
266 Ebenezer Church Road, Fayetteville, GA 30215
MLS# 10869878Listed by: BHHS Georgia Properties - New
 $800,000Active3 beds 4 baths4,710 sq. ft.
100 Brookshire Drive, Fayetteville, GA 30215
MLS# 7851488Listed by: CLICKIT REALTY


Protect your home and budget from life's surprises with an Assurant Home Warranty, backed by a partner that supports you through every step of homeownership. Explore Plans.
© 2026 Better Homes and Gardens Real Estate LLC. An Anywhere Real Estate company. All rights reserved. Better Homes and Gardens® Real Estate is a registered trademark owned by Meredith Operations Corporation, licensed to Better Homes and Gardens Real Estate LLC and used with permission. Better Homes and Gardens Real Estate LLC fully supports the principles of the Fair Housing Act and the Equal Opportunity Act. Listing information is deemed reliable but is not guaranteed accurate.
Each office is independently owned and operated.
Any services or products provided by third parties are not provided by, affiliated with or related to Better Homes and Gardens Real Estate LLC, or its affiliated companies.