
485 Discovery Lake Drive, Fayetteville, GA 30215
Local realty services provided by:Better Homes and Gardens Real Estate Jackson Realty
485 Discovery Lake Drive,Fayetteville, GA 30215
$660,000
- 4 Beds
- 3 Baths
- 3,418 sq. ft.
- Single family
- Active
Listed by: rhonda duffy
Office: duffy realty
MLS#:10884856
Source:METROMLS
Price summary
- Price:$660,000
- Price per sq. ft.:$193.1
- Monthly HOA dues:$60
About this home
|| 1.14-ACRE CORNER LOT || RANCH FLOORPLAN + UPSTAIRS BONUS ROOM || ALL BEDROOMS ON MAIN || HARDWOOD FLOORS + SOARING CEILINGS || FRONT + BACK SPRINKLER SYSTEM || POOL + TENNIS + FITNESS CENTER + LAKE || MINUTES TO TRILITH STUDIOS + U.S. SOCCER NATIONAL TRAINING CENTER || Imagine enjoying the SPACE AND PRIVACY OF A 1.14-ACRE LOT while having access to a community filled with recreational amenities just beyond your doorstep. This beautiful RANCH-STYLE HOME offers a combination that's increasingly difficult to find: ALL BEDROOMS AND BATHROOMS CONVENIENTLY LOCATED ON THE MAIN LEVEL, an UPSTAIRS BONUS ROOM for added flexibility, and an expansive CORNER LOT with room to enjoy the outdoors. Add the neighborhood's POOL, TENNIS COURTS, FITNESS CENTER, LAKE, AND WALKING PATHS, and you have a lifestyle that balances relaxation, recreation, and convenience. Step inside and immediately appreciate the impressive sense of space created by SOARING CEILINGS and beautiful HARDWOOD FLOORS. Natural light enhances the inviting interior, while the thoughtfully designed RANCH FLOORPLAN makes everyday living comfortable and convenient. With the bedrooms and bathrooms on the main level, there's no need to navigate stairs as part of your daily routine. The PRIMARY SUITE offers a comfortable place to unwind, complete with a SPA-INSPIRED BATHROOM featuring a SOAKING TUB AND SEPARATE SHOWER. Imagine ending a long day with a relaxing soak or enjoying the convenience of a separate shower when mornings are busy. Need a little extra room to spread out? The UPSTAIRS BONUS ROOM adds valuable flexibility without sacrificing the convenience of main-level living. Whether you envision a HOME OFFICE, MEDIA ROOM, HOBBY SPACE, or a separate place to relax, this additional room allows the home to adapt to your lifestyle. Outside is where this property truly distinguishes itself. The EXPANSIVE 1.14-ACRE CORNER LOT provides a welcome sense of space and separation from neighboring homes. Picture enjoying a quiet morning outdoors, hosting a weekend gathering, or simply appreciating the freedom of having room to breathe. A FRONT AND BACK SPRINKLER SYSTEM helps make maintaining the landscape more convenient, so you can spend less time worrying about watering and more time enjoying your surroundings. And the lifestyle extends well beyond your own property! The community offers an impressive collection of amenities designed for both recreation and relaxation. Spend warm afternoons at the SWIMMING POOL, enjoy a friendly match on the TENNIS COURTS, maintain your fitness routine at the COMMUNITY GYM, or take a leisurely stroll along the WALKING PATHS BY THE LAKE. Whether you prefer staying active or enjoying peaceful moments outdoors, there's something here to appreciate. The LOCATION adds another advantage, with TRILITH STUDIOS AND THE U.S. SOCCER NATIONAL TRAINING CENTER just minutes away. Enjoy convenient access to these major destinations while returning home to the space and comfort of your own expansive property. For additional peace of mind, the home also includes a TRANSFERABLE HOME WARRANTY, providing another benefit for the next owner. What makes this home especially appealing is the opportunity to enjoy the BEST OF BOTH WORLDS: THE PRIVACY AND SPACE OF A 1.14-ACRE CORNER LOT paired with the convenience of MAIN-LEVEL LIVING and a COMMUNITY FULL OF AMENITIES. With an UPSTAIRS BONUS ROOM, BEAUTIFUL HARDWOOD FLOORS, and a location near two of the area's major destinations, this property offers a distinctive combination of space, flexibility, and lifestyle....
Contact an agent
Home facts
- Year built:2021
- Subdivision & Development:Canoe Club at Waterlace
- Listing ID #:10884856
- Updated:November 09, 2026 at 12:16 PM
Rooms and interior
- Bedrooms:4
- Total bathrooms:3
- Full bathrooms:3
- Flooring:Carpet, Hardwood
- Bathrooms Description:Double Vanity, Separate Shower, Soaking Tub, Tile Bath
- Kitchen Description:Dishwasher, Refrigerator
- Bedroom Description:Master On Main Level, Roommate Plan, Walk-In Closet(s)
- Living area:3,418 sq. ft.
Heating and cooling
- Cooling:Central Air
- Heating:Central
- Central air:Yes
Structure and exterior
- Roof:Composition
- Year built:2021
- Building area:3,418 sq. ft.
- Lot area:1.14 Acres
- Lot Features:Corner Lot, Private
- Architectural Style:Craftsman, Ranch, Traditional
- Exterior Features:Deck/Patio
- Foundation Description:Pillar/Post/Pier
- Levels:1.5 Story
Schools
- High school:Fayette
- Middle school:Bennetts Mill
- Elementary school:Cleveland
Utilities
- Water:Public, Water Available
- Sewer:Septic Tank, Sewer Available
Finances and disclosures
- Price:$660,000
- Price per sq. ft.:$193.1
- Tax amount:$7,270 (2025)
Features and amenities
- Appliances:Dishwasher, Dryer, Refrigerator, Washer
- Laundry features:Dryer, Washer
- Amenities:Carbon Monoxide Detector(s), High Ceilings, Smoke Detector(s), Split Foyer
Parking
- Total parking spaces:2
- Parking description:Garage, Garage Door Opener
- Garage:Yes
 2026 Georgia MLS. All rights reserved. Information Deem Reliable But Not Guaranteed November 9, 2026
New listings near 485 Discovery Lake Drive
- Coming Soon
 $355,000Coming Soon3 beds 4 baths1,924 sq. ft.
110 Camford Stone Path, Fayetteville, GA 30214
MLS# 10886925Listed by: Keller Williams Realty Atl. Partners - Coming Soon
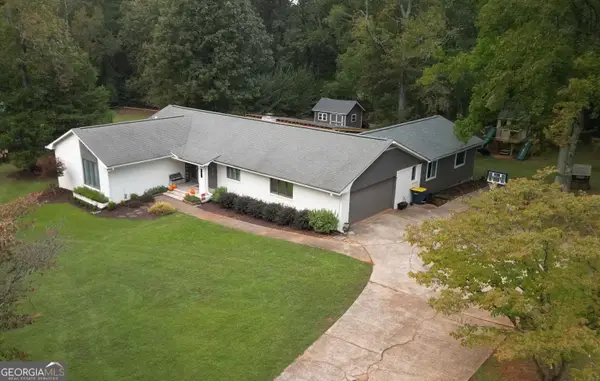 $499,900Coming Soon4 beds 3 baths2,596 sq. ft.
145 Kingswood Drive, Fayetteville, GA 30215
MLS# 10882890Listed by: My Agent Realty - Coming Soon
 $399,900Coming Soon3 beds 2 baths2,225 sq. ft.
190 Hickory Road, Fayetteville, GA 30214
MLS# 7858218Listed by: EXP REALTY, LLC. - Coming Soon
 $399,900Coming Soon3 beds 2 baths2,225 sq. ft.
190 Hickory Road, Fayetteville, GA 30214
MLS# 10877992Listed by: eXp Realty - Coming Soon
 $1,850,000Coming Soon6 beds 6 baths9,657 sq. ft.
630 Kirby Lane, Fayetteville, GA 30214
MLS# 10874829Listed by: Realty Hub of Georgia, LLC - Coming Soon
 $711,000Coming Soon4 beds 4 baths3,295 sq. ft.
212 Blue Point, Fayetteville, GA 30215
MLS# 7315187Listed by: VIRTUAL PROPERTIES REALTY.NET, LLC. - New
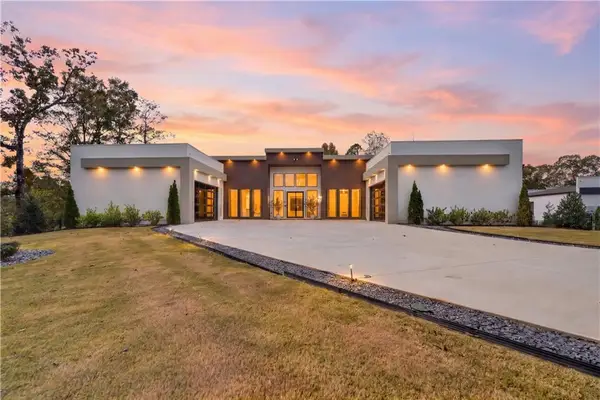 $2,695,000Active5 beds 7 baths7,433 sq. ft.
290 Highway 279, Fayetteville, GA 30214
MLS# 7862268Listed by: ATLANTA COMMUNITIES - New
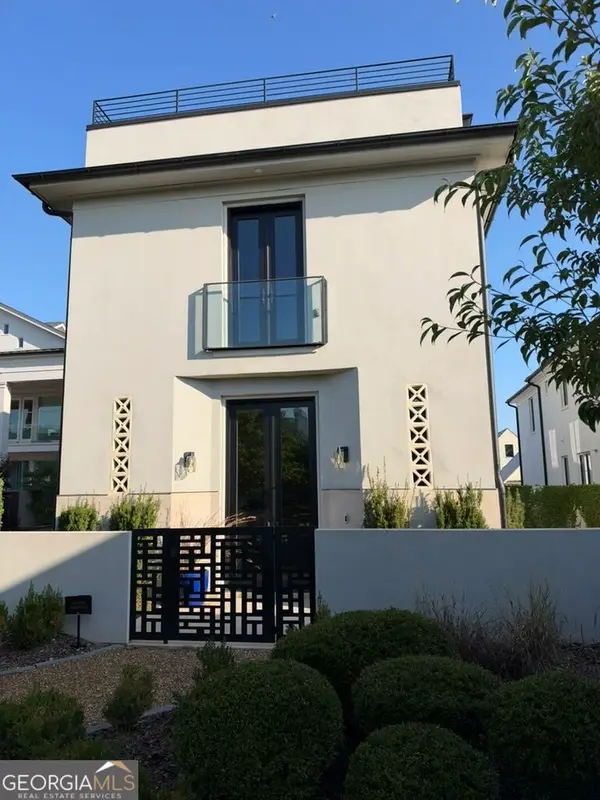 $1,875,000Active5 beds 6 baths4,572 sq. ft.
145 Roycroft Lane, Fayetteville, GA 30214
MLS# 10887068Listed by: DeGolian Realty - New
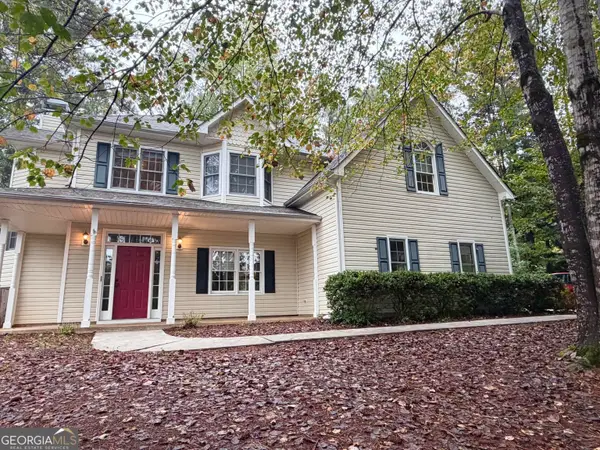 $485,000Active4 beds 3 baths2,316 sq. ft.
225 Old Plantation Way, Fayetteville, GA 30214
MLS# 10886911Listed by: Beycome Brokerage Realty LLC - New
 $329,900Active3 beds 2 baths1,291 sq. ft.
150 Eastfield Court, Fayetteville, GA 30215
MLS# 10886886Listed by: BHHS Georgia Properties


Protect your home and budget from life's surprises with an Assurant Home Warranty, backed by a partner that supports you through every step of homeownership. Explore Plans.
© 2026 Better Homes and Gardens Real Estate LLC. An Anywhere Real Estate company. All rights reserved. Better Homes and Gardens® Real Estate is a registered trademark owned by Meredith Operations Corporation, licensed to Better Homes and Gardens Real Estate LLC and used with permission. Better Homes and Gardens Real Estate LLC fully supports the principles of the Fair Housing Act and the Equal Opportunity Act. Listing information is deemed reliable but is not guaranteed accurate.
Each office is independently owned and operated.
Any services or products provided by third parties are not provided by, affiliated with or related to Better Homes and Gardens Real Estate LLC, or its affiliated companies.