
560 Hawthorne Drive, Fayetteville, GA 30214
Local realty services provided by:Better Homes and Gardens Real Estate Metro Brokers
560 Hawthorne Drive,Fayetteville, GA 30214
$649,900
- 4 Beds
- 5 Baths
- 5,678 sq. ft.
- Single family
- Active
Listed by: monique williams
Office: compass
MLS#:7812965
Source:FIRSTMLS
Price summary
- Price:$649,900
- Price per sq. ft.:$114.46
About this home
Nestled in the desirable Fenway Estates community on 1.17 private acres in a quiet cul-de-sac, this fully renovated full-brick estate offers an exceptional blend of timeless elegance, modern luxury, and everyday convenience. Ideally located just minutes from Trilith, Downtown Fayetteville, and south of Hartsfield-Jackson Atlanta International Airport, this remarkable property provides the perfect balance of privacy and accessibility.
An inviting oversized front porch welcomes you into beautifully updated living spaces designed for both relaxed living and effortless entertaining. The heart of the home is the stunning designer kitchen featuring abundant cabinetry, stainless steel appliances, and a natural wood island topped with elegant quartz countertops. The adjoining keeping room offers a warm gathering space, while the formal dining room flows seamlessly into the spacious living room with a classic wood-burning brick fireplace.
The home features a private secondary owner's suite on the main level, an oversized laundry room with a utility sink, and an expansive upstairs primary owner's retreat with a luxurious ensuite featuring a soaking tub, oversized separate shower, double-sink vanity, and additional dedicated vanity.
The fully finished basement provides exceptional additional living space with a wet bar, full bathroom, and dramatic floor-to-ceiling stone wood-burning fireplace—perfect for entertaining, movie nights, game days, or guest accommodations.
Step outside and experience your own private retreat featuring a newly constructed rear deck, storage shed, and a private full-size gated tennis court that can easily be converted for pickleball, creating endless opportunities for recreation and outdoor enjoyment. With a new septic system, extensive renovations, and a premier location near dining, shopping, entertainment, and major transportation, this extraordinary Fayetteville estate offers a lifestyle unlike any other....
Contact an agent
Home facts
- Year built:1973
- Subdivision & Development:FERNWAY ESTATES
- Listing ID #:7812965
- Updated:September 25, 2026 at 01:41 PM
Rooms and interior
- Bedrooms:4
- Total bathrooms:5
- Full bathrooms:4
- Half bathrooms:1
- Flooring:Carpet, Ceramic Tile
- Dining Description:Separate Dining Room
- Bathrooms Description:Double Vanity, Separate Tub/Shower
- Kitchen Description:Cabinets Other, Dishwasher, Electric Range, Kitchen Island, Microwave, Range Hood, Self Cleaning Oven, Stone Counters, View to Family Room
- Basement Description:Daylight, Finished, Finished Bath, Full, Interior Entry
- Living area:5,678 sq. ft.
Heating and cooling
- Cooling:Ceiling Fan(s), Central Air
- Heating:Central
- Central air:Yes
Structure and exterior
- Roof:Shingle
- Year built:1973
- Building area:5,678 sq. ft.
- Lot area:1.17 Acres
- Lot Features:Cul-De-Sac, Level
- Architectural Style:Traditional
- Construction Materials:Brick 4 Sides
- Exterior Features:Deck, Front Porch, Private Yard, Storage, Tennis Court(s)
- Levels:3+ Story
Schools
- High school:Fayette County
- Middle school:Bennett's Mill
- Elementary school:Fayetteville
Utilities
- Water:Public
- Sewer:Septic Tank
Finances and disclosures
- Price:$649,900
- Price per sq. ft.:$114.46
- Tax amount:$4,767 (2025)
Features and amenities
- Laundry features:Laundry Room, Main Level
- Amenities:Electric Water Heater, Entrance Foyer, Entrance Foyer 2 Story, High Speed Internet, His and Hers Closets, Walk-In Closet(s), Wet Bar
Parking
- Parking description:Driveway, Garage, Garage Faces Side, Kitchen Level, Level Driveway
- Garage spaces:2
 Listings identified with the FMLS IDX logo come from FMLS and are held by brokerage firms other than the owner of this website. The listing brokerage is identified in any listing details. Information is deemed reliable but is not guaranteed. If you believe any FMLS listing contains material that infringes your copyrighted work please click here (https://www.fmls.com/dmca) to review our DMCA policy and learn how to submit a takedown request. ©2026 First Multiple Listing Service, Inc.
New listings near 560 Hawthorne Drive
- Coming Soon
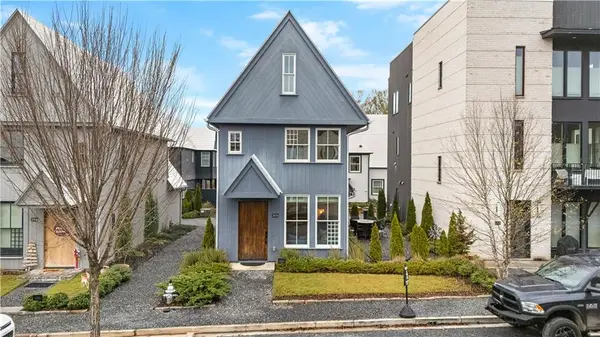 $624,900Coming Soon2 beds 2 baths1,458 sq. ft.
305 High Street, Fayetteville, GA 30214
MLS# 7831705Listed by: KELLER WILLIAMS RLTY CONSULTANTS - Coming Soon
 $1,500,000Coming Soon4 beds 4 baths4,676 sq. ft.
292 Tillman Road, Fayetteville, GA 30214
MLS# 10850595Listed by: Brick and Branch Real Estate - Coming Soon
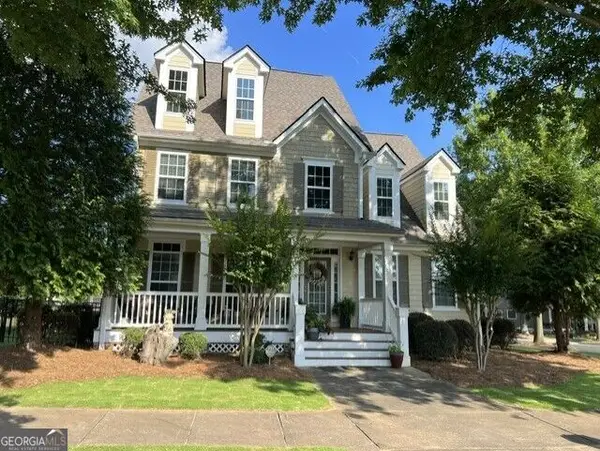 $499,900Coming Soon4 beds 4 baths2,909 sq. ft.
130 Ellsworth Point, Fayetteville, GA 30214
MLS# 10847632Listed by: The Housing Group Real Estate - Coming Soon
 $711,000Coming Soon4 beds 4 baths3,295 sq. ft.
212 Blue Point, Fayetteville, GA 30215
MLS# 7315187Listed by: VIRTUAL PROPERTIES REALTY.NET, LLC. - New
 $449,900Active5 beds 4 baths3,808 sq. ft.
160 Perry Creek Drive, Fayetteville, GA 30215
MLS# 7844397Listed by: EASYSTREET REALTY GEORGIA, INC. - New
 $520,000Active5 beds 3 baths2,842 sq. ft.
150 Gadson Drive, Fayetteville, GA 30214
MLS# 10852818Listed by: Greenhouse International Real Estate - New
 $650,000Active6 beds 4 baths4,393 sq. ft.
190 Baywatch Circle, Fayetteville, GA 30215
MLS# 7843989Listed by: BERKSHIRE HATHAWAY HOMESERVICES GEORGIA PROPERTIES - New
 $479,900Active4 beds 3 baths2,394 sq. ft.
190 Jay Trail, Fayetteville, GA 30215
MLS# 7844206Listed by: OFFERPAD BROKERAGE, LLC. - New
 $480,000Active3 beds 3 baths2,576 sq. ft.
100 Hillside Drive, Fayetteville, GA 30214
MLS# 10852459Listed by: Keller Williams Realty Atl. Partners - New
 $375,000Active12.7 Acres
467 Rivers Road, Fayetteville, GA 30214
MLS# 7843925Listed by: MICHELLE HUMES REAL ESTATE LLC


Protect your home and budget from life's surprises with an Assurant Home Warranty, backed by a partner that supports you through every step of homeownership. Explore Plans.
© 2026 Better Homes and Gardens Real Estate LLC. An Anywhere Real Estate company. All rights reserved. Better Homes and Gardens® Real Estate is a registered trademark owned by Meredith Operations Corporation, licensed to Better Homes and Gardens Real Estate LLC and used with permission. Better Homes and Gardens Real Estate LLC fully supports the principles of the Fair Housing Act and the Equal Opportunity Act. Listing information is deemed reliable but is not guaranteed accurate.
Each office is independently owned and operated.
Any services or products provided by third parties are not provided by, affiliated with or related to Better Homes and Gardens Real Estate LLC, or its affiliated companies.