
102 Brumby Road, Flintstone, GA 30725
Local realty services provided by:Better Homes and Gardens Real Estate Jackson Realty
102 Brumby Road,Flintstone, GA 30725
$350,000
- 3 Beds
- 3 Baths
- 2,148 sq. ft.
- Single family
- Active
Listed by: lori montieth, kathryn miller
Office: keller williams realty
MLS#:1545684
Source:TN_CAR
Price summary
- Price:$350,000
- Price per sq. ft.:$162.94
About this home
***OPEN HOUSE - Sunday, November 8th from 2:00-4:00***
Enjoy private North Georgia living just 4 miles from Chattanooga, TN.
Situated on an elevated 1.37-acre,102 Brumby Road features 2,148 sq ft of open-concept living space designed for daily comfort and entertaining. The sellers have dedicated extensive time and meticulous care to updating this property throughout.
Inside, the home offers zero-carpet living with hardwood and custom tile flooring throughout. The kitchen and bathrooms feature custom-made all-wood cabinetry and vanities, solid granite countertops, and decorative tile bath surrounds in the primary shower and guest tub. The lower level includes a versatile, tile-floored den or flex space with a convenient half bathroom and direct entry to and from the attached garage.
Additional home improvements include new energy-efficient windows, interior/exterior doors, and updated trim throughout.
The home features a heavy-duty metal roof for enhanced weather protection and long-term durability. Major mechanical systems updated within the last 5 years include the central HVAC system, 200-amp electrical breaker panel, and water heater.
The private backyard pool retreat features a fully fenced in-ground swimming pool complete with a newly resurfaced deck surround and a recently replaced pool liner.
Multi-vehicle storage and workspace options include an attached 2-car garage plus a newly painted 31' x 15' detached outbuilding equipped with full electric service. The main level is spacious enough to park a car, boat, or recreational vehicle while still leaving generous room for a dedicated workshop, plus a versatile second-story loft above for extra storage, hobbies, or studio space.
Ideally located in North Georgia with direct access to local highlights: minutes to historic St. Elmo and Southside Chattanooga dining, plus quick proximity to Lookout Mountain trails, climbing, and outdoor recreation.
**Please excuse the front yard. A large tree was just cut....
Contact an agent
Home facts
- Year built:1971
- Subdivision & Development:Nickajack
- Listing ID #:1545684
- Added:3 day(s) ago
- Updated:November 09, 2026 at 06:05 PM
Rooms and interior
- Bedrooms:3
- Total bathrooms:3
- Full bathrooms:2
- Half bathrooms:1
- Flooring:Tile, Wood
- Bathrooms Description:Double Vanity
- Kitchen Description:Kitchen Island
- Living area:2,148 sq. ft.
Heating and cooling
- Cooling:Central Air, Electric
- Heating:Central, Electric, Heating
- Central air:Yes
Structure and exterior
- Roof:Metal
- Year built:1971
- Building area:2,148 sq. ft.
- Lot area:1.37 Acres
- Construction Materials:Brick, Vinyl Siding
- Foundation Description:Block
- Levels:Two
Utilities
- Water:Public, Water Connected
- Sewer:Septic Tank
Finances and disclosures
- Price:$350,000
- Price per sq. ft.:$162.94
- Tax amount:$2,355
Features and amenities
- Amenities:Granite Counters
- Pool features:In Ground
Parking
- Parking description:Attached Garage, Driveway, Garage, Garage Faces Side
- Garage:Yes
New listings near 102 Brumby Road
- New
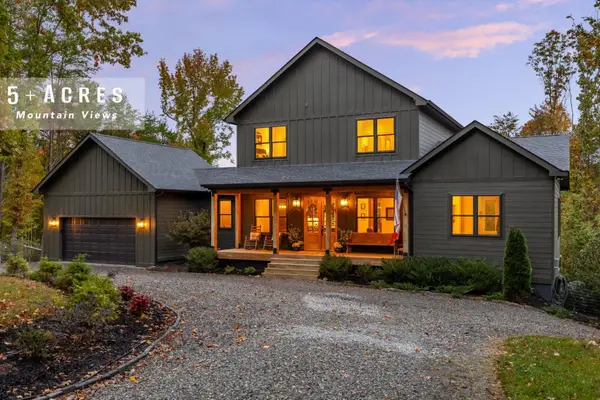 $925,000Active4 beds 5 baths3,486 sq. ft.
852 Old Grand Center Road, Chickamauga, GA 30707
MLS# 1545490Listed by: KELLER WILLIAMS REALTY - New
 $250,000Active4 beds 3 baths1,510 sq. ft.
19 Daisy Lane, Flintstone, GA 30725
MLS# 1545827Listed by: KELLER WILLIAMS REALTY - New
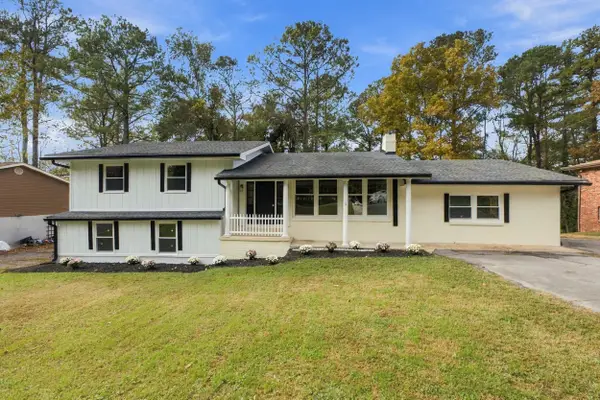 $319,000Active4 beds 3 baths3,010 sq. ft.
229 Tinker Bell Circle, Flintstone, GA 30725
MLS# 1545641Listed by: KELLER WILLIAMS REALTY  $279,900Active3 beds 2 baths1,420 sq. ft.
532 Eagle Cliff Drive, Flintstone, GA 30725
MLS# 1545248Listed by: HORIZON SOTHEBY'S INTERNATIONAL REALTY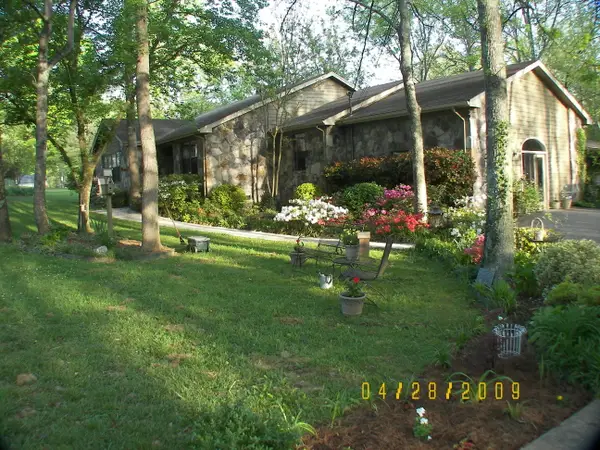 $759,000Active3 beds 3 baths3,119 sq. ft.
80 Aaron Drive, Flintstone, GA 30725
MLS# 1544498Listed by: LIST WITH FREEDOM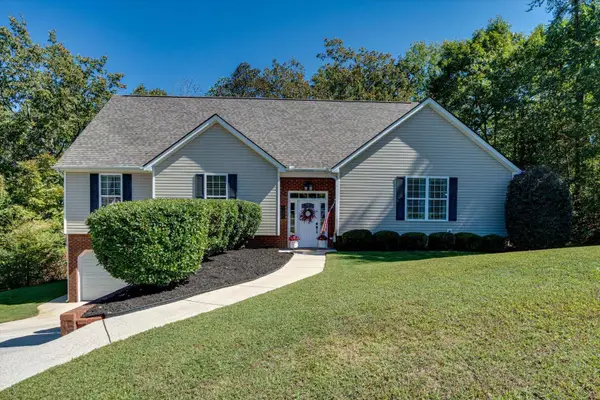 $360,000Active3 beds 2 baths2,301 sq. ft.
127 Hidden Oaks Drive, Flintstone, GA 30725
MLS# 1544227Listed by: 1 PERCENT LISTS SCENIC CITY $342,500Pending4 beds 3 baths2,375 sq. ft.
16 Japonica Street, Flintstone, GA 30725
MLS# 1543961Listed by: REAL ESTATE PARTNERS CHATTANOOGA LLC $179,900Active2 beds 1 baths804 sq. ft.
3451 Georgia 341, Rossville, GA 30741
MLS# 1543954Listed by: KELLER WILLIAMS REALTY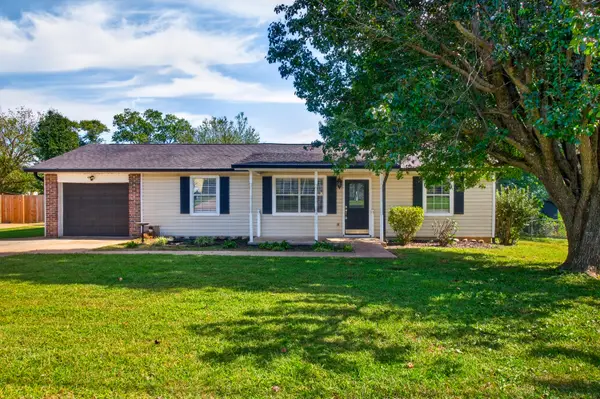 $244,900Active3 beds 2 baths1,591 sq. ft.
10 1st Street, Flintstone, GA 30725
MLS# 1543170Listed by: KELLER WILLIAMS REALTY


Protect your home and budget from life's surprises with an Assurant Home Warranty, backed by a partner that supports you through every step of homeownership. Explore Plans.
© 2026 Better Homes and Gardens Real Estate LLC. An Anywhere Real Estate company. All rights reserved. Better Homes and Gardens® Real Estate is a registered trademark owned by Meredith Operations Corporation, licensed to Better Homes and Gardens Real Estate LLC and used with permission. Better Homes and Gardens Real Estate LLC fully supports the principles of the Fair Housing Act and the Equal Opportunity Act. Listing information is deemed reliable but is not guaranteed accurate.
Each office is independently owned and operated.
Any services or products provided by third parties are not provided by, affiliated with or related to Better Homes and Gardens Real Estate LLC, or its affiliated companies.