
19 Daisy Lane, Flintstone, GA 30725
Local realty services provided by:Better Homes and Gardens Real Estate Jackson Realty
19 Daisy Lane,Flintstone, GA 30725
$250,000
- 4 Beds
- 3 Baths
- 1,510 sq. ft.
- Single family
- Active
Upcoming open houses
- Sun, Nov 0802:00 pm - 04:00 pm
Listed by: jake kellerhals, robert wills
Office: keller williams realty
MLS#:1545827
Source:TN_CAR
Price summary
- Price:$250,000
- Price per sq. ft.:$165.56
About this home
Charming 4-Bedroom Cottage with Spacious Yard and Mountain Views.
Welcome to 19 Daisy Lane, a charming cottage nestled on a spacious 0.70-acre lot in Flintstone, Georgia! Built in 1947, this inviting home offers timeless character, comfortable living spaces, and plenty of room to enjoy the outdoors.
Step inside to discover 1,510 square feet of living space featuring four bedrooms, one full bath, and one half bath. Hardwood floors add warmth and character, while the great room's wood-burning fireplace creates a cozy gathering space. A separate dining room offers a welcoming setting for everyday meals and entertaining.
Outside, the generous lot provides room for gardening, recreation, or simply enjoying the peaceful surroundings. A welcoming porch, metal roof, and off-street parking add to the home's appeal.
With its cottage charm, functional single-level layout, and spacious outdoor setting, 19 Daisy Lane offers a wonderful opportunity to make a home your own. Come explore the possibilities this Flintstone property has to offer!...
Contact an agent
Home facts
- Year built:1947
- Subdivision & Development:None
- Listing ID #:1545827
- Added:2 day(s) ago
- Updated:November 08, 2026 at 03:46 PM
Rooms and interior
- Bedrooms:4
- Total bathrooms:3
- Full bathrooms:1
- Rooms Total:6
- Flooring:Luxury Vinyl, Plank
- Dining Description:Separate Dining Room
- Bathrooms Description:Tub/shower Combo
- Bedroom Description:Primary Downstairs
- Basement:Yes
- Living area:1,510 sq. ft.
Heating and cooling
- Cooling:Central Air, Electric
- Heating:Central, Electric, Heating
- Central air:Yes
Structure and exterior
- Roof:Metal
- Year built:1947
- Building area:1,510 sq. ft.
- Lot area:0.7 Acres
- Construction Materials:Vinyl Siding
- Foundation Description:Brick/Mortar, Stone
- Levels:One
Utilities
- Water:Public
- Sewer:Septic Tank
Finances and disclosures
- Price:$250,000
- Price per sq. ft.:$165.56
- Tax amount:$1,351
Parking
- Parking description:Off Street
New listings near 19 Daisy Lane
- Coming Soon
 $925,000Coming Soon4 beds 5 baths3,486 sq. ft.
852 Old Grand Center Road, Chickamauga, GA 30707
MLS# 3629888Listed by: GREATER DOWNTOWN REALTY DBA KELLER WILLIAMS REALTY - Open Sun, 2 to 4pmNew
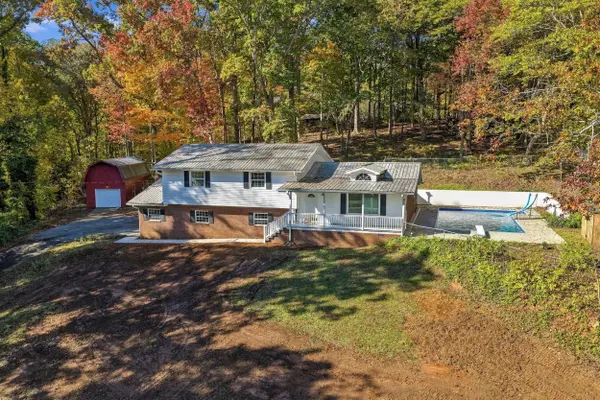 $350,000Active3 beds 3 baths2,148 sq. ft.
102 Brumby Road, Flintstone, GA 30725
MLS# 1545684Listed by: KELLER WILLIAMS REALTY - New
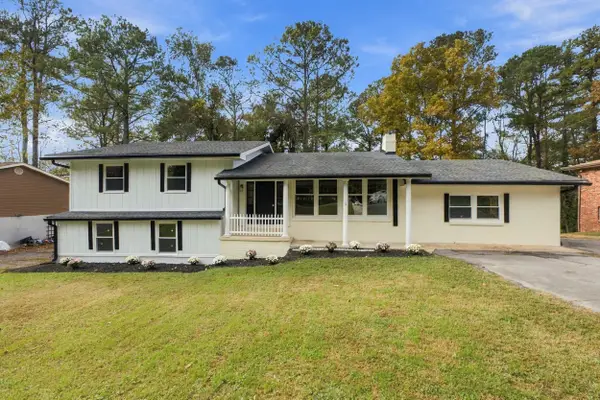 $319,000Active4 beds 3 baths3,010 sq. ft.
229 Tinker Bell Circle, Flintstone, GA 30725
MLS# 1545641Listed by: KELLER WILLIAMS REALTY  $279,900Active3 beds 2 baths1,420 sq. ft.
532 Eagle Cliff Drive, Flintstone, GA 30725
MLS# 1545248Listed by: HORIZON SOTHEBY'S INTERNATIONAL REALTY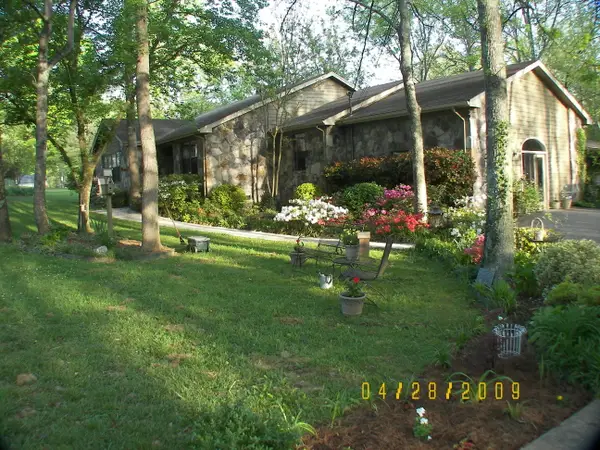 $759,000Active3 beds 3 baths3,119 sq. ft.
80 Aaron Drive, Flintstone, GA 30725
MLS# 1544498Listed by: LIST WITH FREEDOM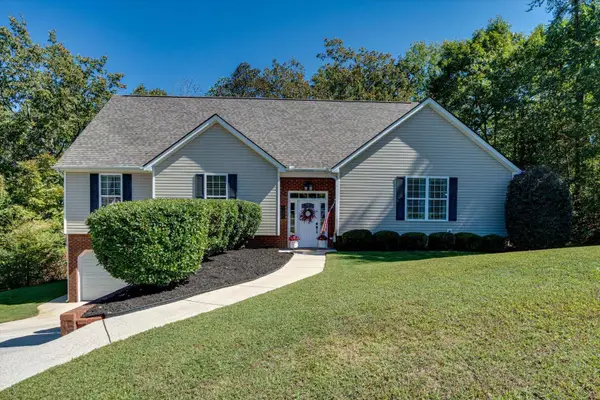 $360,000Active3 beds 2 baths2,301 sq. ft.
127 Hidden Oaks Drive, Flintstone, GA 30725
MLS# 1544227Listed by: 1 PERCENT LISTS SCENIC CITY $342,500Pending4 beds 3 baths2,375 sq. ft.
16 Japonica Street, Flintstone, GA 30725
MLS# 1543961Listed by: REAL ESTATE PARTNERS CHATTANOOGA LLC $179,900Active2 beds 1 baths804 sq. ft.
3451 Georgia 341, Rossville, GA 30741
MLS# 1543954Listed by: KELLER WILLIAMS REALTY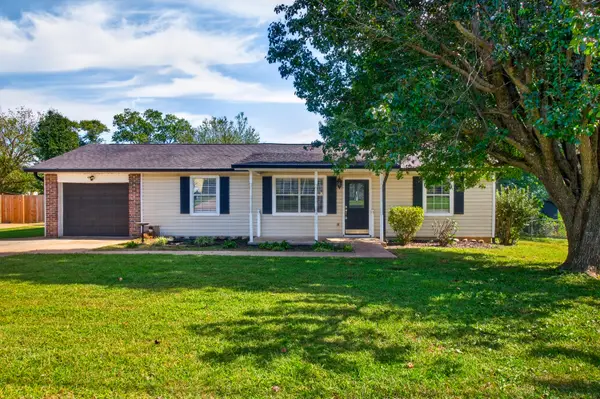 $244,900Active3 beds 2 baths1,591 sq. ft.
10 1st Street, Flintstone, GA 30725
MLS# 1543170Listed by: KELLER WILLIAMS REALTY


Protect your home and budget from life's surprises with an Assurant Home Warranty, backed by a partner that supports you through every step of homeownership. Explore Plans.
© 2026 Better Homes and Gardens Real Estate LLC. An Anywhere Real Estate company. All rights reserved. Better Homes and Gardens® Real Estate is a registered trademark owned by Meredith Operations Corporation, licensed to Better Homes and Gardens Real Estate LLC and used with permission. Better Homes and Gardens Real Estate LLC fully supports the principles of the Fair Housing Act and the Equal Opportunity Act. Listing information is deemed reliable but is not guaranteed accurate.
Each office is independently owned and operated.
Any services or products provided by third parties are not provided by, affiliated with or related to Better Homes and Gardens Real Estate LLC, or its affiliated companies.