
229 Tinker Bell Circle, Flintstone, GA 30725
Local realty services provided by:Better Homes and Gardens Real Estate Jackson Realty
229 Tinker Bell Circle,Flintstone, GA 30725
$319,000
- 4 Beds
- 3 Baths
- 3,010 sq. ft.
- Single family
- Active
Listed by: jeffrey homan
Office: keller williams realty
MLS#:1545641
Source:TN_CAR
Price summary
- Price:$319,000
- Price per sq. ft.:$105.98
About this home
Welcome to 229 Tinker Bell Circle in the Fantasy Hills subdivision of Flintstone! This fully remodeled home offers just over 3,000 square feet of living space, 4 bedrooms, and 3 full bathrooms, with plenty of room for everyone to spread out. The large living room features vaulted ceilings and an open, welcoming feel, while updated fixtures and finishes give the home a fresh new look. The finished walk-out basement adds even more usable space with a large living area and 2 other rooms, complete with a full bathroom and plenty of possibilities for guests, an in-law area, or whatever fits your needs. Enjoy morning coffee or winding down in the evening on the front or back porches, with plenty of parking and a quiet setting to come home to. Located in Flintstone, GA, you're just a short drive from St. Elmo and downtown Chattanooga, with views of Lookout Mountain. If you've been looking for a remodeled home with room to grow and a great location, this one is worth a look. Book your private showing today!...
Contact an agent
Home facts
- Year built:1971
- Subdivision & Development:Fantasy Hills
- Listing ID #:1545641
- Added:4 day(s) ago
- Updated:November 08, 2026 at 03:46 PM
Rooms and interior
- Bedrooms:4
- Total bathrooms:3
- Full bathrooms:3
- Flooring:Carpet, Concrete, Luxury Vinyl
- Bathrooms Description:Tub/shower Combo
- Basement:Yes
- Living area:3,010 sq. ft.
Heating and cooling
- Cooling:Central Air, Electric
- Heating:Central, Electric, Heating
- Central air:Yes
Structure and exterior
- Roof:Shingle
- Year built:1971
- Building area:3,010 sq. ft.
- Lot area:0.35 Acres
- Construction Materials:Block, Wood Siding
- Exterior Features:Rain Gutters
- Foundation Description:Block, Slab
- Levels:Multi/Split
Utilities
- Water:Public, Water Connected
- Sewer:Septic Tank
Finances and disclosures
- Price:$319,000
- Price per sq. ft.:$105.98
- Tax amount:$1,648
Features and amenities
- Amenities:Beamed Ceilings, Ceiling Fan(s), High Ceilings, In-Law Floorplan, Recessed Lighting
Parking
- Parking description:Driveway, Kitchen Level, Off Street, Paved
New listings near 229 Tinker Bell Circle
- Coming Soon
 $925,000Coming Soon4 beds 5 baths3,486 sq. ft.
852 Old Grand Center Road, Chickamauga, GA 30707
MLS# 3629888Listed by: GREATER DOWNTOWN REALTY DBA KELLER WILLIAMS REALTY - Open Sun, 2 to 4pmNew
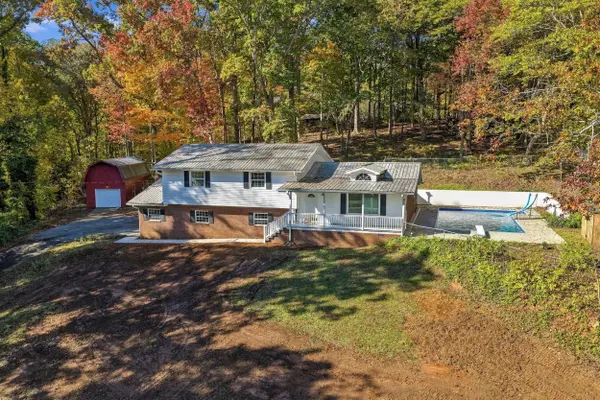 $350,000Active3 beds 3 baths2,148 sq. ft.
102 Brumby Road, Flintstone, GA 30725
MLS# 1545684Listed by: KELLER WILLIAMS REALTY - Open Sun, 2 to 4pmNew
 $250,000Active4 beds 3 baths1,510 sq. ft.
19 Daisy Lane, Flintstone, GA 30725
MLS# 1545827Listed by: KELLER WILLIAMS REALTY  $279,900Active3 beds 2 baths1,420 sq. ft.
532 Eagle Cliff Drive, Flintstone, GA 30725
MLS# 1545248Listed by: HORIZON SOTHEBY'S INTERNATIONAL REALTY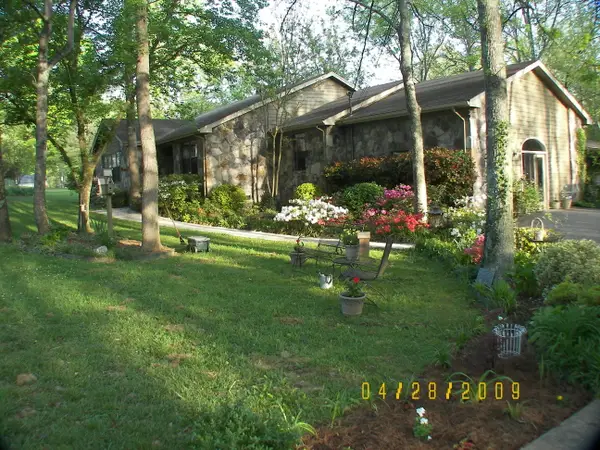 $759,000Active3 beds 3 baths3,119 sq. ft.
80 Aaron Drive, Flintstone, GA 30725
MLS# 1544498Listed by: LIST WITH FREEDOM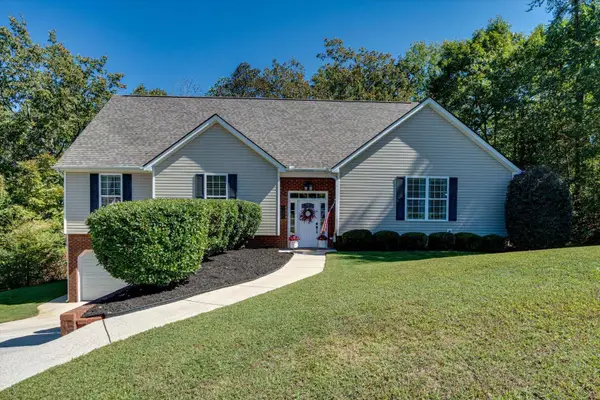 $360,000Active3 beds 2 baths2,301 sq. ft.
127 Hidden Oaks Drive, Flintstone, GA 30725
MLS# 1544227Listed by: 1 PERCENT LISTS SCENIC CITY $342,500Pending4 beds 3 baths2,375 sq. ft.
16 Japonica Street, Flintstone, GA 30725
MLS# 1543961Listed by: REAL ESTATE PARTNERS CHATTANOOGA LLC $179,900Active2 beds 1 baths804 sq. ft.
3451 Georgia 341, Rossville, GA 30741
MLS# 1543954Listed by: KELLER WILLIAMS REALTY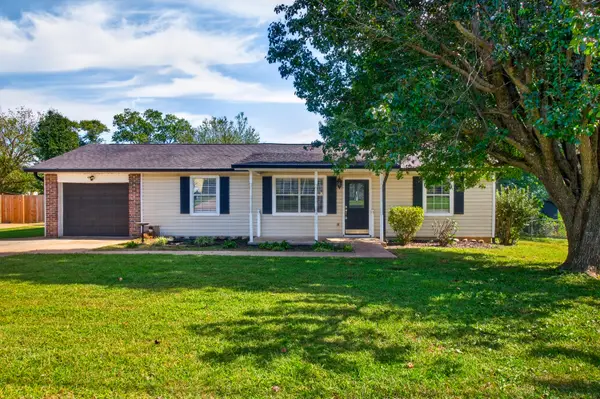 $244,900Active3 beds 2 baths1,591 sq. ft.
10 1st Street, Flintstone, GA 30725
MLS# 1543170Listed by: KELLER WILLIAMS REALTY


Protect your home and budget from life's surprises with an Assurant Home Warranty, backed by a partner that supports you through every step of homeownership. Explore Plans.
© 2026 Better Homes and Gardens Real Estate LLC. An Anywhere Real Estate company. All rights reserved. Better Homes and Gardens® Real Estate is a registered trademark owned by Meredith Operations Corporation, licensed to Better Homes and Gardens Real Estate LLC and used with permission. Better Homes and Gardens Real Estate LLC fully supports the principles of the Fair Housing Act and the Equal Opportunity Act. Listing information is deemed reliable but is not guaranteed accurate.
Each office is independently owned and operated.
Any services or products provided by third parties are not provided by, affiliated with or related to Better Homes and Gardens Real Estate LLC, or its affiliated companies.