
3995 Alderstone Drive, Flowery Branch, GA 30542
Local realty services provided by:Better Homes and Gardens Real Estate Metro Brokers
3995 Alderstone Drive,Flowery Branch, GA 30542
$529,990
- 5 Beds
- 4 Baths
- 3,236 sq. ft.
- Single family
- Active
Listed by: michael hernandez
Office: taylor morrison realty of georgia, inc.
MLS#:7816211
Source:FIRSTMLS
Price summary
- Price:$529,990
- Price per sq. ft.:$163.78
- Monthly HOA dues:$58.33
About this home
What's Special: 1st Floor Guest Suite | Walkout Basement | Wooded View | Large Kitchen Island | No Rear Neighbors. New Construction - October Completion! Built by America's Most Trusted Home Builder. Welcome to the Sheridan at 3995 Alderstone Drive in Falls Creek! This spacious two-story home is designed for comfort and flexibility, featuring an open-concept great room with a fireplace that flows into the dining area and kitchen with a large island, walk-in pantry, and butler’s pantry. A formal dining room and first-floor bedroom suite with full bathroom provide ideal spaces for entertaining and hosting guests. Upstairs, the expansive primary suite offers a tray ceiling, oversized walk-in closet, and luxurious bathroom, complemented by three additional bedrooms, two full bathrooms, a versatile loft, and convenient laundry room. Stunning nature escapes and picturesque landscapes surround this town, with a downtown area filled to the brim with charm and friendly residents. Come home to a prime location, exceptional amenities, stunning new homes and desirable features. Additional Highlights include: Butler pantry with glass doors and backsplash, unfinished walkout basement, and kitchen island wrap. MLS#7816211...
Contact an agent
Home facts
- Year built:2026
- Subdivision & Development:Falls Creek
- Listing ID #:7816211
- Updated:September 25, 2026 at 01:41 PM
Rooms and interior
- Bedrooms:5
- Total bathrooms:4
- Full bathrooms:4
- Flooring:Carpet
- Dining Description:Separate Dining Room
- Bathrooms Description:Double Vanity, Shower Only
- Kitchen Description:Breakfast Room, Cabinets White, Dishwasher, Disposal, Eat-in Kitchen, Gas Oven, Gas Range, Kitchen Island, Microwave, Pantry Walk-In, Range Hood, Solid Surface Counters, View to Family Room
- Bedroom Description:Oversized Master
- Basement Description:Bath/Stubbed, Daylight, Exterior Entry, Unfinished
- Living area:3,236 sq. ft.
Heating and cooling
- Cooling:Central Air, Zoned
- Heating:Central, Natural Gas, Zoned
- Central air:Yes
Structure and exterior
- Roof:Shingle
- Year built:2026
- Building area:3,236 sq. ft.
- Lot area:0.14 Acres
- Lot Features:Front Yard, Landscaped, Private, Wooded
- Architectural Style:Craftsman, Traditional
- Construction Materials:Brick Front, Cement Siding, HardiPlank Type
- Exterior Features:Deck, Front Porch, Private Yard, Rain Gutters
- Levels:2 Story
Schools
- High school:Flowery Branch
- Middle school:C.W. Davis
- Elementary school:Martin
Utilities
- Water:Public
- Sewer:Public Sewer
Finances and disclosures
- Price:$529,990
- Price per sq. ft.:$163.78
Features and amenities
- Laundry features:Laundry Room, Upper Level
- Amenities:Disappearing Attic Stairs, Gas Water Heater, High Ceilings 9 ft Main, High Speed Internet, Walk-In Closet(s)
Parking
- Total parking spaces:2
- Parking description:Attached, Garage, Garage Door Opener, Garage Faces Front, Kitchen Level, Level Driveway, On Street
- Garage spaces:2
 Listings identified with the FMLS IDX logo come from FMLS and are held by brokerage firms other than the owner of this website. The listing brokerage is identified in any listing details. Information is deemed reliable but is not guaranteed. If you believe any FMLS listing contains material that infringes your copyrighted work please click here (https://www.fmls.com/dmca) to review our DMCA policy and learn how to submit a takedown request. ©2026 First Multiple Listing Service, Inc.
New listings near 3995 Alderstone Drive
- New
 $344,900Active3 beds 3 baths2,012 sq. ft.
5357 Gray Birch Bend, Flowery Branch, GA 30542
MLS# 7844097Listed by: MILLARD BOWEN REALTY GROUP 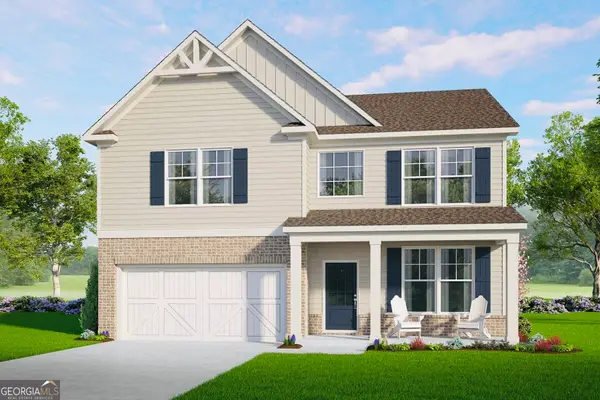 $468,500Active5 beds 3 baths
5548 Keswick Drive, Flowery Branch, GA 30542
MLS# 10836028Listed by: McKinley Properties LLC- New
 $344,900Active3 beds 3 baths2,100 sq. ft.
5357 Gray Birch Bend #91, Flowery Branch, GA 30542
MLS# 10852638Listed by: Millard Bowen Realty Group - New
 $305,000Active3 beds 2 baths1,068 sq. ft.
5511 Pond Mill Court, Flowery Branch, GA 30542
MLS# 10852716Listed by: Opendoor Brokerage - New
 $275,000Active3 beds 3 baths1,692 sq. ft.
4612 Beacon Ridge Lane, Flowery Branch, GA 30542
MLS# 7842573Listed by: ATLANTA COMMUNITIES - New
 $599,000Active5 beds 4 baths3,363 sq. ft.
4834 Upper Berkshire Road, Flowery Branch, GA 30542
MLS# 7843938Listed by: KELLER WILLIAMS LANIER PARTNERS - New
 $625,000Active5 beds 5 baths5,037 sq. ft.
4649 Windsor Drive, Flowery Branch, GA 30542
MLS# 10852207Listed by: Chris McCall Realty - New
 $469,000Active5 beds 3 baths2,483 sq. ft.
6749 Carriage Walk Lane, Flowery Branch, GA 30542
MLS# 7841108Listed by: KELLER WILLIAMS NORTH ATLANTA - New
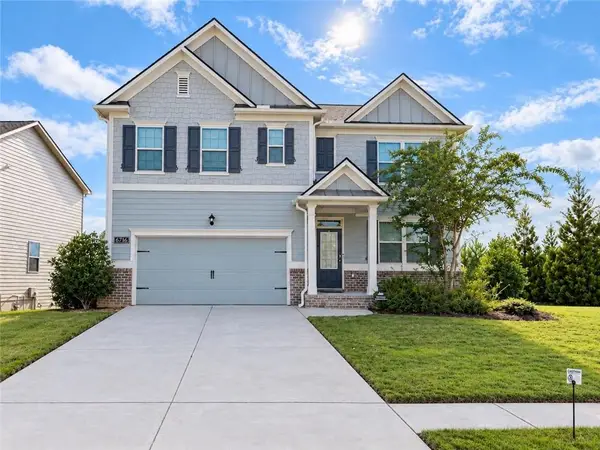 $439,000Active5 beds 3 baths2,556 sq. ft.
6716 Scarlet Oak Way, Flowery Branch, GA 30542
MLS# 7842043Listed by: VIRTUAL PROPERTIES REALTY.NET, LLC. - New
 $389,645Active3 beds 3 baths1,842 sq. ft.
7485 Clover Lane #128, Flowery Branch, GA 30542
MLS# 7842476Listed by: CCG REALTY GROUP, LLC.


Protect your home and budget from life's surprises with an Assurant Home Warranty, backed by a partner that supports you through every step of homeownership. Explore Plans.
© 2026 Better Homes and Gardens Real Estate LLC. An Anywhere Real Estate company. All rights reserved. Better Homes and Gardens® Real Estate is a registered trademark owned by Meredith Operations Corporation, licensed to Better Homes and Gardens Real Estate LLC and used with permission. Better Homes and Gardens Real Estate LLC fully supports the principles of the Fair Housing Act and the Equal Opportunity Act. Listing information is deemed reliable but is not guaranteed accurate.
Each office is independently owned and operated.
Any services or products provided by third parties are not provided by, affiliated with or related to Better Homes and Gardens Real Estate LLC, or its affiliated companies.