
5347 Callahan Trace, Flowery Branch, GA 30542
Local realty services provided by:Better Homes and Gardens Real Estate Metro Brokers
5347 Callahan Trace,Flowery Branch, GA 30542
$491,525
- 5 Beds
- 4 Baths
- 2,801 sq. ft.
- Single family
- Active
Listed by: deirdre m hoysler, jenny conder
Office: ashton woods realty, llc.
MLS#:7820278
Source:FIRSTMLS
Price summary
- Price:$491,525
- Price per sq. ft.:$175.48
About this home
The popular Pearson featuring the new Rosemary design Collection, offers 2,801 sq. ft. of thoughtfully designed living space, perfect for today’s modern lifestyle. This spacious home features 5 bedrooms, 4 full baths, a private study, and an expansive loft, providing both flexibility and comfort for everyday living and entertaining.
The bright and open kitchen showcases painted cabinetry, designer tile backsplash, stainless steel appliances, and flows seamlessly into the sunlit family room and breakfast area — creating the ideal gathering space for family and friends. Just off the breakfast room, the covered patio offers a relaxing outdoor retreat.
On the main level, you'll also find a private guest suite with a full bath, along with a versatile study that can easily serve as a home office, formal dining room, or additional living space.
Upstairs, the serene Primary Suite features a beautiful tray ceiling and a spa-inspired bath with a tile shower, double vanities, and a spacious walk-in closet. The second floor also includes three additional bedrooms, two full baths, a large laundry room, and a fantastic loft that adds even more functional living space. Located in the heart of Flowery Branch near the scenic shores of Lake Lanier, Eastlyn Crossing offers a stunning collection of single-family homes and townhomes in a vibrant community. Enjoy the charm of historic downtown Flowery Branch, where you can stroll through unique boutiques, relax in cozy cafés, and browse the local farmer’s market. Spend your days exploring nearby attractions, from Alberta Banks Park’s tennis courts and playgrounds to the recreational opportunities at Lake Lanier Islands, including hiking trails, golf, waterslides, and lakeside dining. Closer to home, residents can relax by the cabanas at the pool or enjoy a friendly game on the pickleball courts. At Eastlyn Crossing, you’ll find the perfect balance of comfort, connection, and adventure. This home will be ready October 2026. For further details and information on current promotions, please contact an onsite Community Sales Managers. Please note that renderings are for illustrative purposes, and photos may represent sample products of homes under construction. Actual exterior and interior selections may vary by homesite....
Contact an agent
Home facts
- Year built:2026
- Subdivision & Development:Eastlyn Crossing
- Listing ID #:7820278
- Updated:August 13, 2026 at 11:45 PM
Rooms and interior
- Bedrooms:5
- Total bathrooms:4
- Full bathrooms:4
- Flooring:Carpet
- Bathrooms Description:Double Vanity, Shower Only
- Kitchen Description:Breakfast Room, Cabinets Other, Dishwasher, Disposal, Gas Range, Kitchen Island, Microwave, Pantry, Stone Counters, View to Family Room
- Bedroom Description:Oversized Master
- Living area:2,801 sq. ft.
Heating and cooling
- Cooling:Ceiling Fan(s), Central Air
- Heating:Central, Forced Air, Natural Gas
- Central air:Yes
Structure and exterior
- Roof:Composition
- Year built:2026
- Building area:2,801 sq. ft.
- Lot area:0.11 Acres
- Lot Features:Back Yard, Landscaped
- Architectural Style:Farmhouse, Traditional
- Construction Materials:Cement Siding
- Exterior Features:Covered, Front Porch, Rain Gutters, Rear Porch
- Levels:2 Story
Schools
- High school:West Hall
- Middle school:West Hall
- Elementary school:Flowery Branch
Utilities
- Water:Public, Water Available
- Sewer:Public Sewer, Sewer Available
Finances and disclosures
- Price:$491,525
- Price per sq. ft.:$175.48
Features and amenities
- Laundry features:Laundry Room, Upper Level
- Amenities:ENERGY STAR Qualified Appliances, Entrance Foyer, High Ceilings 9 ft Main, Low Flow Plumbing Fixtures
Parking
- Parking description:Garage, Garage Door Opener
- Garage spaces:2
 Listings identified with the FMLS IDX logo come from FMLS and are held by brokerage firms other than the owner of this website. The listing brokerage is identified in any listing details. Information is deemed reliable but is not guaranteed. If you believe any FMLS listing contains material that infringes your copyrighted work please click here (https://www.fmls.com/dmca) to review our DMCA policy and learn how to submit a takedown request. ©2026 First Multiple Listing Service, Inc.
New listings near 5347 Callahan Trace
- New
 $800,000Active4 beds 3 baths3,682 sq. ft.
6173 Pine Circle, Flowery Branch, GA 30542
MLS# 7820887Listed by: EXP REALTY, LLC. - New
 $515,000Active4 beds 3 baths3,517 sq. ft.
5724 Newberry Point Drive, Flowery Branch, GA 30542
MLS# 7821320Listed by: VIRTUAL PROPERTIES REALTY.COM - New
 $595,000Active5 beds 4 baths3,013 sq. ft.
7129 Birch View Court, Flowery Branch, GA 30542
MLS# 10825698Listed by: Dwelli - New
 $439,000Active5 beds 3 baths2,496 sq. ft.
5915 Screech Owl Drive, Flowery Branch, GA 30542
MLS# 7820356Listed by: KELLER WILLIAMS REALTY ATLANTA PARTNERS - New
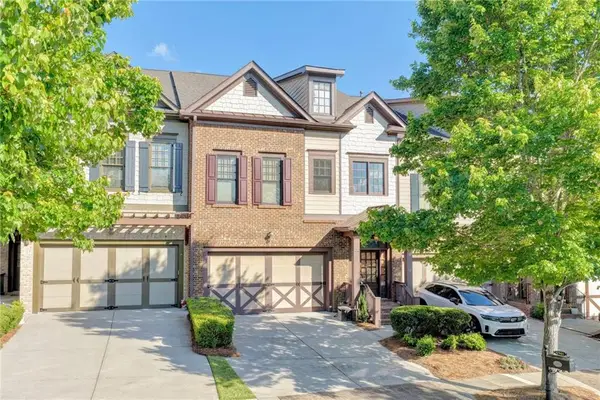 $590,000Active4 beds 5 baths4,804 sq. ft.
6961 Fellowship Lane, Flowery Branch, GA 30542
MLS# 7820613Listed by: VIRTUAL PROPERTIES REALTY.COM - New
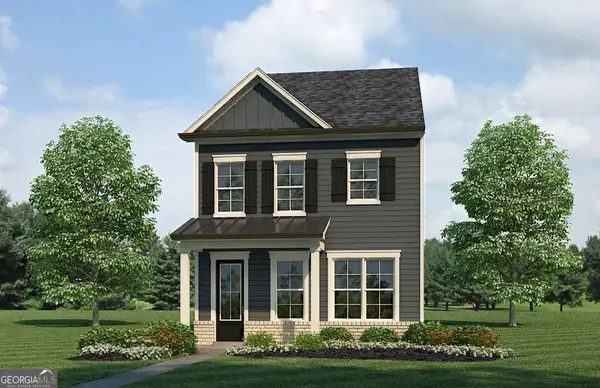 $344,900Active3 beds 3 baths1,900 sq. ft.
5509 Leyland Drive, Flowery Branch, GA 30542
MLS# 10825300Listed by: Millard Bowen Realty Group - New
 $40,000Active1.06 Acres
5137 Yellow Stone Drive, Flowery Branch, GA 30542
MLS# 10825385Listed by: eXp Realty - New
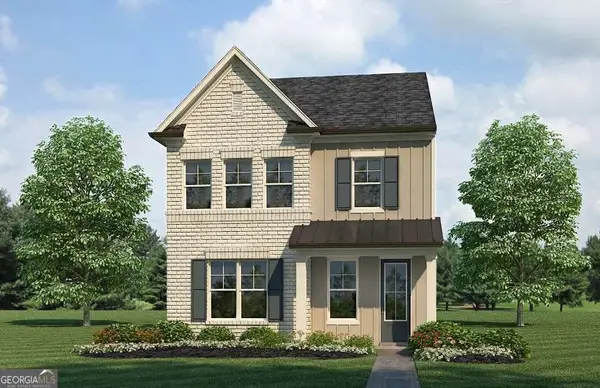 $334,900Active3 beds 3 baths2,100 sq. ft.
5377 Gray Birch Bend, Flowery Branch, GA 30542
MLS# 10825115Listed by: Millard Bowen Realty Group - New
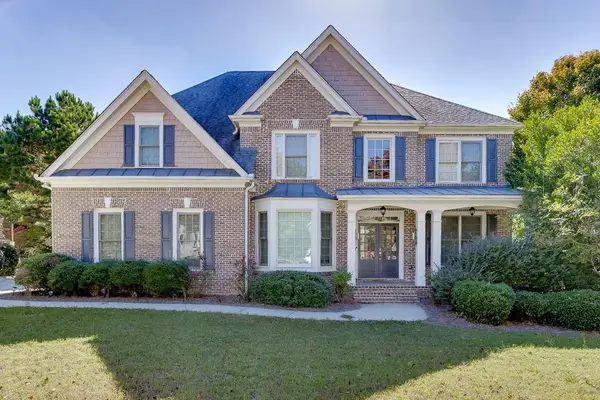 $699,000Active6 beds 5 baths4,995 sq. ft.
7708 Sleepy Lagoon Way, Flowery Branch, GA 30542
MLS# 7820464Listed by: PEND REALTY, LLC.


Protect your home and budget from life's surprises with an Assurant Home Warranty, backed by a partner that supports you through every step of homeownership. Explore Plans.
© 2026 Better Homes and Gardens Real Estate LLC. An Anywhere Real Estate company. All rights reserved. Better Homes and Gardens® Real Estate is a registered trademark owned by Meredith Operations Corporation, licensed to Better Homes and Gardens Real Estate LLC and used with permission. Better Homes and Gardens Real Estate LLC fully supports the principles of the Fair Housing Act and the Equal Opportunity Act. Listing information is deemed reliable but is not guaranteed accurate.
Each office is independently owned and operated.
Any services or products provided by third parties are not provided by, affiliated with or related to Better Homes and Gardens Real Estate LLC, or its affiliated companies.