
6961 Fellowship Lane, Flowery Branch, GA 30542
Local realty services provided by:Better Homes and Gardens Real Estate Metro Brokers
6961 Fellowship Lane,Flowery Branch, GA 30542
$590,000
- 4 Beds
- 5 Baths
- 4,804 sq. ft.
- Single family
- Active
Listed by: neha hargan
Office: virtual properties realty.com
MLS#:10825219
Source:METROMLS
Price summary
- Price:$590,000
- Price per sq. ft.:$122.81
- Monthly HOA dues:$135.42
About this home
Experience elevated living in this beautifully updated luxury townhouse located in the highly sought-after Sterling on the Lake community in Flowery Branch. Featuring NEW interior paint, NEW carpet, and NEW luxury flooring throughout, this expansive 4-bedroom, 4.5-bath residence offers the perfect blend of elegance, comfort, and resort-style convenience. Perfectly positioned in one of the community's premier locations, this home is just a 30-second walk to the clubhouse, 24-hour fitness center, infinity pool, scenic lake, and walking trails. From the moment you step inside, you'll appreciate the sophisticated details including soaring 10-foot ceilings, extensive custom trim work, abundant natural light, and an open-concept layout designed for modern luxury living. The gourmet chef's kitchen is a true centerpiece, featuring timeless white cabinetry, granite countertops, oversized island, stainless steel appliances with gas cooktop, and a spacious walk-in pantry. The adjoining family room offers custom built-ins and a cozy fireplace, creating the perfect setting for both entertaining and everyday living. Upstairs, retreat to the luxurious owner's suite complete with a private sitting area, spa-inspired bathroom with double vanities, jetted soaking tub, oversized tiled shower, and a large walk-in closet. Two spacious secondary bedrooms-each with walk-in closets and direct bathroom access-along with a versatile loft area and laundry room complete the upper level. The finished top floor provides exceptional flexibility with a private theater/media room, dedicated home office, and additional storage space. The fully finished terrace level is designed for entertaining and multigenerational living, featuring a large game room with bar area and pool table space, full bathroom, bonus room, and a fourth bedroom ideal for guests or private living quarters. Located directly across from the community park, clubhouse, and serene lake, this home offers one of the most desirable settings in Sterling on the Lake. Residents enjoy world-class amenities including an infinity-edge pool with waterslide, tennis courts, fitness center, playgrounds, basketball courts, clubhouse, and a stunning 45-acre lake perfect for fishing, kayaking, and scenic outdoor enjoyment. Conveniently located near I-985, shopping, dining, and top-rated schools, this exceptional property delivers luxury, lifestyle, and convenience in one of Flowery Branch's most prestigious communities. Motivated Seller!...
Contact an agent
Home facts
- Year built:2007
- Subdivision & Development:Sterling on the lake
- Listing ID #:10825219
- Updated:September 28, 2026 at 12:22 PM
Rooms and interior
- Bedrooms:4
- Total bathrooms:5
- Full bathrooms:4
- Half bathrooms:1
- Flooring:Carpet, Hardwood
- Dining Description:Seats 12+
- Kitchen Description:Dishwasher, Disposal, Kitchen Island, Microwave, Refrigerator, Solid Surface Counters, Walk-in Pantry
- Bedroom Description:Walk-In Closet(s)
- Basement Description:Finished, Full
- Living area:4,804 sq. ft.
Heating and cooling
- Cooling:Central Air
- Heating:Central
- Central air:Yes
Structure and exterior
- Roof:Composition
- Year built:2007
- Building area:4,804 sq. ft.
- Lot area:0.07 Acres
- Lot Features:City Lot
- Architectural Style:Traditional
- Construction Materials:Brick
- Exterior Features:Deck
- Foundation Description:Slab
- Levels:3+ Story
Schools
- High school:Flowery Branch
- Middle school:C W Davis
- Elementary school:Spout Springs
Utilities
- Water:Public, Water Available
- Sewer:Public Sewer, Sewer Available
Finances and disclosures
- Price:$590,000
- Price per sq. ft.:$122.81
- Tax amount:$6,187 (2025)
Features and amenities
- Appliances:Dishwasher, Disposal, Microwave, Refrigerator, Washer
- Laundry features:Upper Level, Washer
- Amenities:Double Pane Windows, Smoke Detector(s), Tray Ceiling(s), Vaulted Ceiling(s)
Parking
- Total parking spaces:2
- Parking description:Garage
- Garage:Yes
 2026 Georgia MLS. All rights reserved. Information Deem Reliable But Not Guaranteed September 28, 2026
New listings near 6961 Fellowship Lane
 $499,900Pending5 beds 4 baths2,801 sq. ft.
5361 Callahan Trace, Flowery Branch, GA 30542
MLS# 7845100Listed by: ASHTON WOODS REALTY, LLC- New
 $440,000Active4 beds 3 baths2,364 sq. ft.
6104 Saddlehorse Drive, Flowery Branch, GA 30542
MLS# 7844839Listed by: KELLER WILLIAMS LANIER PARTNERS - New
 $428,000Active4 beds 3 baths2,831 sq. ft.
6608 Windbrook Way, Flowery Branch, GA 30542
MLS# 7844895Listed by: OPENDOOR BROKERAGE, LLC - New
 $610,000Active5 beds 3 baths3,316 sq. ft.
5883 Heritage Ridge, Flowery Branch, GA 30542
MLS# 7844754Listed by: BERKSHIRE HATHAWAY HOMESERVICES GEORGIA PROPERTIES - New
 $589,900Active4 beds 3 baths2,910 sq. ft.
6623 Trail Side Drive, Flowery Branch, GA 30542
MLS# 7844763Listed by: VIRTUAL PROPERTIES REALTY.COM - New
 $464,900Active3 beds 3 baths2,874 sq. ft.
7719 Copper Kettle Way, Flowery Branch, GA 30542
MLS# 10853273Listed by: Georgia Real Estate Depot 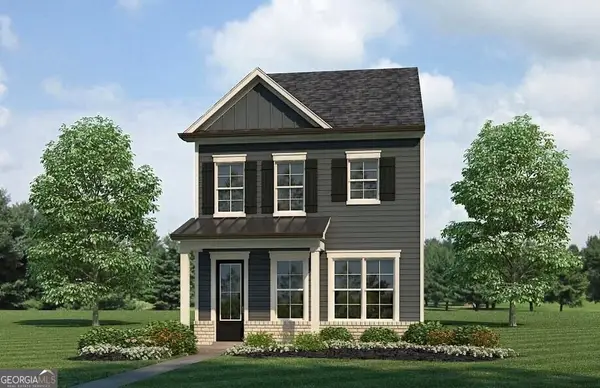 $324,900Active3 beds 3 baths1,900 sq. ft.
5525 Leyland Drive #79, Flowery Branch, GA 30542
MLS# 10829439Listed by: Millard Bowen Realty Group- New
 $305,000Active3 beds 2 baths1,068 sq. ft.
5511 Pond Mill Court, Flowery Branch, GA 30542
MLS# 7844200Listed by: OPENDOOR BROKERAGE, LLC - New
 $344,900Active3 beds 3 baths2,012 sq. ft.
5357 Gray Birch Bend, Flowery Branch, GA 30542
MLS# 7844097Listed by: MILLARD BOWEN REALTY GROUP - Open Mon, 2 to 5pm
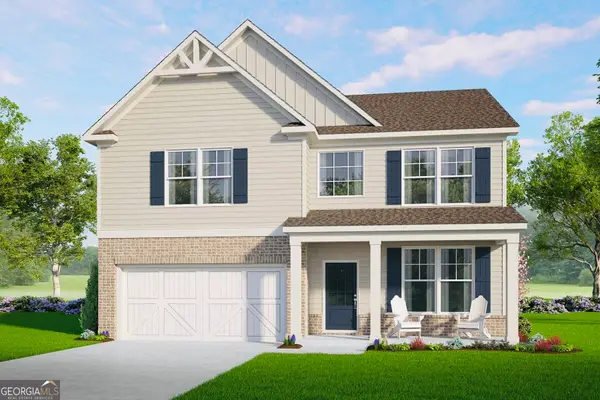 $468,500Active5 beds 3 baths
5548 Keswick Drive, Flowery Branch, GA 30542
MLS# 10836028Listed by: McKinley Properties LLC


Protect your home and budget from life's surprises with an Assurant Home Warranty, backed by a partner that supports you through every step of homeownership. Explore Plans.
© 2026 Better Homes and Gardens Real Estate LLC. An Anywhere Real Estate company. All rights reserved. Better Homes and Gardens® Real Estate is a registered trademark owned by Meredith Operations Corporation, licensed to Better Homes and Gardens Real Estate LLC and used with permission. Better Homes and Gardens Real Estate LLC fully supports the principles of the Fair Housing Act and the Equal Opportunity Act. Listing information is deemed reliable but is not guaranteed accurate.
Each office is independently owned and operated.
Any services or products provided by third parties are not provided by, affiliated with or related to Better Homes and Gardens Real Estate LLC, or its affiliated companies.