
5930 Mount Laurel Walk, Flowery Branch, GA 30542
Local realty services provided by:Better Homes and Gardens Real Estate Metro Brokers
Listed by: kim dontje
Office: exp realty
MLS#:10792454
Source:METROMLS
Price summary
- Price:$635,900
- Price per sq. ft.:$166.38
- Monthly HOA dues:$21.25
About this home
Welcome home to 5930 Mountain Laurel Walk, where timeless design, generous living spaces, and thoughtful updates come together to create a home that's as functional as it is inviting. Nestled on nearly one private acre in the highly sought-after Park at Chestnut Mountain community and located within the award-winning Cherokee Bluff School District, this beautifully maintained 5-bedroom, 3.5-bath home offers over 3,800 square feet of flexible living designed for today's lifestyle. From the moment you step inside, you'll appreciate the natural flow of the open floor plan. The heart of the home is the spacious kitchen overlooking the family room, creating the perfect gathering place for everything from quiet mornings with coffee to holidays filled with family and friends. A dedicated home office provides the ideal work-from-home space, while the main-level guest suite offers comfort and privacy for overnight guests or multi-generational living. Upstairs, you'll find generously sized secondary bedrooms, all recently refreshed with neutral designer paint, creating a bright, move-in-ready feel that allows buyers to envision their own style. The expansive media room provides endless flexibility as a game room, playroom, home gym, or second living area. The primary suite is a true retreat, offering abundant space to relax and unwind after a long day. Outside is where this home truly shines. The professionally engineered retaining wall has transformed the backyard into a spacious, usable outdoor retreat while preserving the natural wooded backdrop that provides both beauty and privacy. Whether you envision evenings around the fire pit, weekend gatherings on the covered patio, or even adding the pool you've always dreamed of, this backyard offers incredible possibilities. The oversized three-car garage provides exceptional storage with room for vehicles, hobbies, outdoor equipment, and even a bass boat. Recent improvements include a new Trane split system, 4 ton 16 seer2 HVAC system, new refrigerator, new dishwasher, and new microwave. Beyond the home itself, you'll enjoy a welcoming community with spacious homesites, convenient access to Lake Lanier, I-985, shopping, dining, parks, and everything that makes Flowery Branch one of North Georgia's most desirable places to call home. Some homes simply offer more square footage. This one offers more possibilities. Come experience the space, comfort, and lifestyle that make 5930 Mountain Laurel Walk truly feel like home....
Contact an agent
Home facts
- Year built:2017
- Subdivision & Development:The Park at Chestnut Mountain
- Listing ID #:10792454
- Updated:September 28, 2026 at 12:21 PM
Rooms and interior
- Bedrooms:5
- Total bathrooms:4
- Full bathrooms:3
- Half bathrooms:1
- Flooring:Carpet, Hardwood
- Dining Description:Seats 12+, Separate Room
- Bathrooms Description:Double Vanity, Separate Shower, Soaking Tub, Tile Bath
- Kitchen Description:Breakfast Bar, Dishwasher, Kitchen Island, Microwave, Refrigerator, Walk-in Pantry
- Bedroom Description:Walk-In Closet(s)
- Living area:3,822 sq. ft.
Heating and cooling
- Cooling:Ceiling Fan(s), Central Air
- Heating:Central, Electric
- Central air:Yes
Structure and exterior
- Roof:Composition
- Year built:2017
- Building area:3,822 sq. ft.
- Lot area:0.92 Acres
- Lot Features:Private
- Architectural Style:Brick Front, Traditional
- Construction Materials:Stone, Wood Siding
- Exterior Features:Deck/Patio
- Foundation Description:Slab
- Levels:2 Story
Schools
- High school:Cherokee Bluff
- Middle school:Cherokee Bluff
- Elementary school:Chestnut Mountain
Utilities
- Water:Public, Water Available
- Sewer:Septic Tank
Finances and disclosures
- Price:$635,900
- Price per sq. ft.:$166.38
- Tax amount:$5,142 (2025)
Features and amenities
- Appliances:Dishwasher, Dryer, Microwave, Refrigerator, Washer
- Laundry features:Dryer, Laundry, Upper Level, Washer
- Amenities:Double Pane Windows, High Ceilings, In-Law Floorplan, Smoke Detector(s), Vaulted Ceiling(s)
Parking
- Total parking spaces:6
- Parking description:Garage, Garage Door Opener, Kitchen Level
- Garage:Yes
 2026 Georgia MLS. All rights reserved. Information Deem Reliable But Not Guaranteed September 28, 2026
New listings near 5930 Mount Laurel Walk
 $499,900Pending5 beds 4 baths2,801 sq. ft.
5361 Callahan Trace, Flowery Branch, GA 30542
MLS# 7845100Listed by: ASHTON WOODS REALTY, LLC- New
 $440,000Active4 beds 3 baths2,364 sq. ft.
6104 Saddlehorse Drive, Flowery Branch, GA 30542
MLS# 7844839Listed by: KELLER WILLIAMS LANIER PARTNERS - New
 $428,000Active4 beds 3 baths2,831 sq. ft.
6608 Windbrook Way, Flowery Branch, GA 30542
MLS# 7844895Listed by: OPENDOOR BROKERAGE, LLC - New
 $610,000Active5 beds 3 baths3,316 sq. ft.
5883 Heritage Ridge, Flowery Branch, GA 30542
MLS# 7844754Listed by: BERKSHIRE HATHAWAY HOMESERVICES GEORGIA PROPERTIES - New
 $589,900Active4 beds 3 baths2,910 sq. ft.
6623 Trail Side Drive, Flowery Branch, GA 30542
MLS# 7844763Listed by: VIRTUAL PROPERTIES REALTY.COM - New
 $464,900Active3 beds 3 baths2,874 sq. ft.
7719 Copper Kettle Way, Flowery Branch, GA 30542
MLS# 10853273Listed by: Georgia Real Estate Depot 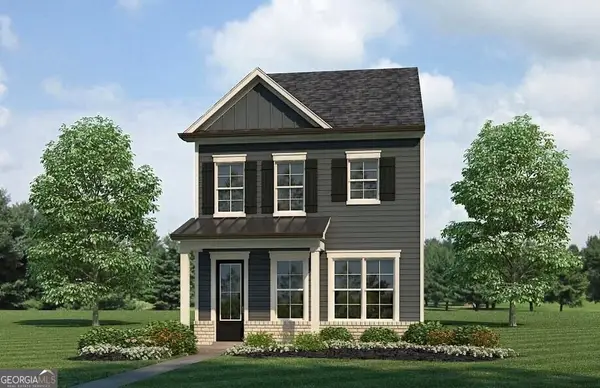 $324,900Active3 beds 3 baths1,900 sq. ft.
5525 Leyland Drive #79, Flowery Branch, GA 30542
MLS# 10829439Listed by: Millard Bowen Realty Group- New
 $305,000Active3 beds 2 baths1,068 sq. ft.
5511 Pond Mill Court, Flowery Branch, GA 30542
MLS# 7844200Listed by: OPENDOOR BROKERAGE, LLC - New
 $344,900Active3 beds 3 baths2,012 sq. ft.
5357 Gray Birch Bend, Flowery Branch, GA 30542
MLS# 7844097Listed by: MILLARD BOWEN REALTY GROUP - Open Mon, 2 to 5pm
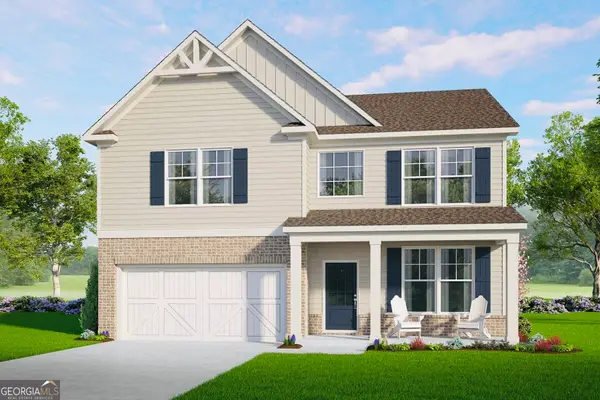 $468,500Active5 beds 3 baths
5548 Keswick Drive, Flowery Branch, GA 30542
MLS# 10836028Listed by: McKinley Properties LLC


Protect your home and budget from life's surprises with an Assurant Home Warranty, backed by a partner that supports you through every step of homeownership. Explore Plans.
© 2026 Better Homes and Gardens Real Estate LLC. An Anywhere Real Estate company. All rights reserved. Better Homes and Gardens® Real Estate is a registered trademark owned by Meredith Operations Corporation, licensed to Better Homes and Gardens Real Estate LLC and used with permission. Better Homes and Gardens Real Estate LLC fully supports the principles of the Fair Housing Act and the Equal Opportunity Act. Listing information is deemed reliable but is not guaranteed accurate.
Each office is independently owned and operated.
Any services or products provided by third parties are not provided by, affiliated with or related to Better Homes and Gardens Real Estate LLC, or its affiliated companies.